





111 ARTHUR STREETMiddlesex Centre (Komoka), ONN0L 1R0
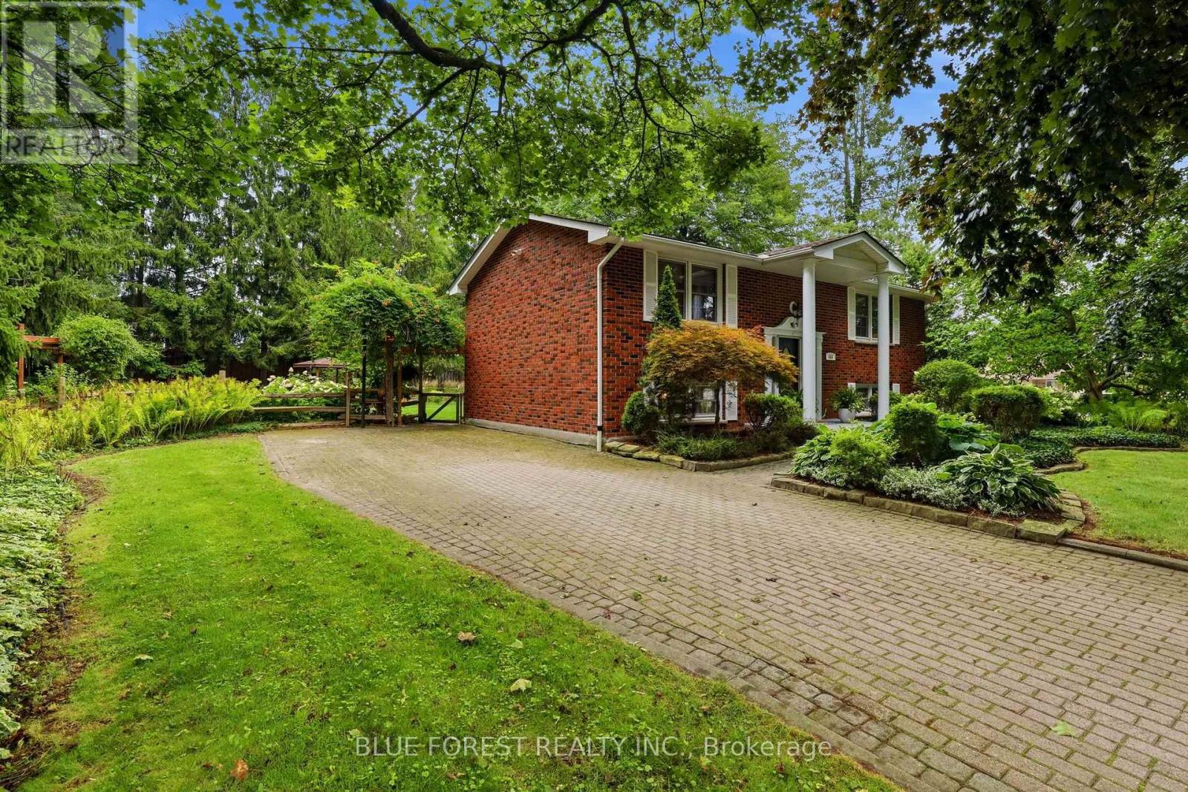
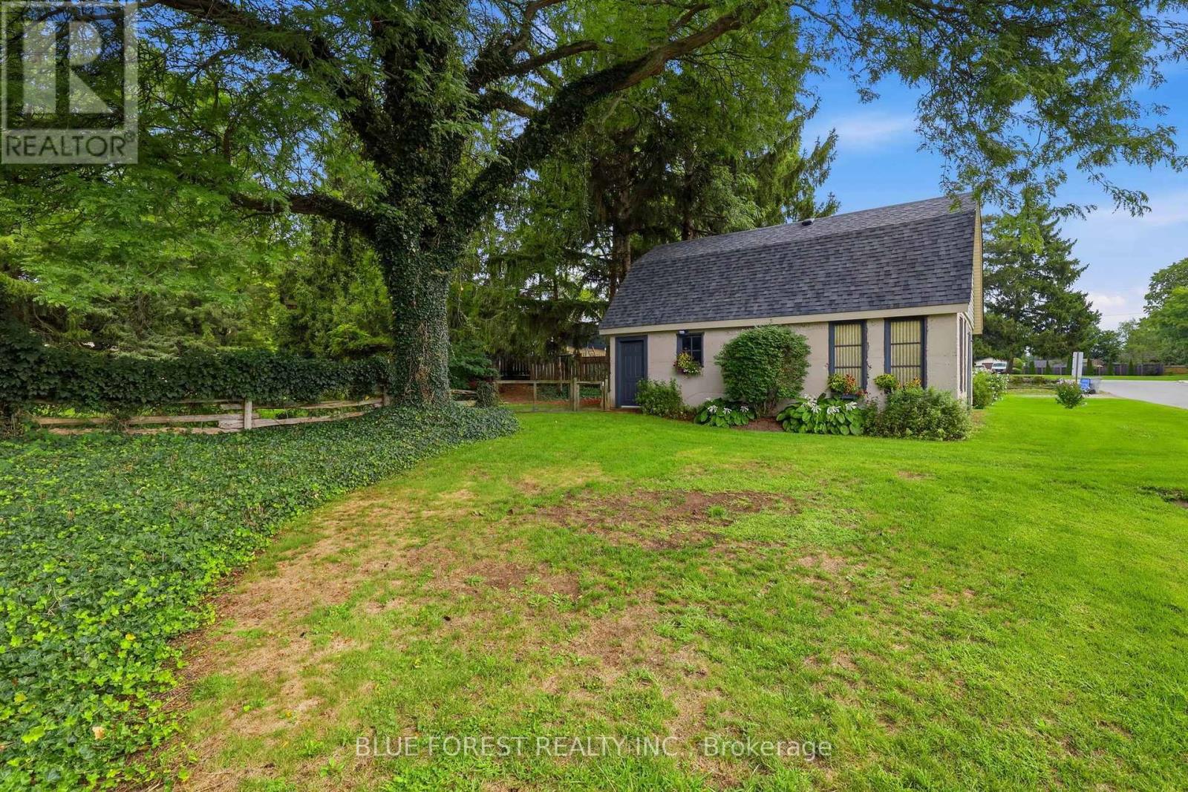
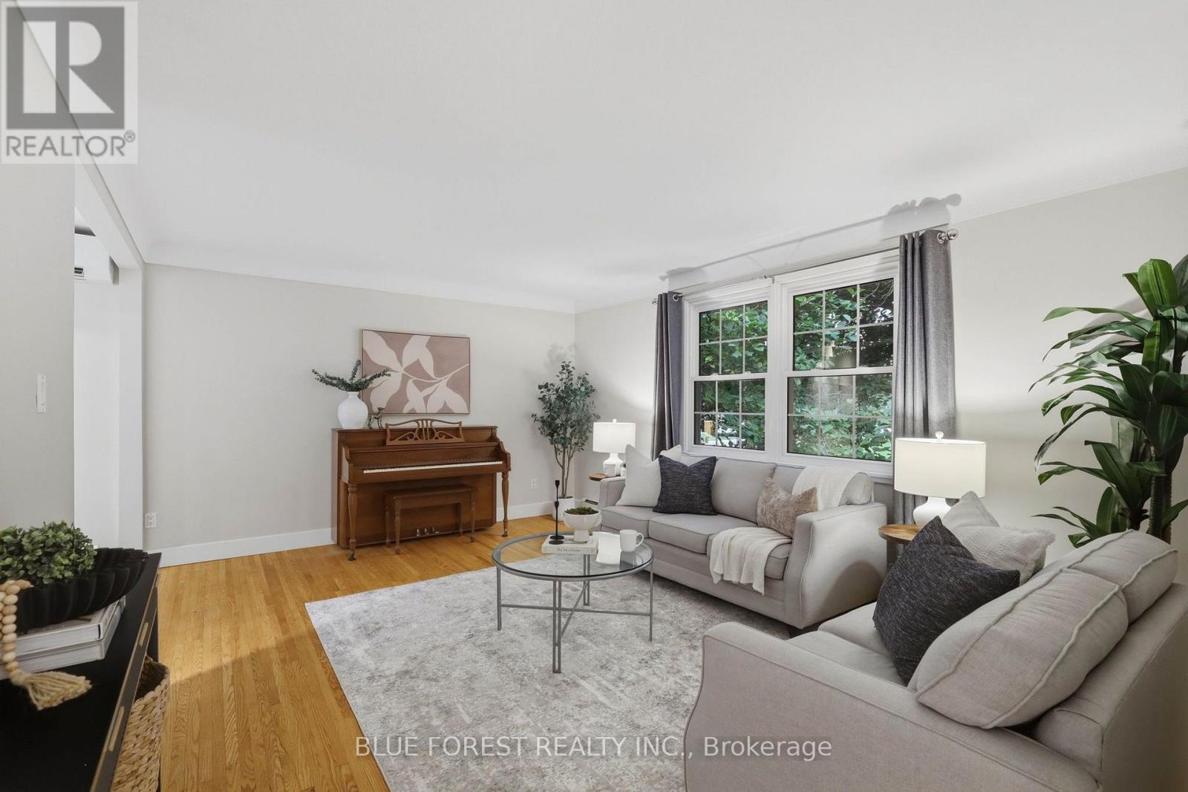
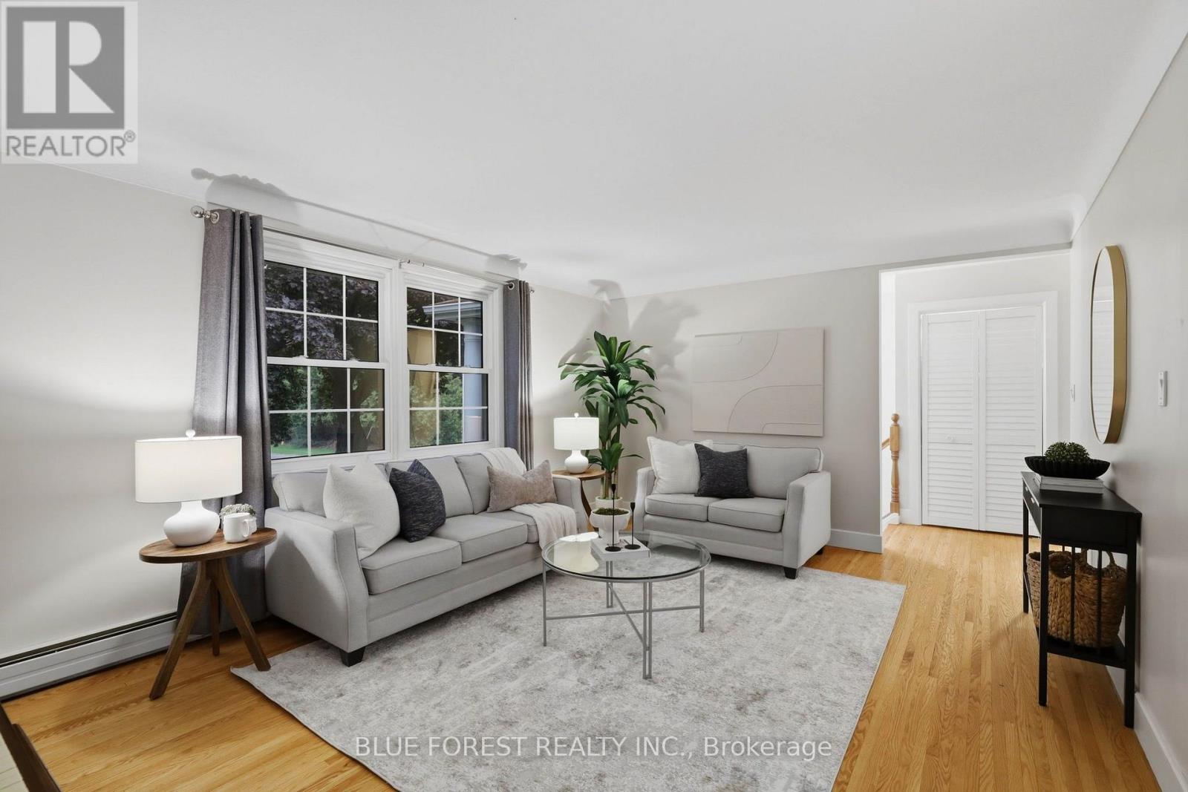
Welcome to 111 Arthur Street in Komoka, an all-brick raised ranch set on a beautiful half-acre lot with mature trees and established gardens. The main floor features a bright living room, dining area and kitchen, along with two bedrooms and a 4-piece bathroom. The finished lower level offers two additional bedrooms, a family room, 3-piece bathroom, gym area, finished laundry room and plenty of storage.Outside, the spacious 132 ft x 165 ft property offers beautiful mature trees, established gardens, a multi-tiered deck and hot tub. With its generous lot size and frontage, there is potential for a future severance, subject to municipal approval. The detached shop/garage is another great feature, complete with hydro and a second floor that could be finished to suit whatever you imagine. Updates include interior renovations and refinished hardwood floors in 2016, granite countertops and backsplash around 2018, and two heat pump split units installed in 2025. The boiler was inspected in August 2026. With plenty of indoor and outdoor space, a large lot, versatile detached shop and future possibilities, 111 Arthur Street is a unique property in the heart of Komoka. (id:31684)
| 7 hours ago | Listing updated with changes from the MLS® | |
| 7 hours ago | Listing first seen on site |



The trademarks MLS®, Multiple Listing Service® and the associated logos are owned by The Canadian Real Estate Association (CREA) and identify the quality of services provided by real estate professionals who are members of CREA. Used under license.
The trademarks REALTOR®, REALTORS®, and the REALTOR® logo are controlled by The Canadian Real Estate Association (CREA) and identify real estate professionals who are members of CREA. These trademarks are owned or controlled by The Canadian Real Estate Association (CREA) and identify real estate professionals who are members of CREA (REALTOR®) and/or the quality of services they provide (MLS®).
This REALTOR.ca listing content is owned and licensed by REALTOR® members of The Canadian Real Estate Association.