





11 SHERBROOKE AVENUEOttawa, ONK1Y 1R8
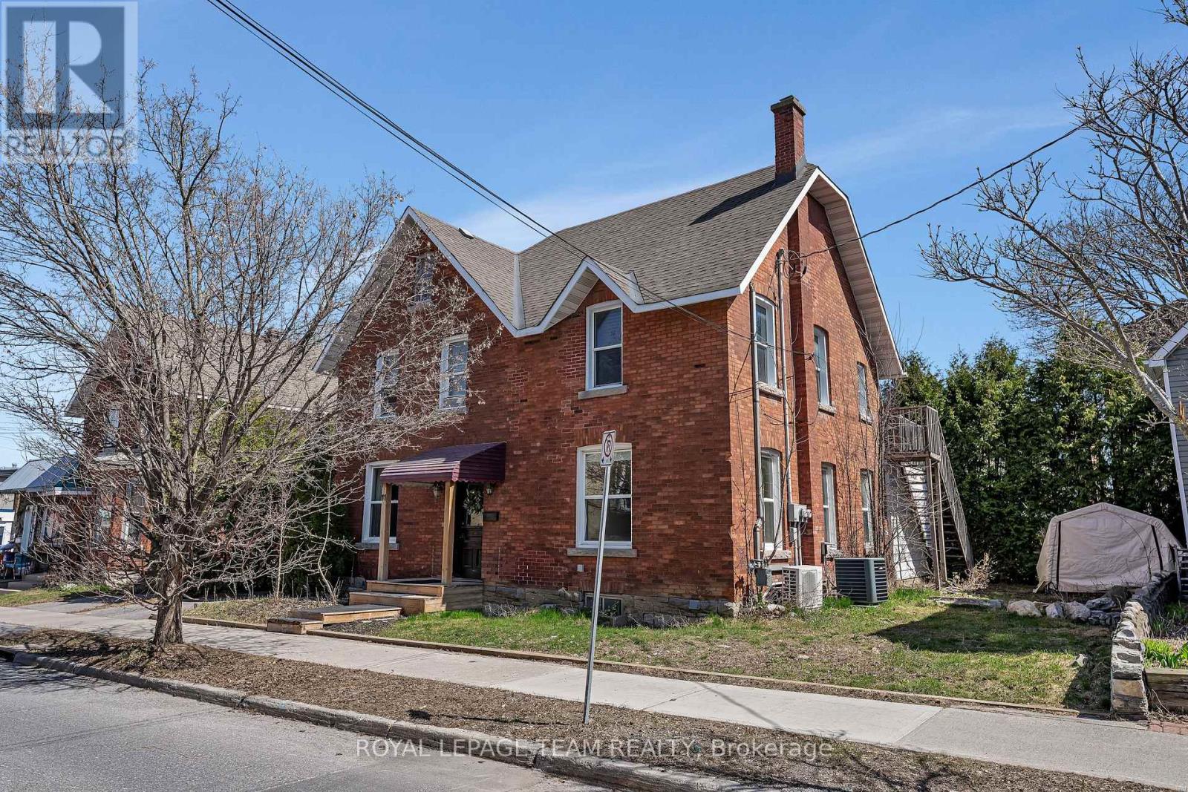
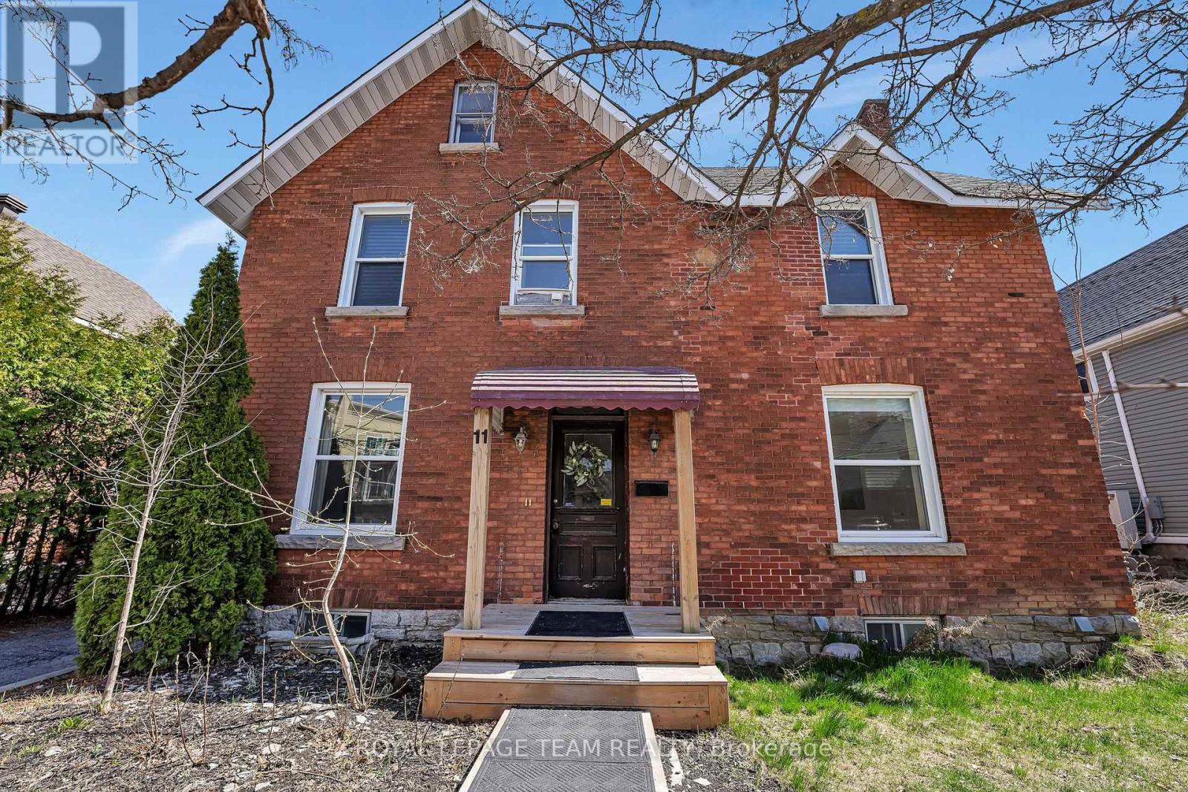
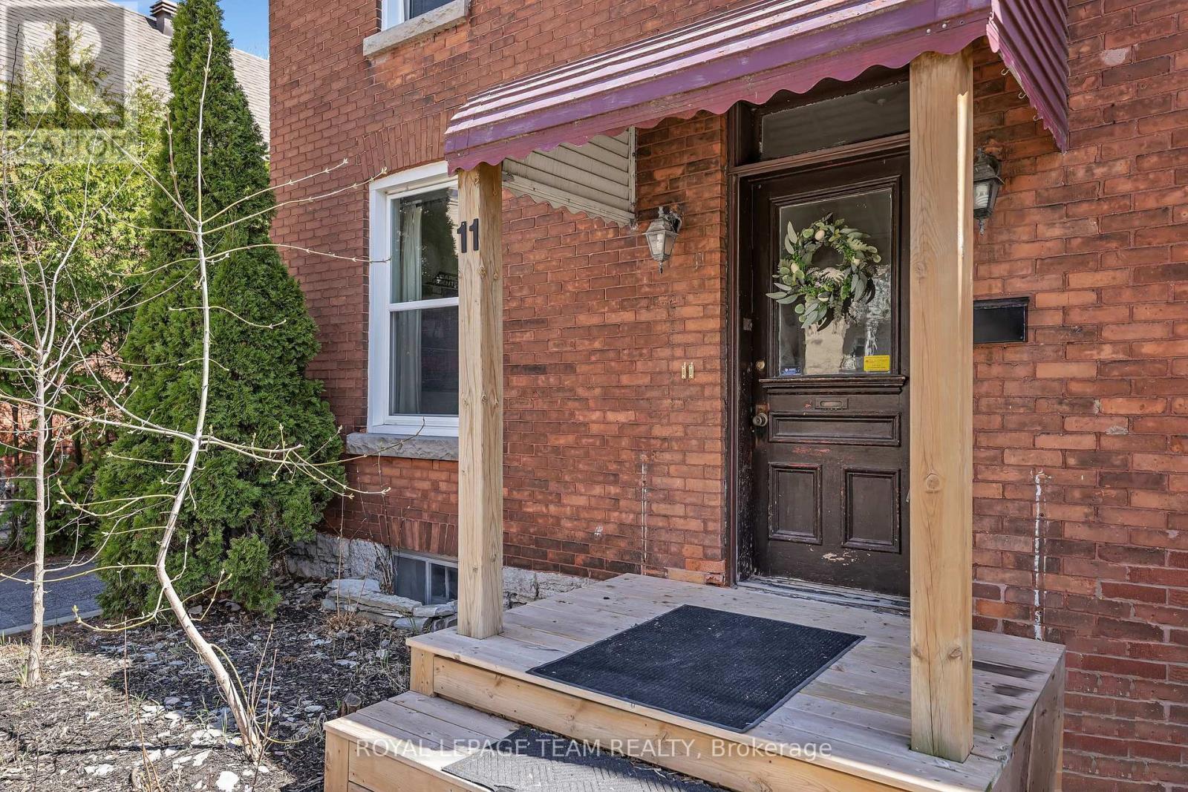
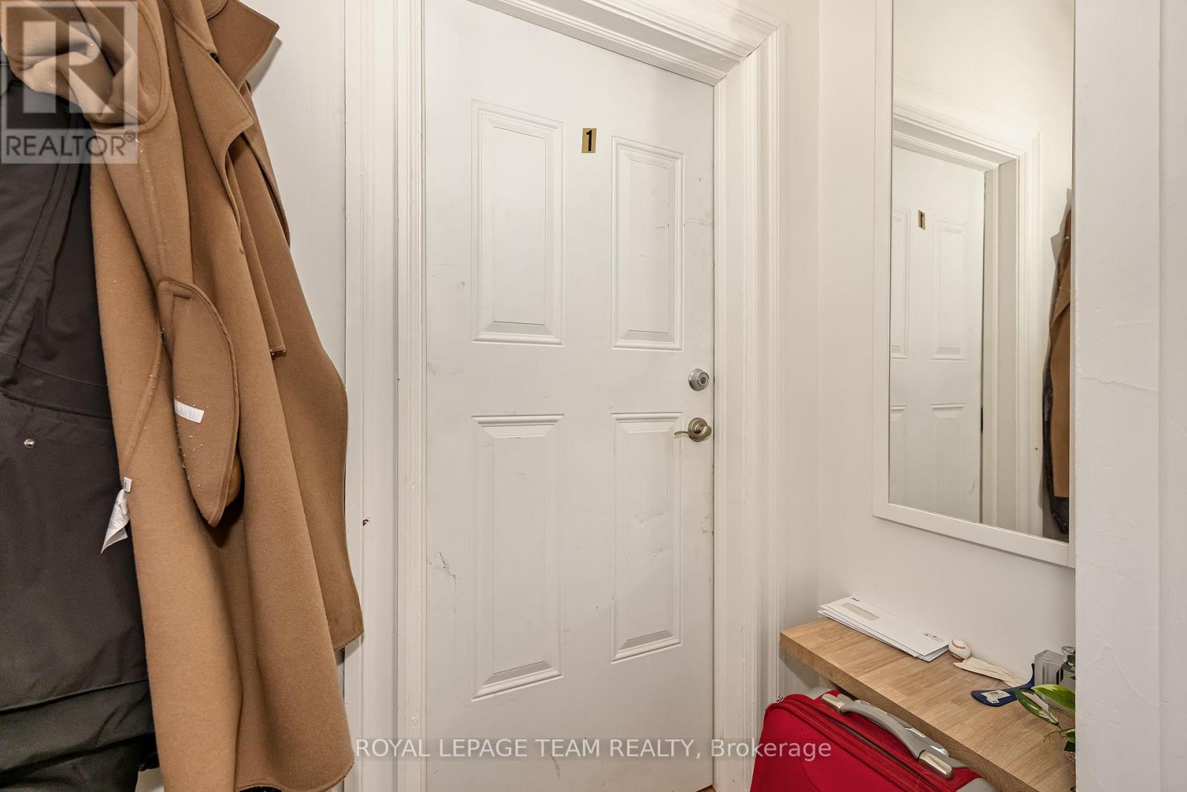
Welcome to this well-located up/down duplex in the heart of Hintonburg, just steps to Wellington Street and surrounded by some of Ottawa's best restaurants, shops, and amenities. This is an ideal opportunity for investors seeking strong rental income in a high-demand area.The property features two self-contained 2-bedroom units, each with separate hydro meters and in-unit laundry. Both units are currently rented on a month-to-month basis, offering flexibility for investors or owner-occupiers. Recent upgrades (2022) include renovated bathrooms, an updated kitchen in the upper unit, and electric baseboard heating throughout. Current rents are $2,100/month for the main floor unit and $1,900/month for the upper unit, with potential for future increases in line with market rates. Situated on a generous 66 x 86.96 ft lot, the property also offers long-term upside for redevelopment in an R4 / N4B H(11) zoned area, making it an excellent hold-and-grow investment. A rare chance to own a solid income property with future potential in one of Ottawa's most desirable urban neighbourhoods. (id:31684)
| 8 hours ago | Listing updated with changes from the MLS® | |
| 8 hours ago | Listing first seen on site |



The trademarks MLS®, Multiple Listing Service® and the associated logos are owned by The Canadian Real Estate Association (CREA) and identify the quality of services provided by real estate professionals who are members of CREA. Used under license.
The trademarks REALTOR®, REALTORS®, and the REALTOR® logo are controlled by The Canadian Real Estate Association (CREA) and identify real estate professionals who are members of CREA. These trademarks are owned or controlled by The Canadian Real Estate Association (CREA) and identify real estate professionals who are members of CREA (REALTOR®) and/or the quality of services they provide (MLS®).
This REALTOR.ca listing content is owned and licensed by REALTOR® members of The Canadian Real Estate Association.