





262 BELLEVUE STREETPeterborough (Northcrest Ward 5), ONK9H 5E5
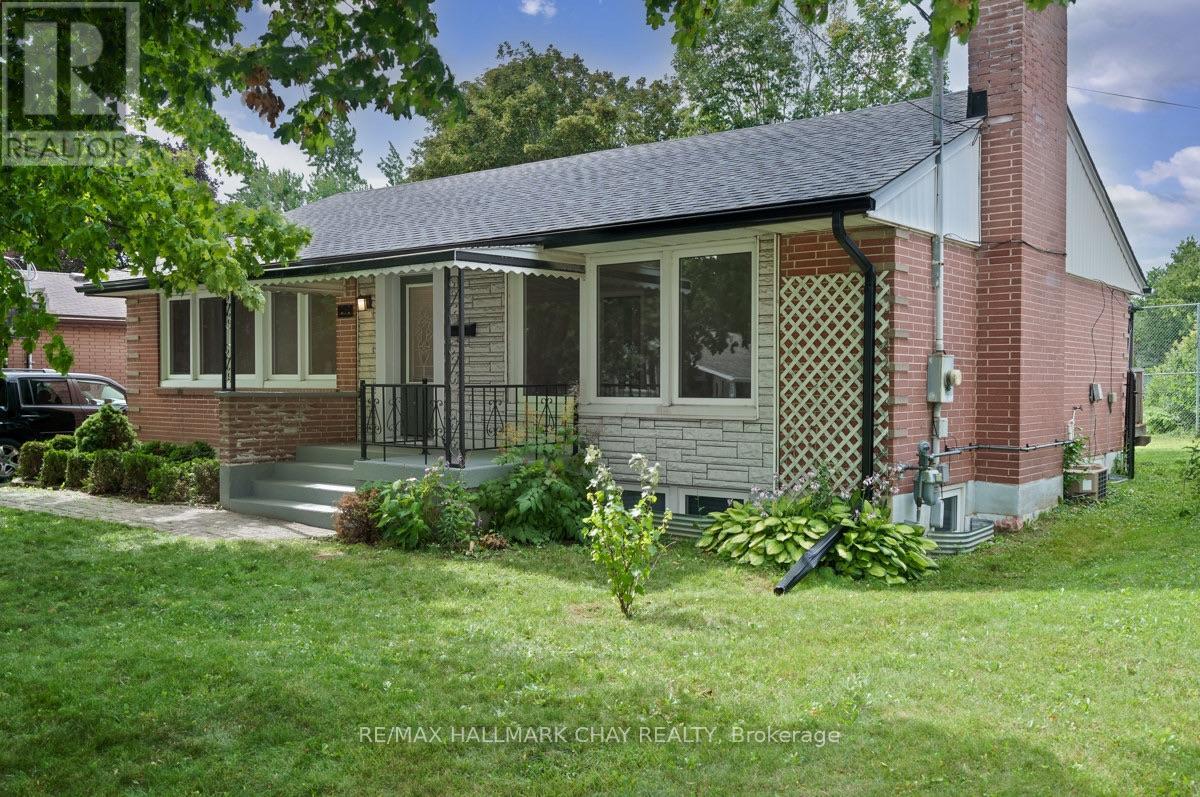
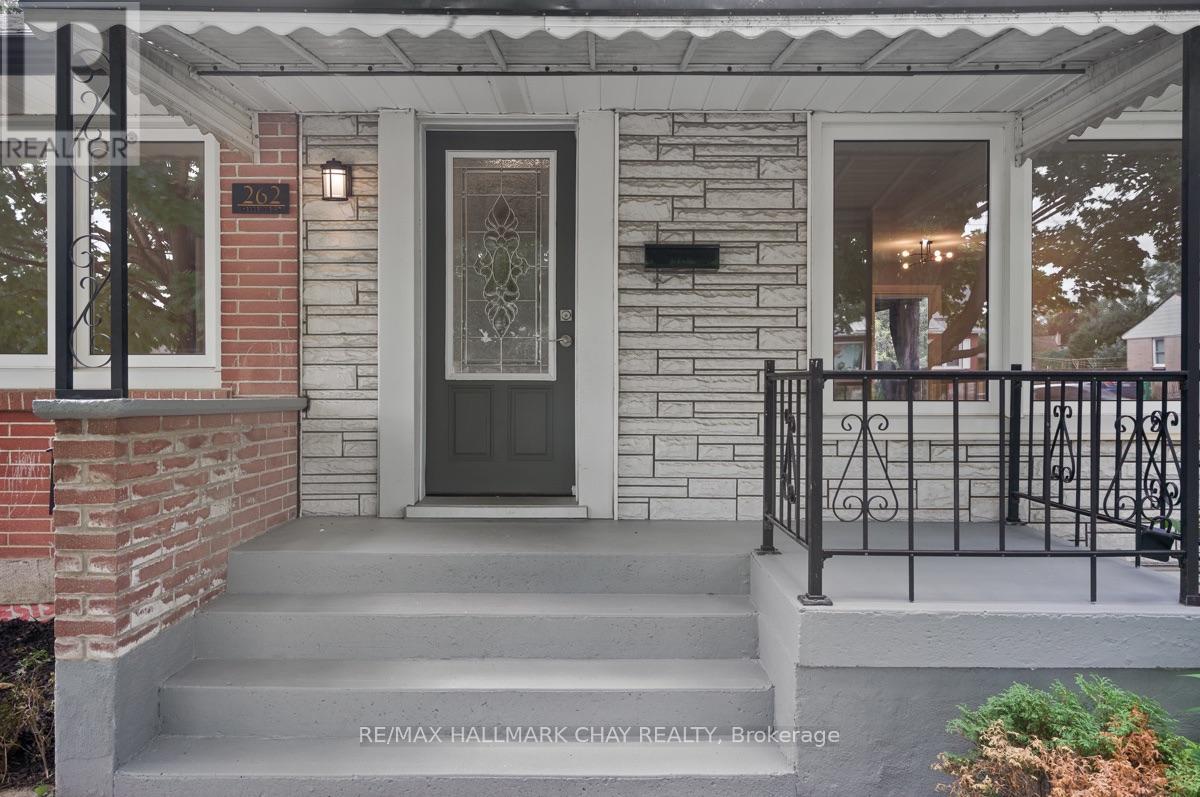
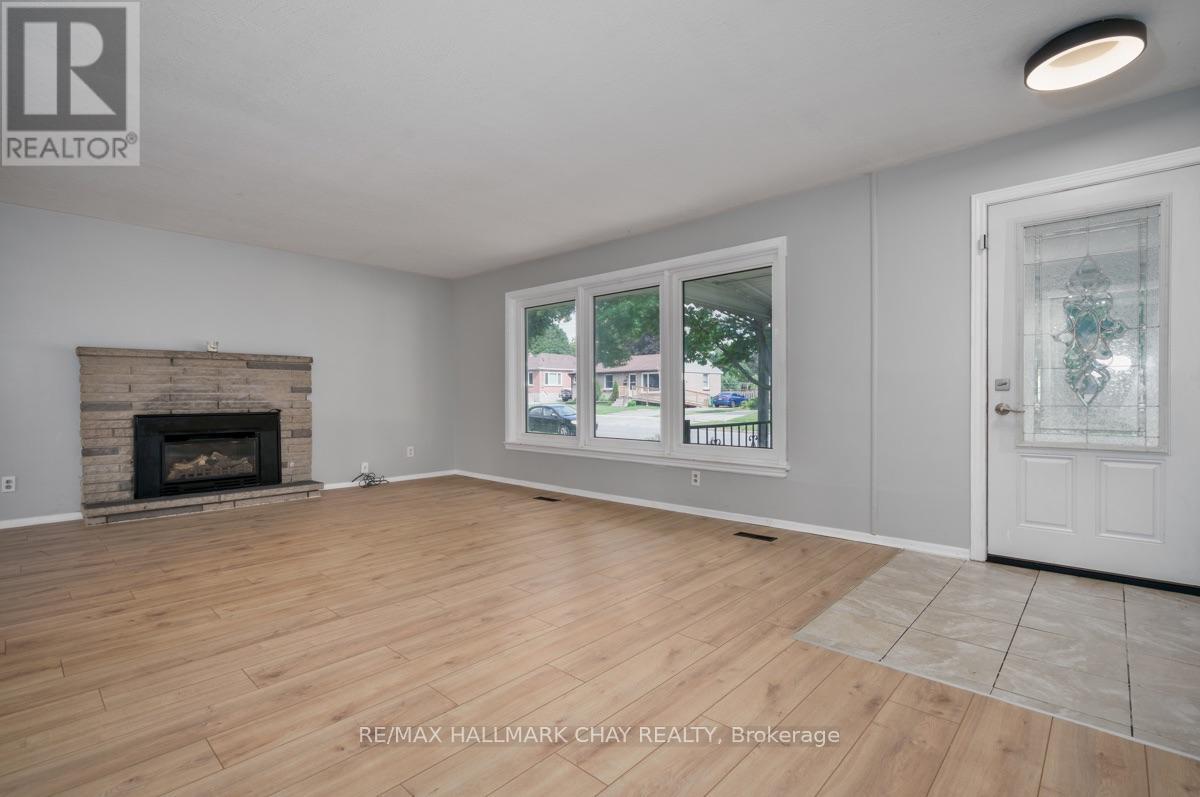
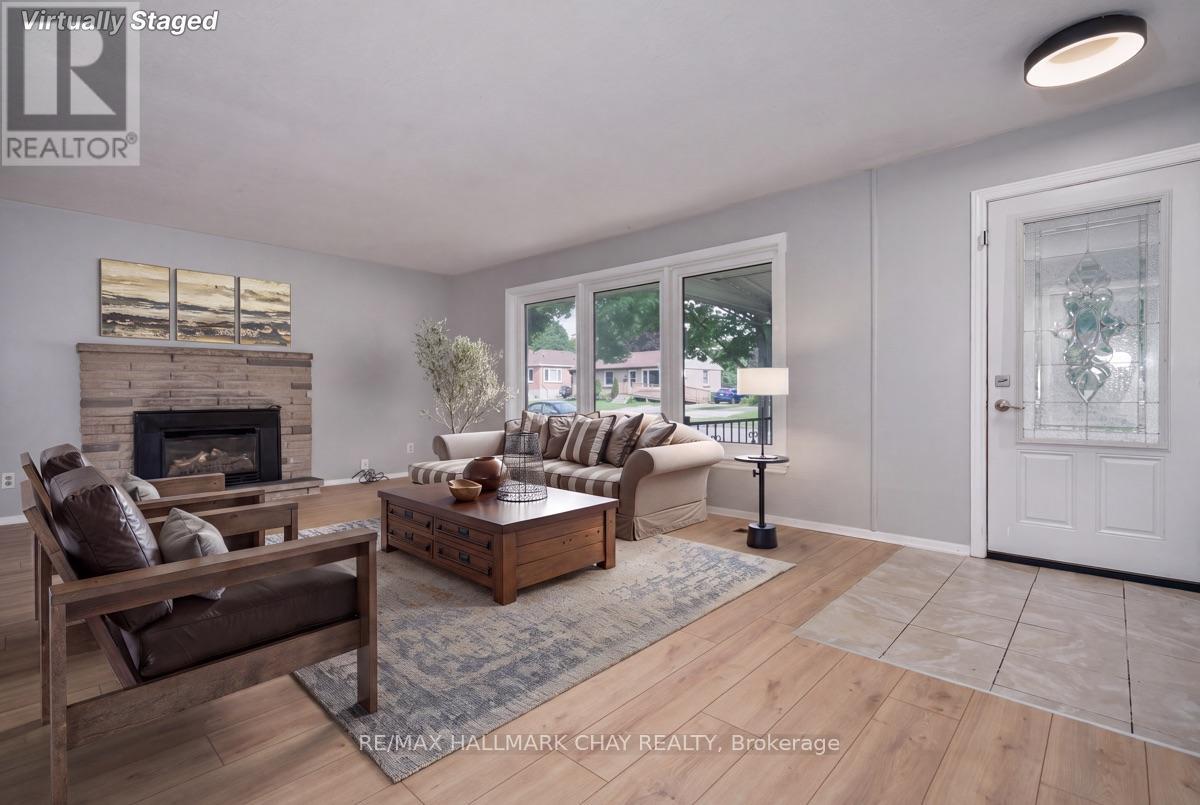
Flexible living starts at 262 Bellevue. This 3 plus 2 bed, 2 bath home is loaded with opportunity. Located in one of North Peterborough's most established, family friendly neighbourhoods, where mature streets and everyday convenience come together. This location is steps to schools and sits close to bus routes and shopping, with a Walk Score that makes daily errands easy. The main floor offers a bright, functional layout with new flooring throughout and fresh paint, truly move in ready. The kitchen offers plenty of cupboard space, with a combined dining and living area that's perfect for family gathering. Walk out to the deck, ideal for BBQs and entertaining in your large fenced yard. The furnace is just 4 years old for added peace of mind. Downstairs, a separate entrance opens to a fully self-contained space with real versatility. You'll find 2 additional bedrooms and a flexible bonus area that's perfect for a home office. With its own kitchen, laundry and 3 piece bath this level is truly independent. Upgraded in 2023, with an additional egress window added in 2026, the lower level is perfect for that extend family. The fully fenced backyard is thoughtfully laid out with separate areas for the upper and lower levels, giving everyone room to enjoy the outdoors on their own terms. Set in a well established pocket of the city with schools, shopping and transit all close at hand, this home offers the kind of location that's hard to find. Move in ready and thoughtfully updated, this one is built to work for how you live. (id:31684)
| yesterday | Listing updated with changes from the MLS® | |
| yesterday | Listing first seen on site |



The trademarks MLS®, Multiple Listing Service® and the associated logos are owned by The Canadian Real Estate Association (CREA) and identify the quality of services provided by real estate professionals who are members of CREA. Used under license.
The trademarks REALTOR®, REALTORS®, and the REALTOR® logo are controlled by The Canadian Real Estate Association (CREA) and identify real estate professionals who are members of CREA. These trademarks are owned or controlled by The Canadian Real Estate Association (CREA) and identify real estate professionals who are members of CREA (REALTOR®) and/or the quality of services they provide (MLS®).
This REALTOR.ca listing content is owned and licensed by REALTOR® members of The Canadian Real Estate Association.