Save
Ask
Tour
Hide
Share
$2,100
New Listing

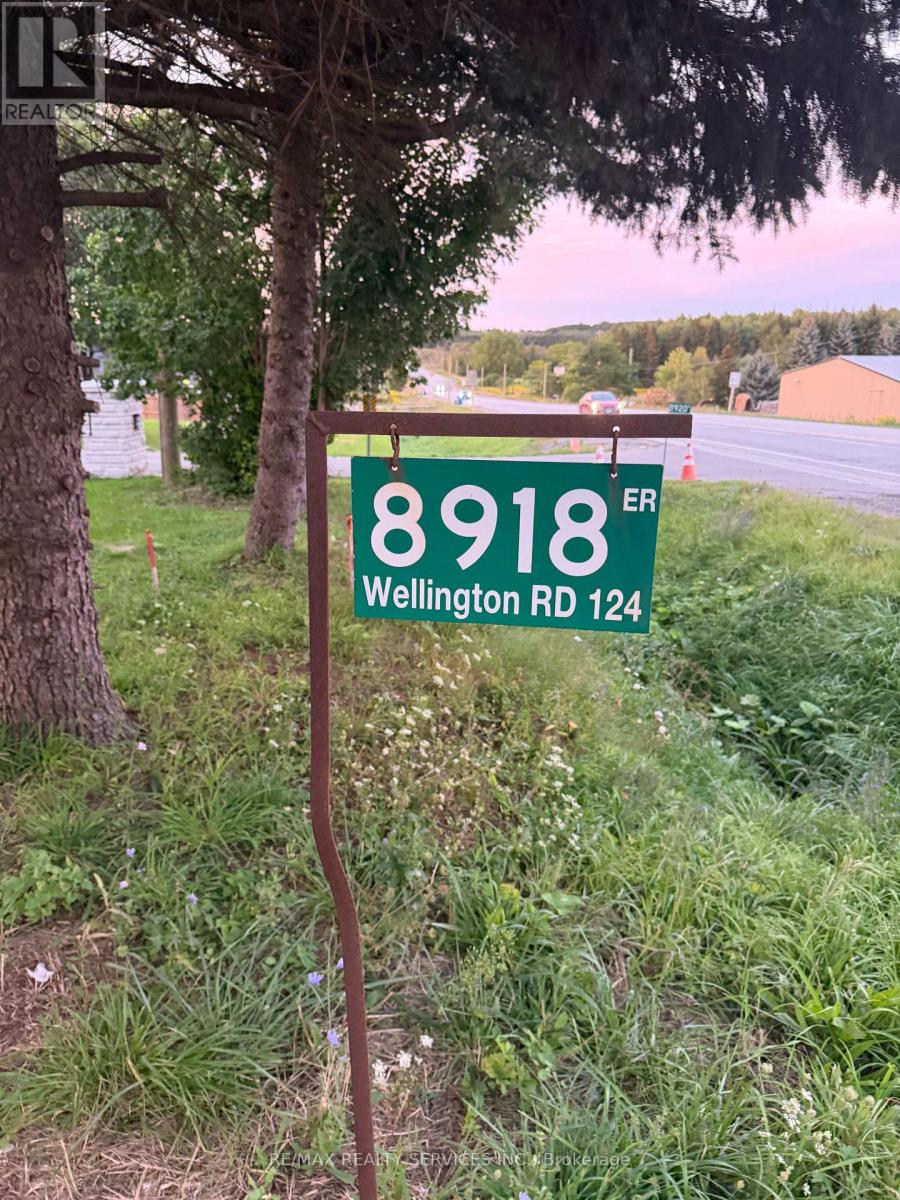
UNIT B - 8918 WELLINGTON 124 ROAD
Erin, ONN1H 6H7

For Sale|Single Family Residence|Active
2
Beds
1
Total Bath
Call Now: 613.733.9494
Is this the listing for you? We can help make it yours.
613.733.9494
UNIT B - 8918 WELLINGTON 124 ROADUNIT B - 8918 WELLINGTON 124 ROADUNIT B - 8918 WELLINGTON 124 ROADUNIT B - 8918 WELLINGTON 124 ROAD
Save
Ask
Tour
Hide
Share

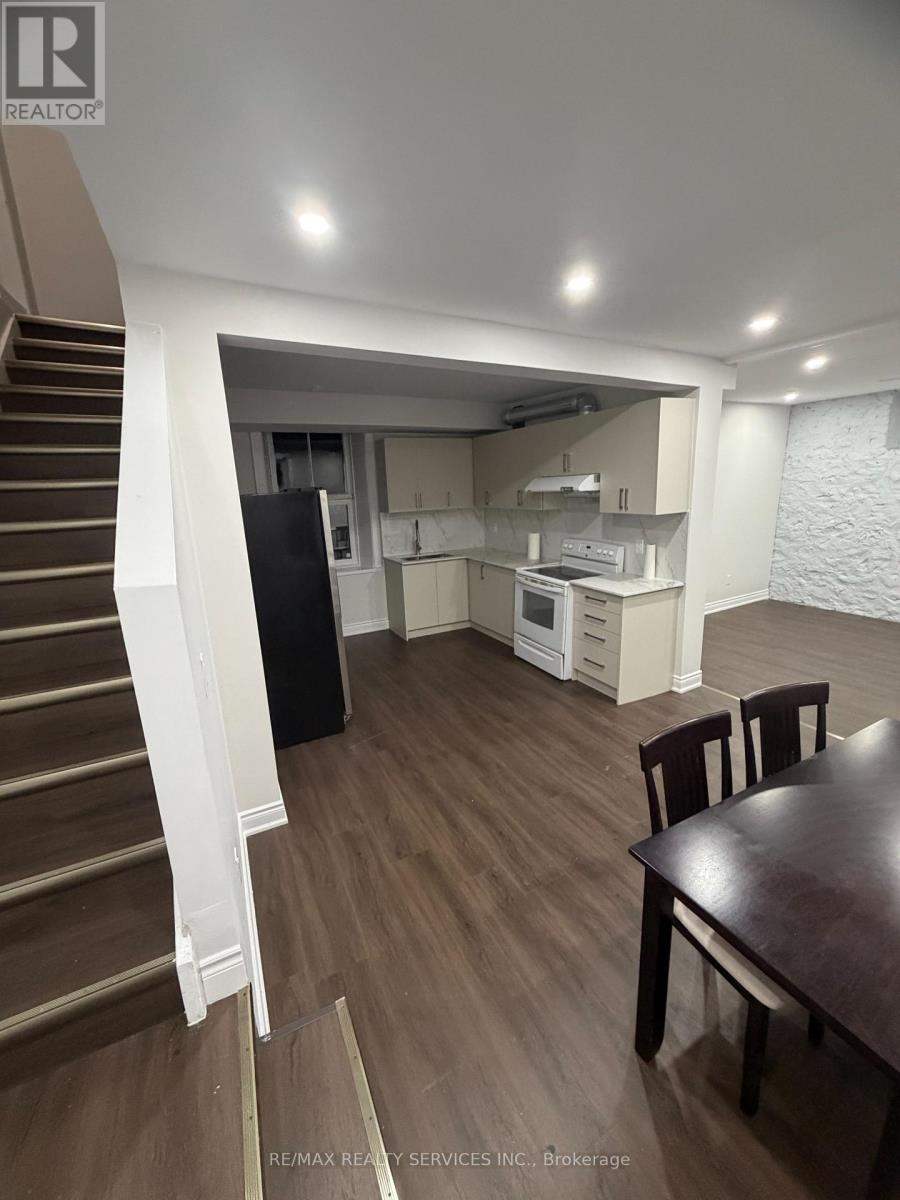
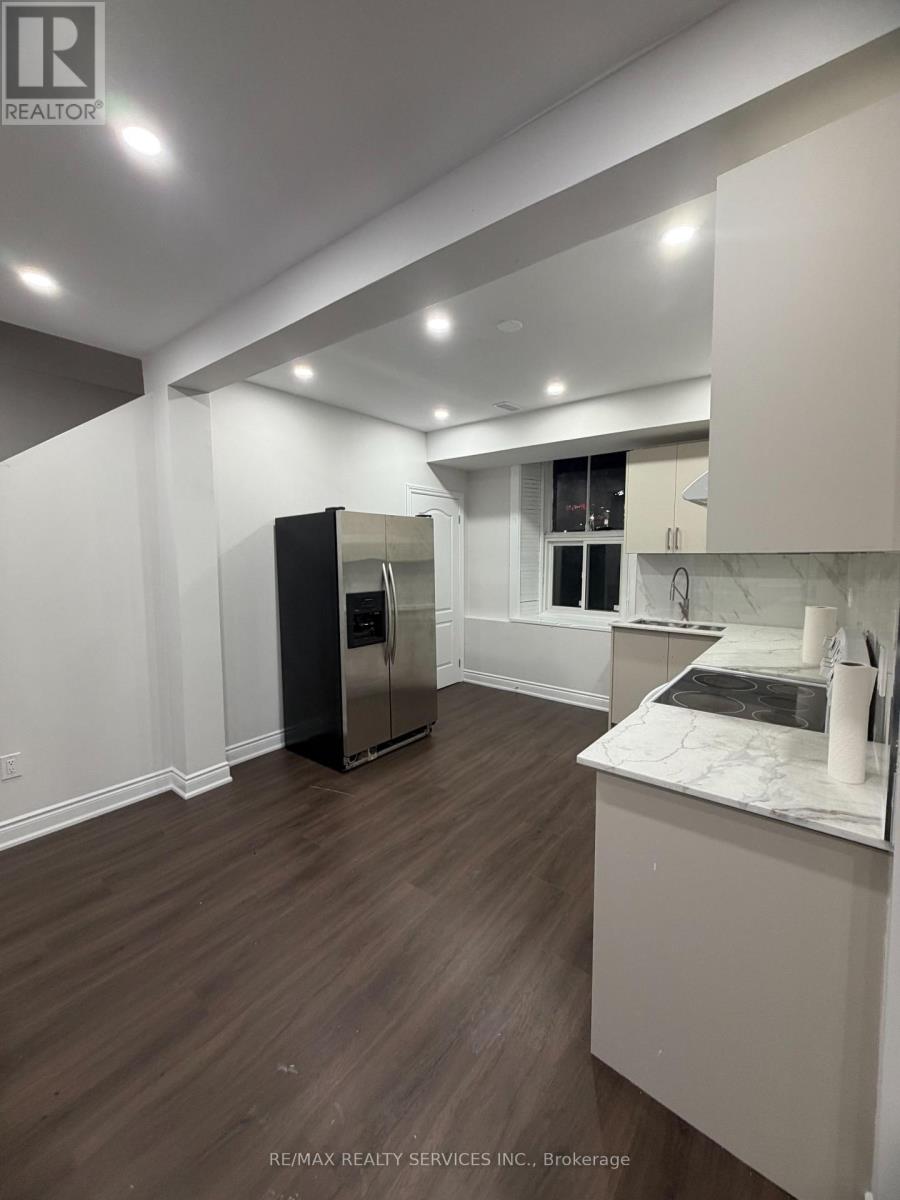
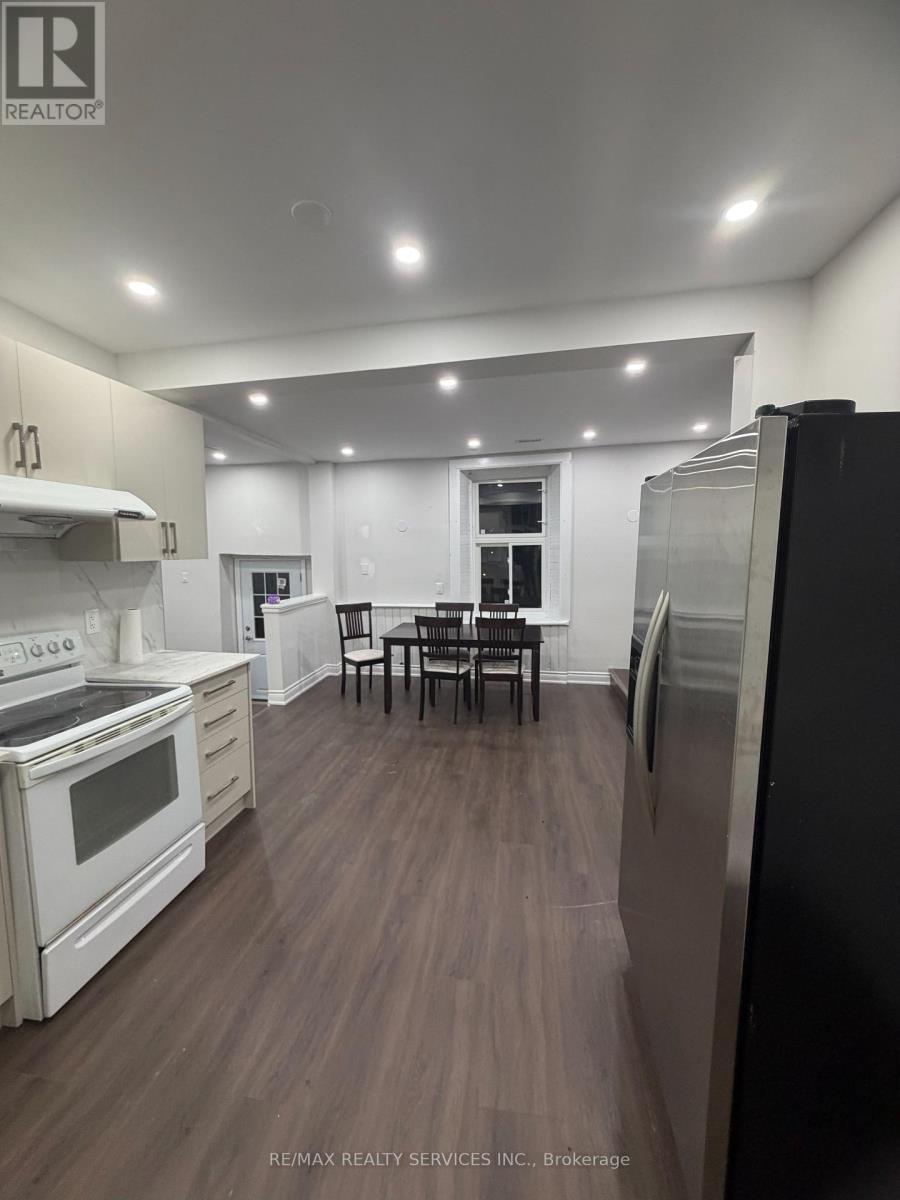
Right at the corner of Highway 25/Wellington 124 Rd, you find this gem of a home to lease. Separate entrance to an elevated family room overlooking the breakfast area and kitchen. 2 spacious bedrooms upstairs, with a primary bedroom featuring wall-to-wall closets, and a very practical second bedroom. Upstairs laundry, 3 pc washroom (combo). Extra storage under the staircase and in the furnace area, plus additional storage outside. 3 car parking, AAA tenants, pet friendly. Thank you for showing! (id:31684)

Save
Ask
Tour
Hide
Share
Listing Snapshot
Price 
$2,100
Days On Site 
0 Days
Bedrooms 
2
Inside Area (SqFt) 
N/A
Total Baths 
1
Full Baths 
N/A
Partial Baths 
N/A
Lot Size 
N/A
Year Built 
N/A
MLS® Number 
X13788834
Status 
Active
Property Tax 
N/A
Maintenance Fees 
N/A
Sq Ft Source 
N/A
Friends & Family
Recent Activity
9 hours agoListing updated with changes from the MLS®
9 hours agoListing first seen on site
General Features
Number Of Stories 
2
Parking 
No Garage
Parking Spaces 
3
Property Sub Type 
Single Family Residence
Security 
Smoke Detector(s)
Sewer 
Septic Tank
Water Source 
Well
Interior Features
Appliances 
CooktopWater PurifierWasherRefrigeratorWater SoftenerDryerWater Heater
Basement 
None
Cooling 
Central Air
Flooring 
Laminate
Heating 
Forced AirNatural Gas
Bedroom 2 
Eating area 
Family Room 
Kitchen 
Laundry 
Primary Bedroom 
Utility Room 
Save
Ask
Tour
Hide
Share
Exterior Features
Construction Details 
Aluminum SidingBrick
Fencing 
Fenced
Lot Features 
GreenbeltLevelRolling SlopeWooded

Listing courtesy of: GARY GURJIT BHINDER of RE/MAX REALTY SERVICES INC.

The trademarks MLS®, Multiple Listing Service® and the associated logos are owned by The Canadian Real Estate Association (CREA) and identify the quality of services provided by real estate professionals who are members of CREA. Used under license.

The trademarks REALTOR®, REALTORS®, and the REALTOR® logo are controlled by The Canadian Real Estate Association (CREA) and identify real estate professionals who are members of CREA. These trademarks are owned or controlled by The Canadian Real Estate Association (CREA) and identify real estate professionals who are members of CREA (REALTOR®) and/or the quality of services they provide (MLS®).

This REALTOR.ca listing content is owned and licensed by REALTOR® members of The Canadian Real Estate Association.

Neighborhood & Commute
Source: Walkscore
Disclosure: Community information and market data powered by Constellation Data Labs. Information is deemed reliable but not guaranteed.
Save
Ask
Tour
Hide
Share