





40 BISHOPS MILLS WAYOttawa, ONK2K 3C1
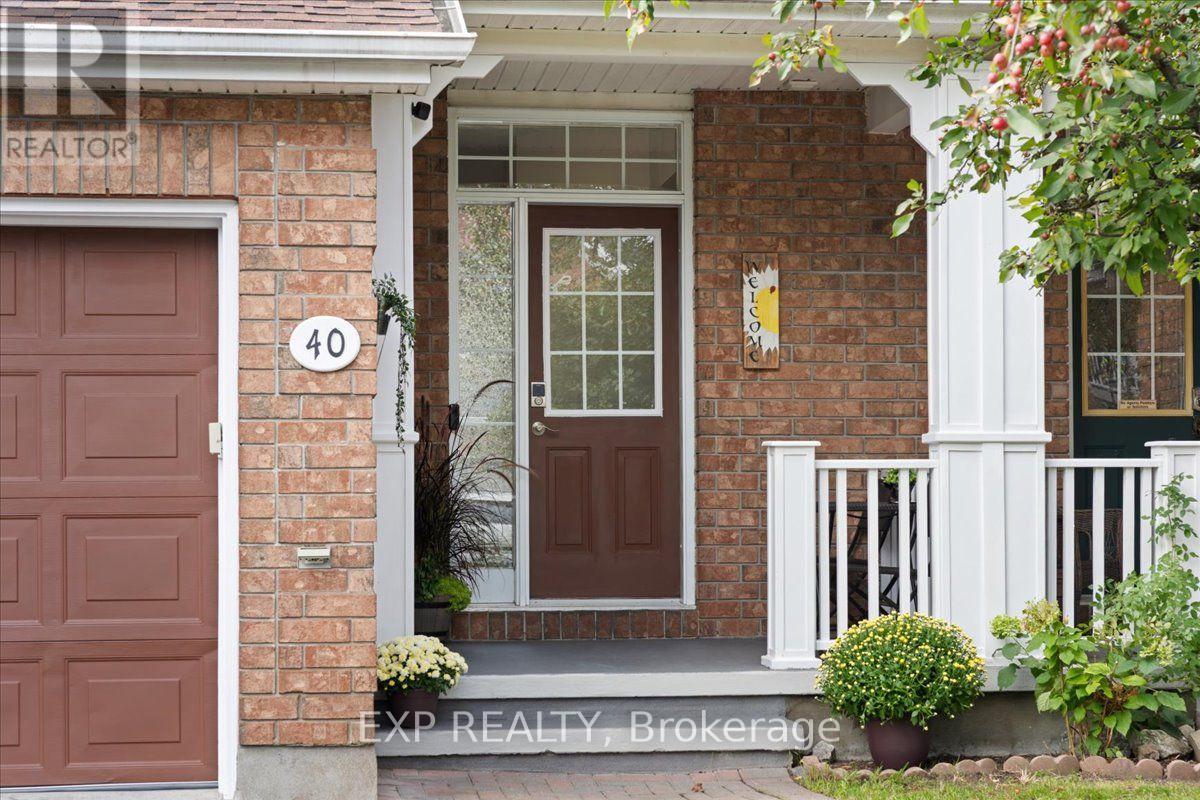
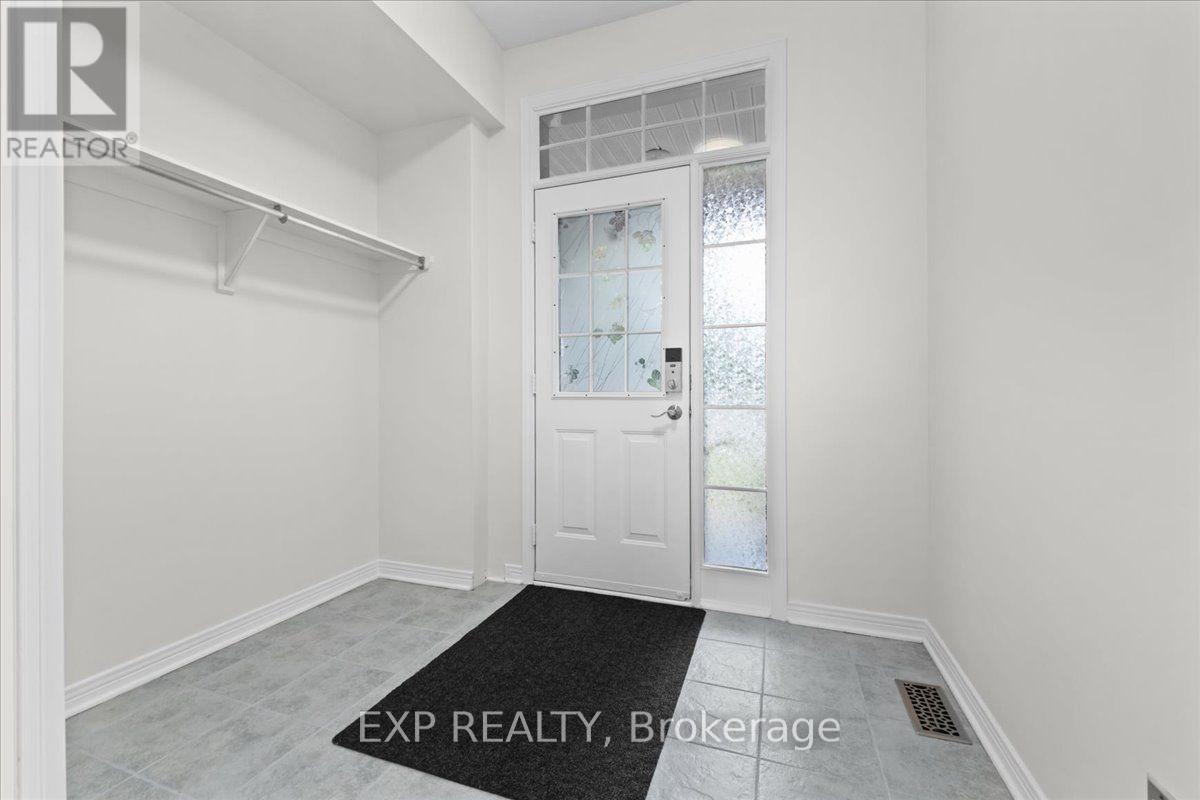
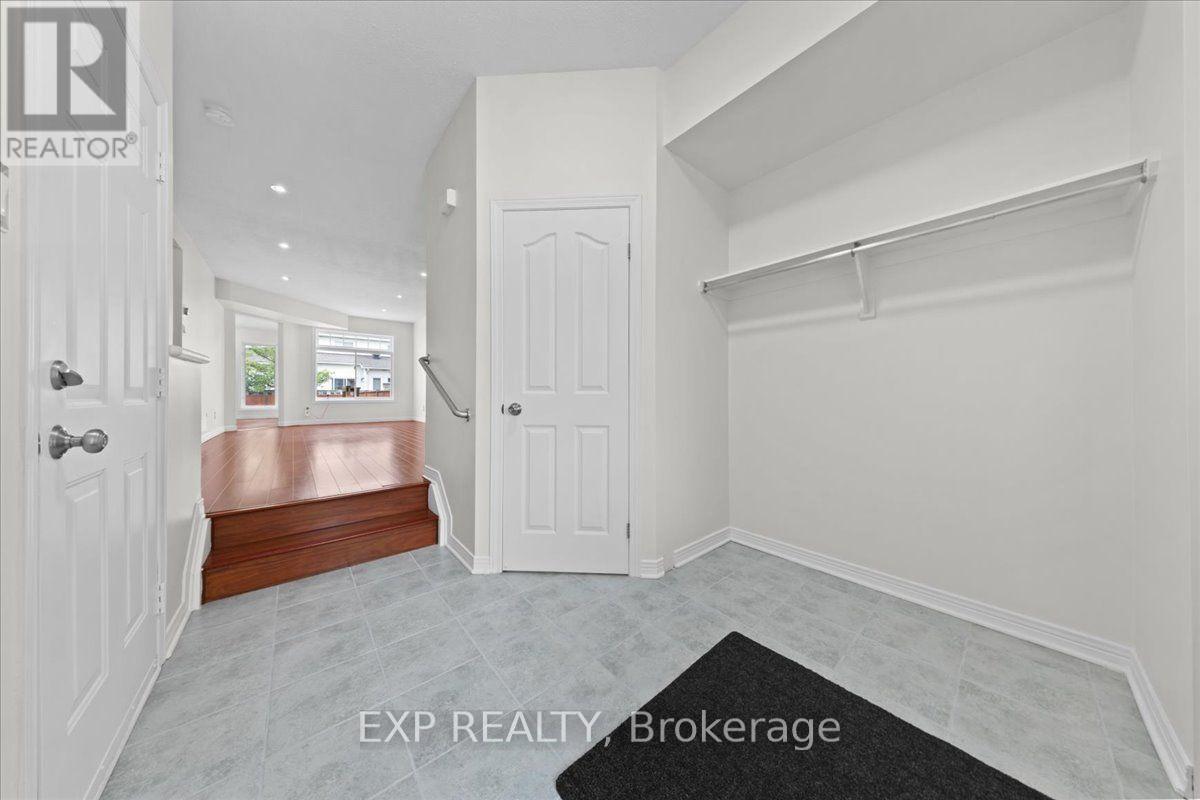
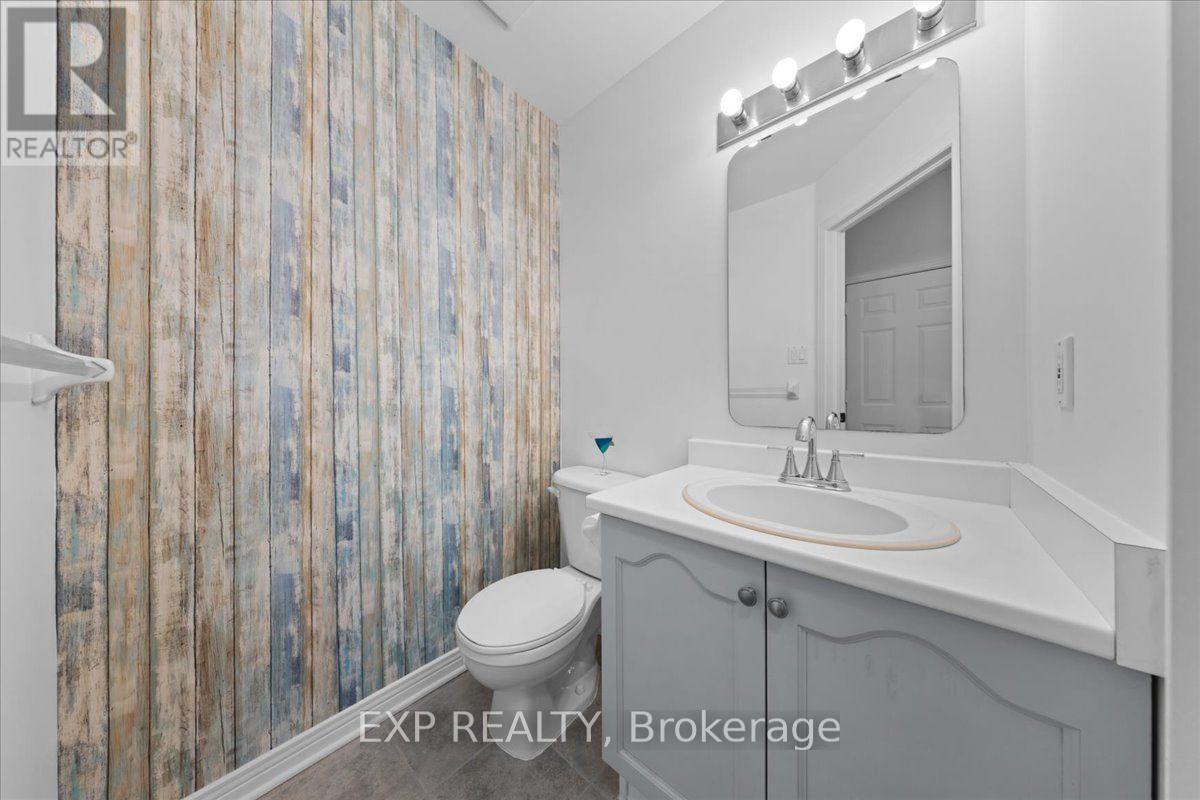
Welcome to 40 Bishop Mills Way, a well-maintained 3-bedroom home offering comfortable and functional living in a convenient Kanata location. Freshly painted and professionally deep cleaned, this home is move-in ready with a fresh, welcoming feel throughout. The practical layout offers plenty of space for everyday living, with a combination of ceramic tile, laminate, vinyl, and carpet flooring throughout. A brand-new washer and dryer add extra convenience, while the overall condition of the home reflects consistent care and maintenance. The basement provides additional flexible space for recreation, a home office, storage, or everyday living. Please note that the cracked basement window will be repaired prior to closing. Ideally situated close to shopping, schools, parks, recreation, public transit, and everyday amenities, this well-kept 3-bedroom home is a great opportunity to settle into an established Kanata community. (id:31684)
| 6 hours ago | Listing updated with changes from the MLS® | |
| 9 hours ago | Status changed to Active | |
| 2 weeks ago | Listing first seen on site |



The trademarks MLS®, Multiple Listing Service® and the associated logos are owned by The Canadian Real Estate Association (CREA) and identify the quality of services provided by real estate professionals who are members of CREA. Used under license.
The trademarks REALTOR®, REALTORS®, and the REALTOR® logo are controlled by The Canadian Real Estate Association (CREA) and identify real estate professionals who are members of CREA. These trademarks are owned or controlled by The Canadian Real Estate Association (CREA) and identify real estate professionals who are members of CREA (REALTOR®) and/or the quality of services they provide (MLS®).
This REALTOR.ca listing content is owned and licensed by REALTOR® members of The Canadian Real Estate Association.