





318 - 3420 FREDERICK AVENUELincoln (Lincoln-Jordan/Vineland), ONL0R 2C0
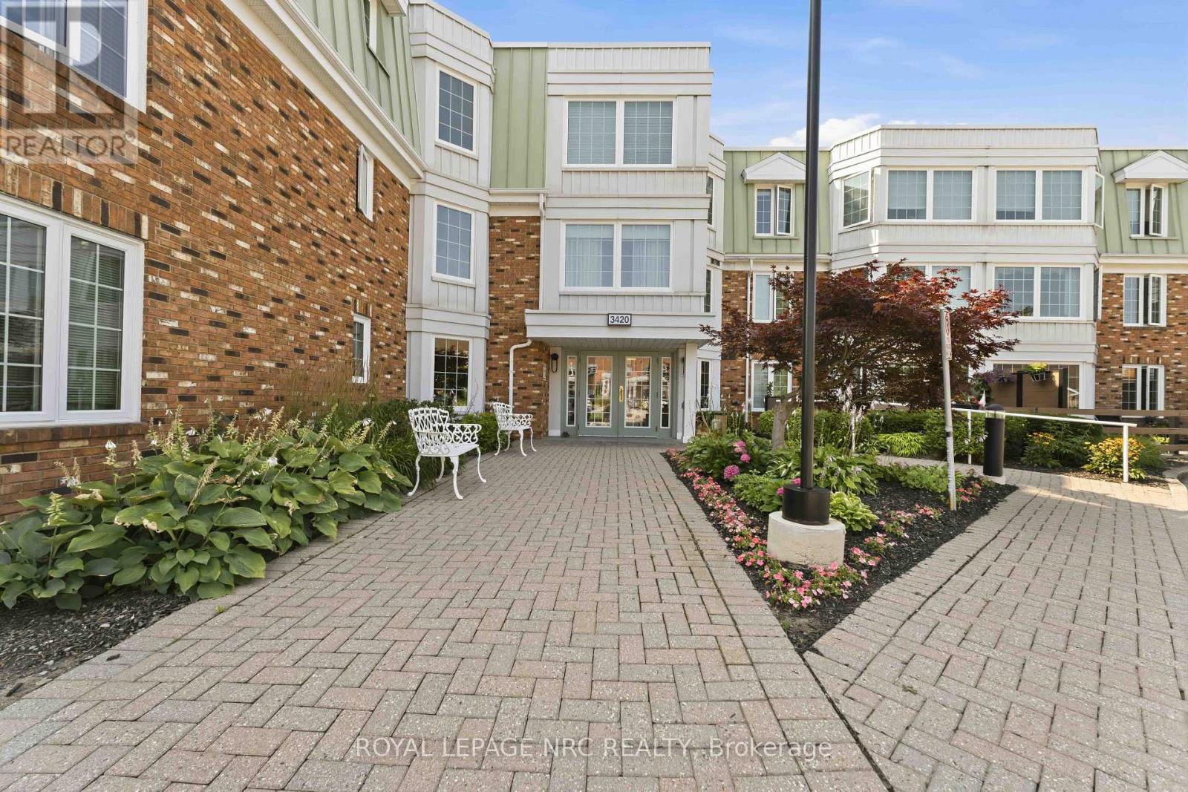
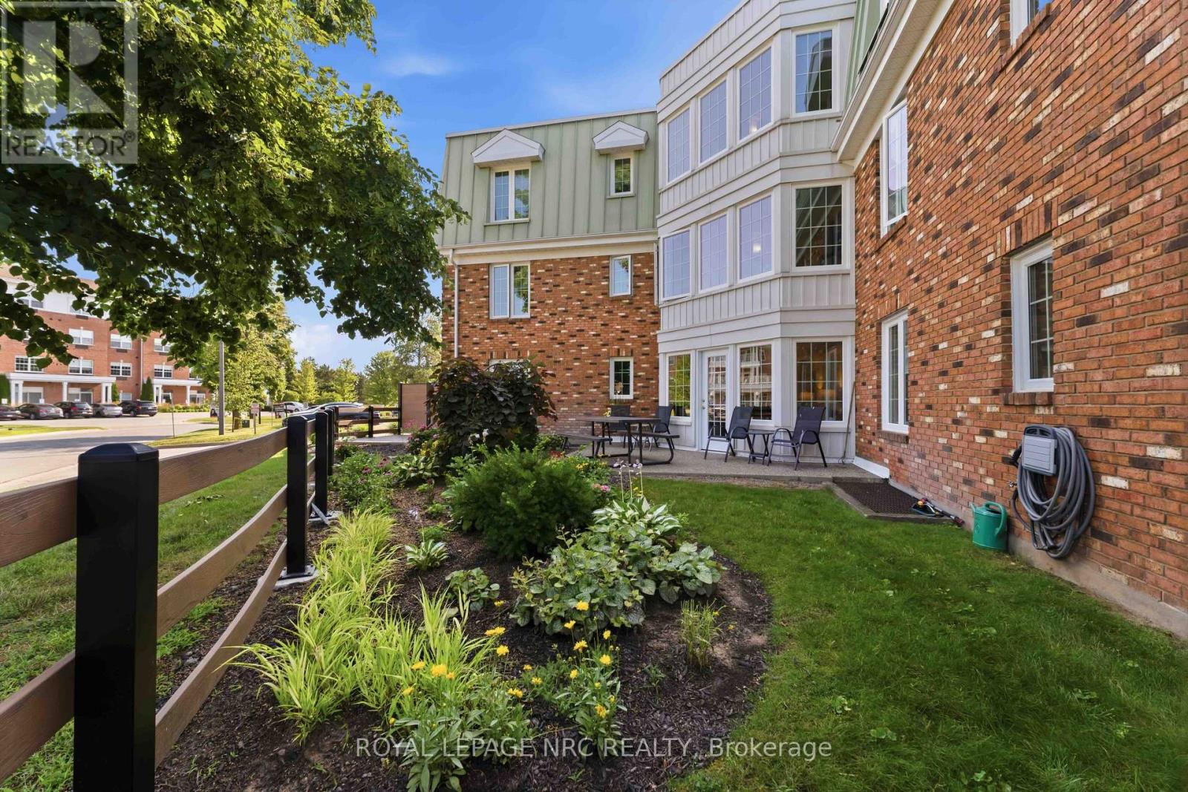
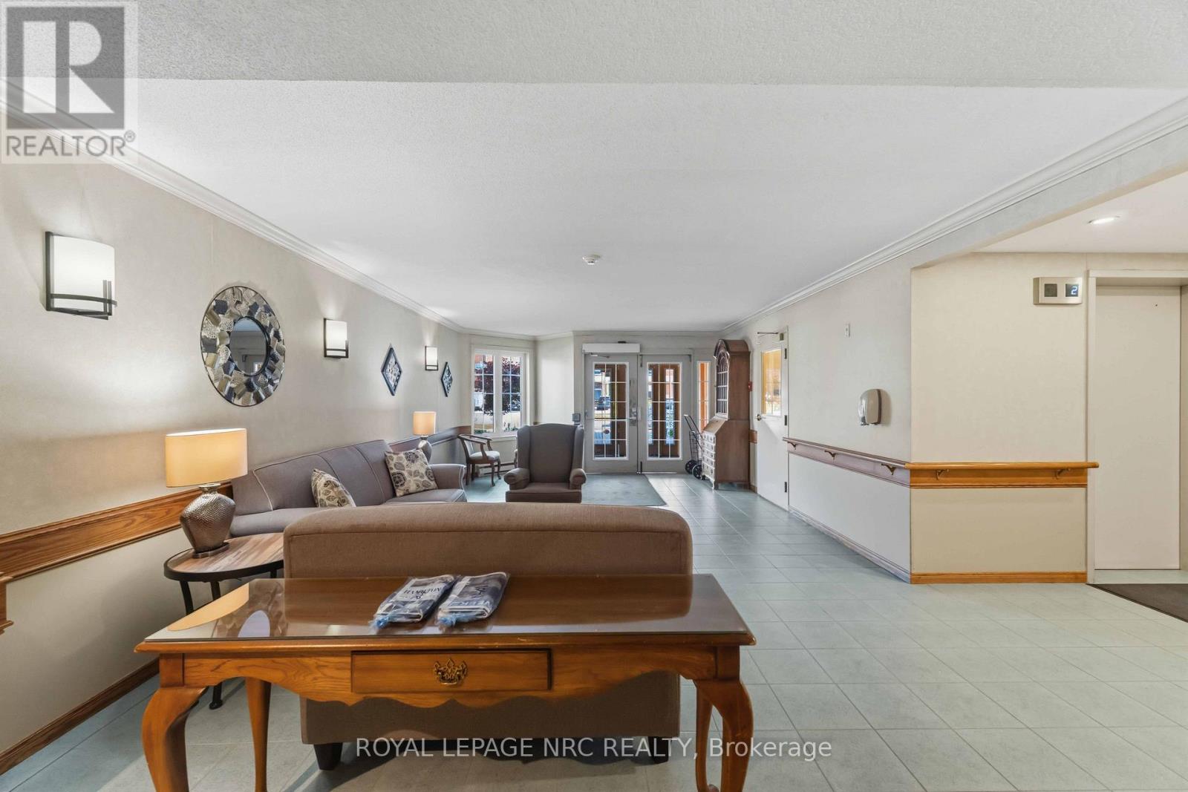
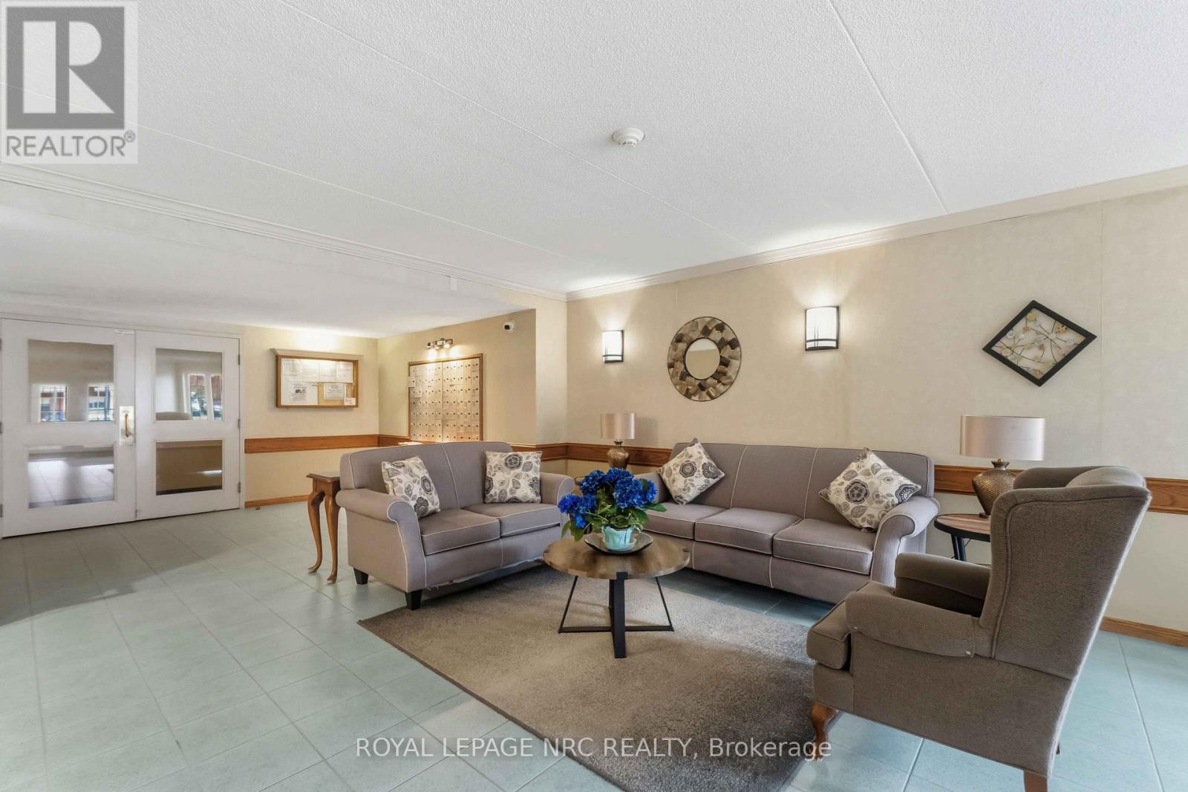
A rare find in The Vineyards! This top-floor corner condo suite offers just over 1,000 sq. ft. with two bedrooms, two bathrooms and the added bonus of a private balcony - something rarely found in this building. From the entry, the front bedroom is positioned just ahead, with the three-piece bathroom located conveniently down the hallway. Continuing along is a separate pantry and storage area, plus a dedicated laundry room offering a stackable washer and dryer, upright freezer and additional shelving. This suite has been recently painted with updated light fixtures, California shutters on most windows, all adding a clean, contemporary look throughout. Nicely updated kitchen is finished in modern tones with stainless steel appliances, newer backsplash, soft-close cabinetry and built-in spice racks. The carpet-free layout offers a generous combined living and dining space with plenty of room for both everyday living and entertaining. Large primary bedroom features a large closet with double doors, a private ensuite with updated shower plus a garden door leading directly to the balcony - such a nice bonus! This suite also includes underground parking and a storage locker. Just across the street is the exclusive Heritage Village Clubhouse ($70./mth) where residents can enjoy a heated indoor saltwater pool, gym, games room with shuffleboard, table tennis, darts, billiards, pickleball, woodworking and craft shops plus a full calendar of social activities! Located in the heart of Niagara's wine country, close to local shopping, farm stands, wineries and walking trails, come see what your new lifestyle can be in sunny Vineland! (id:31684)
| 8 hours ago | Listing updated with changes from the MLS® | |
| 8 hours ago | Listing first seen on site |



The trademarks MLS®, Multiple Listing Service® and the associated logos are owned by The Canadian Real Estate Association (CREA) and identify the quality of services provided by real estate professionals who are members of CREA. Used under license.
The trademarks REALTOR®, REALTORS®, and the REALTOR® logo are controlled by The Canadian Real Estate Association (CREA) and identify real estate professionals who are members of CREA. These trademarks are owned or controlled by The Canadian Real Estate Association (CREA) and identify real estate professionals who are members of CREA (REALTOR®) and/or the quality of services they provide (MLS®).
This REALTOR.ca listing content is owned and licensed by REALTOR® members of The Canadian Real Estate Association.