





4353 FIFTH AVENUENiagara Falls (Downtown), ONL2E 4R1
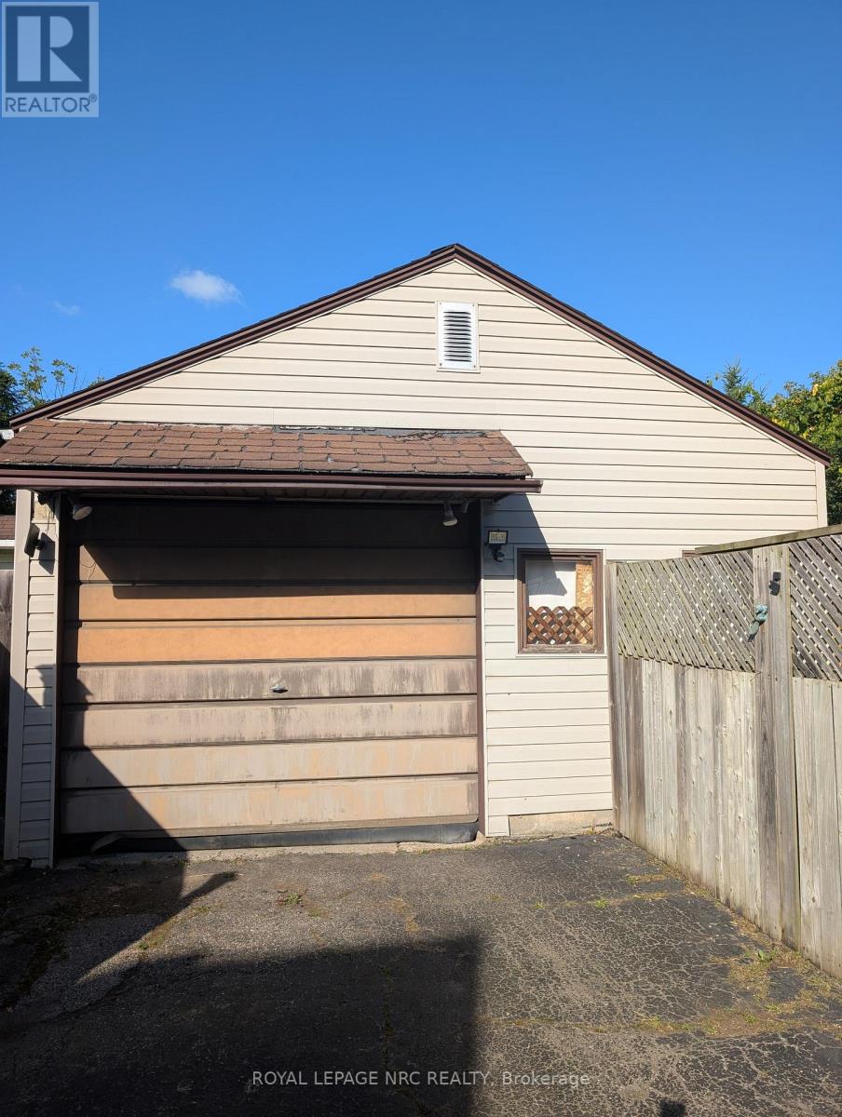
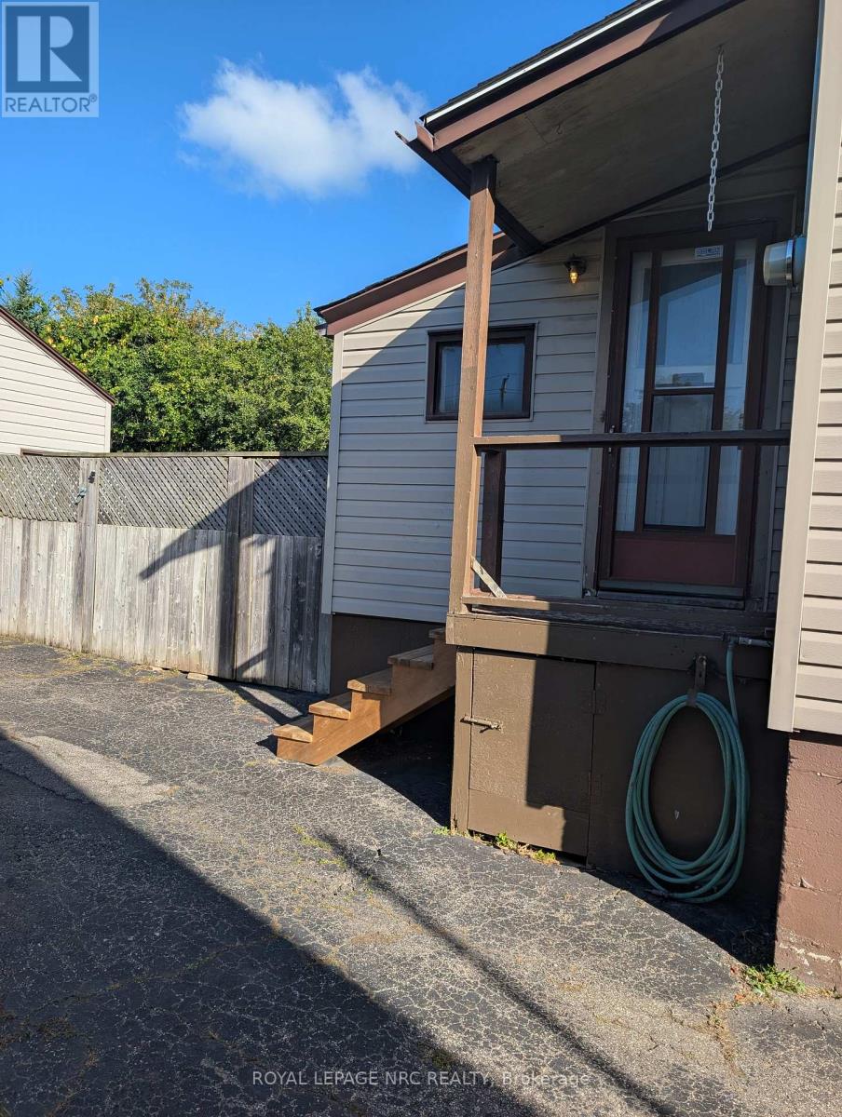
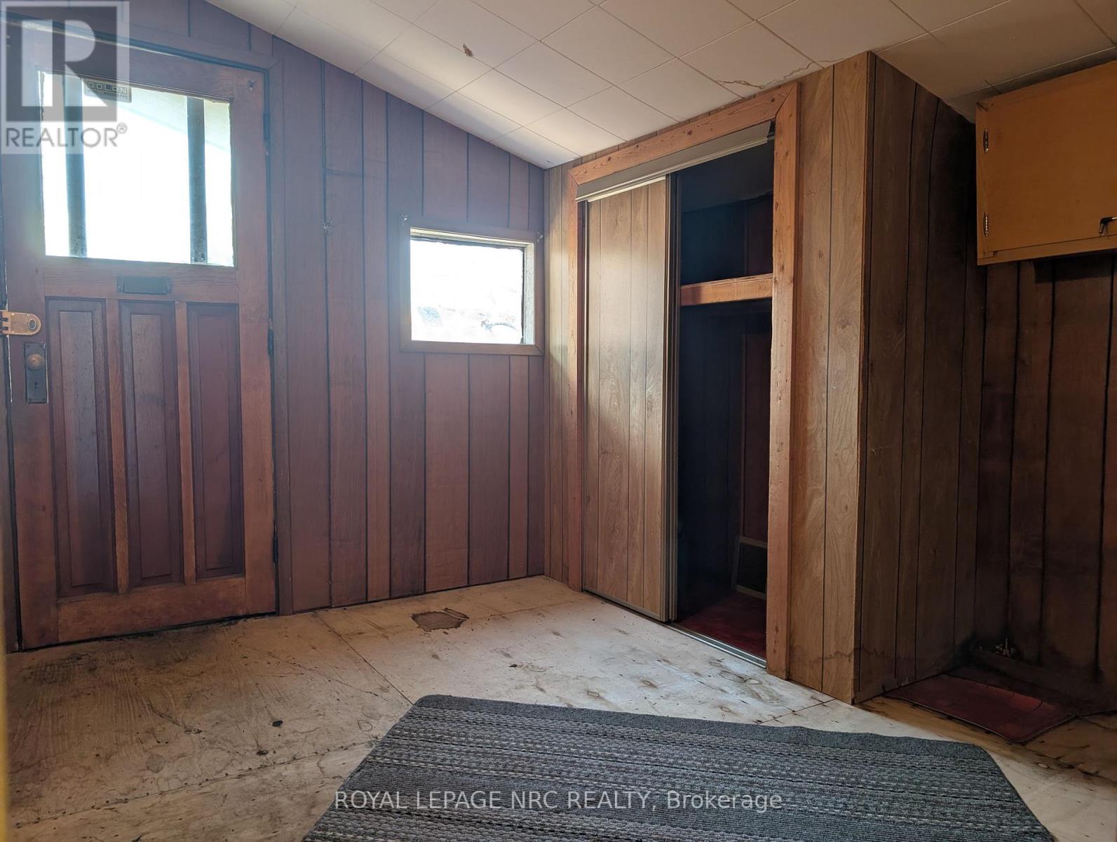
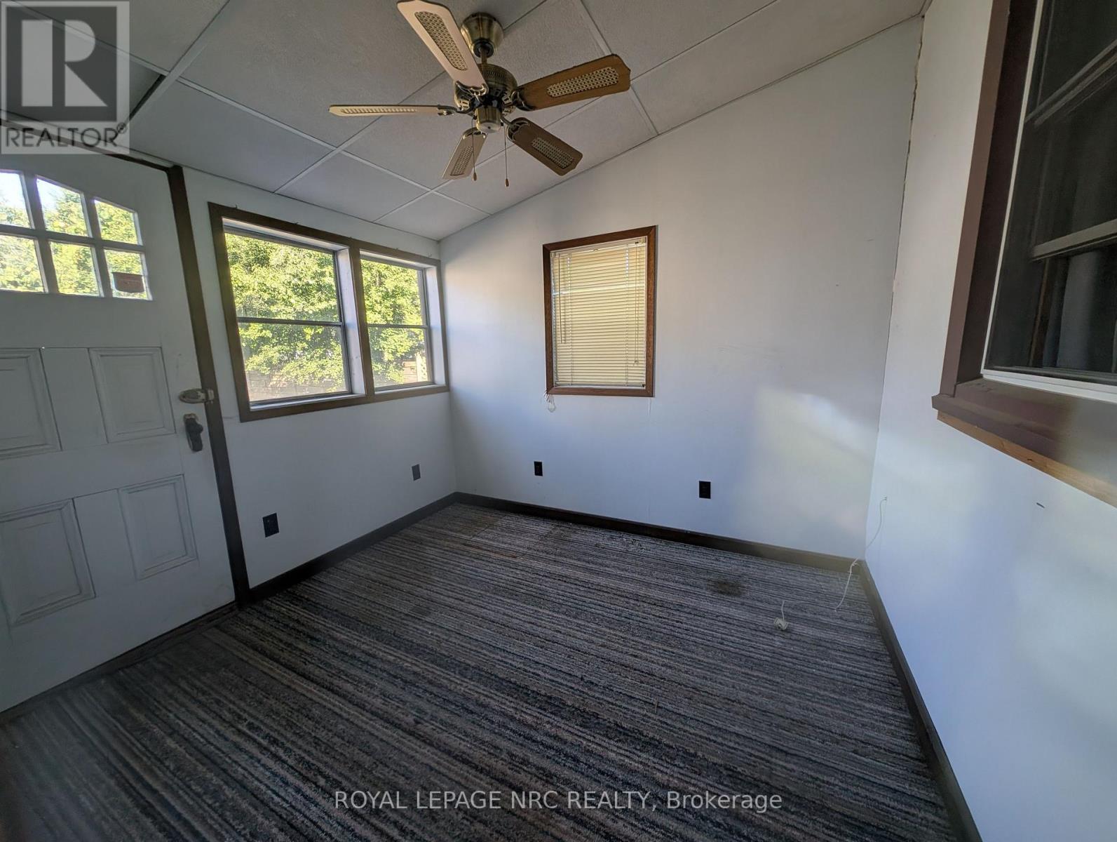
Great opportunity in Niagara Falls! Looking for a home with potential? This charming 1 1/2 story home is conveniently located close to downtown Niagara Falls yet tucked away on a quiet dead-end street. This home is ready for someone to bring their vision and make it their own. Step inside from the front porch through a welcoming enclosed front entrance before entering the home. The large living room features a generous large window that fills the space with natural light. The main floor also features a kitchen, primary bedroom, 3 pc bathroom, enclosed back porch and a separate bonus room at the back of the house with its own entrance. This versatile space could easily be transformed into a home office, workspace, mudroom, or additional living area. Upstairs you'll find two additional bedrooms, while the partially finished basement offers a second 2 pc bathroom and rec room space. Enjoy the outdoors from the covered back porch overlooking the fully fenced yard. The property also boasts a large detached 1.5-car garage with its own electrical panel, offering excellent space for parking, storage, a workshop, hobbies, or future possibilities. Whether you're an investor, renovator, first-time homebuyer, or someone looking for a home with potential to build equity, this offers an excellent opportunity in a convenient Niagara Falls location. Furnace approx 2024, Roof 2015 and garage roof approx 2018. (id:31684)
| yesterday | Listing updated with changes from the MLS® | |
| yesterday | Listing first seen on site |



The trademarks MLS®, Multiple Listing Service® and the associated logos are owned by The Canadian Real Estate Association (CREA) and identify the quality of services provided by real estate professionals who are members of CREA. Used under license.
The trademarks REALTOR®, REALTORS®, and the REALTOR® logo are controlled by The Canadian Real Estate Association (CREA) and identify real estate professionals who are members of CREA. These trademarks are owned or controlled by The Canadian Real Estate Association (CREA) and identify real estate professionals who are members of CREA (REALTOR®) and/or the quality of services they provide (MLS®).
This REALTOR.ca listing content is owned and licensed by REALTOR® members of The Canadian Real Estate Association.