





800 UTOPIE PRIVATEOttawa, ONK1W 0Y4
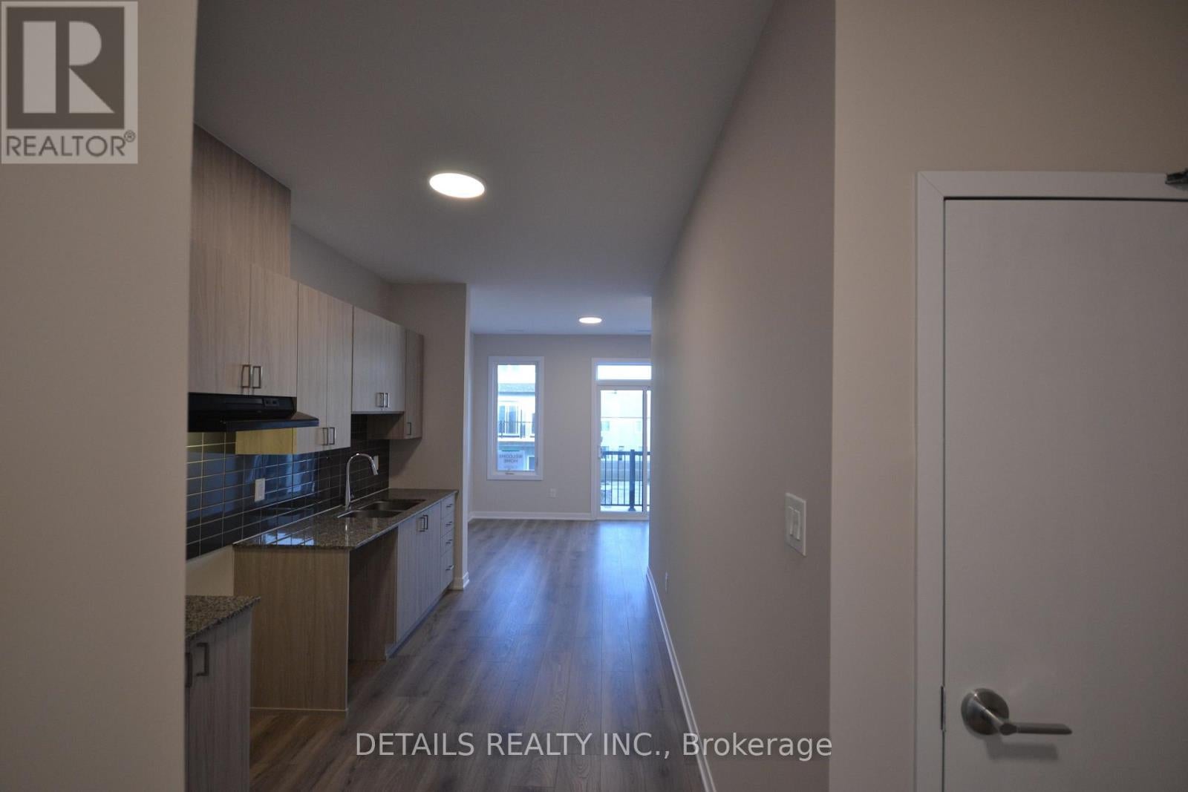
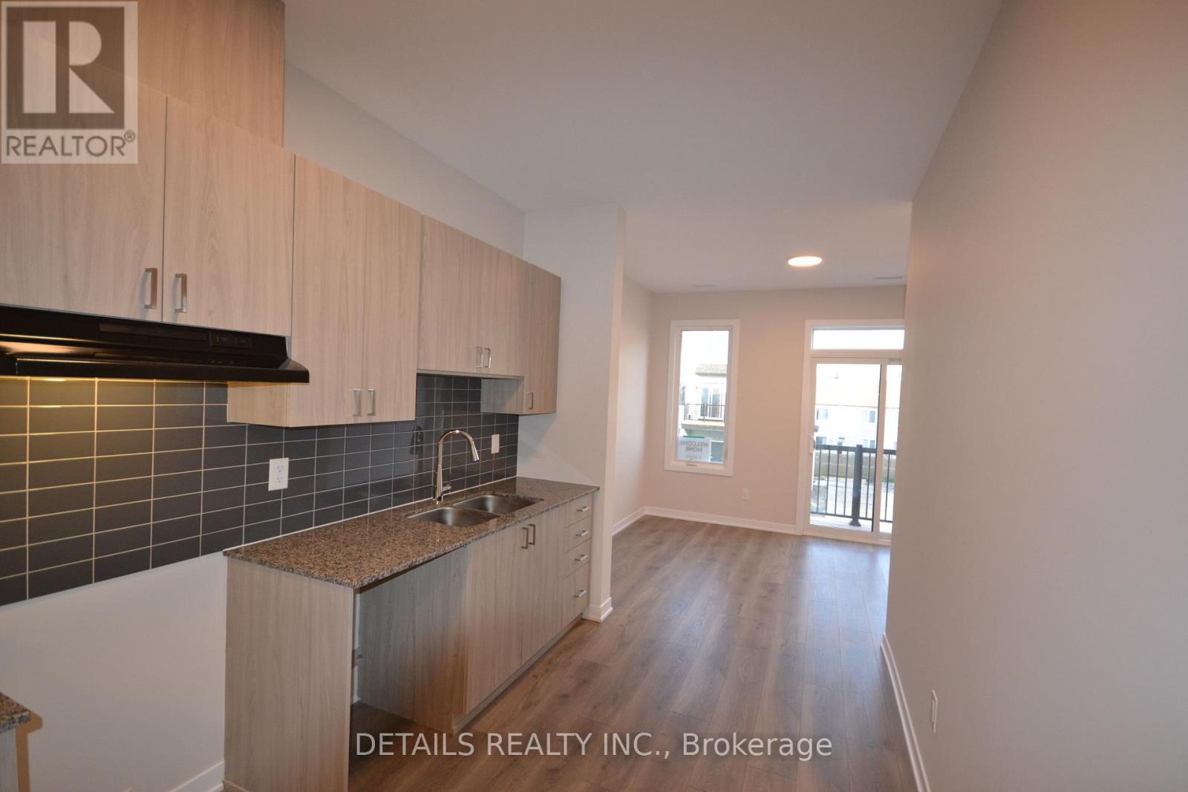
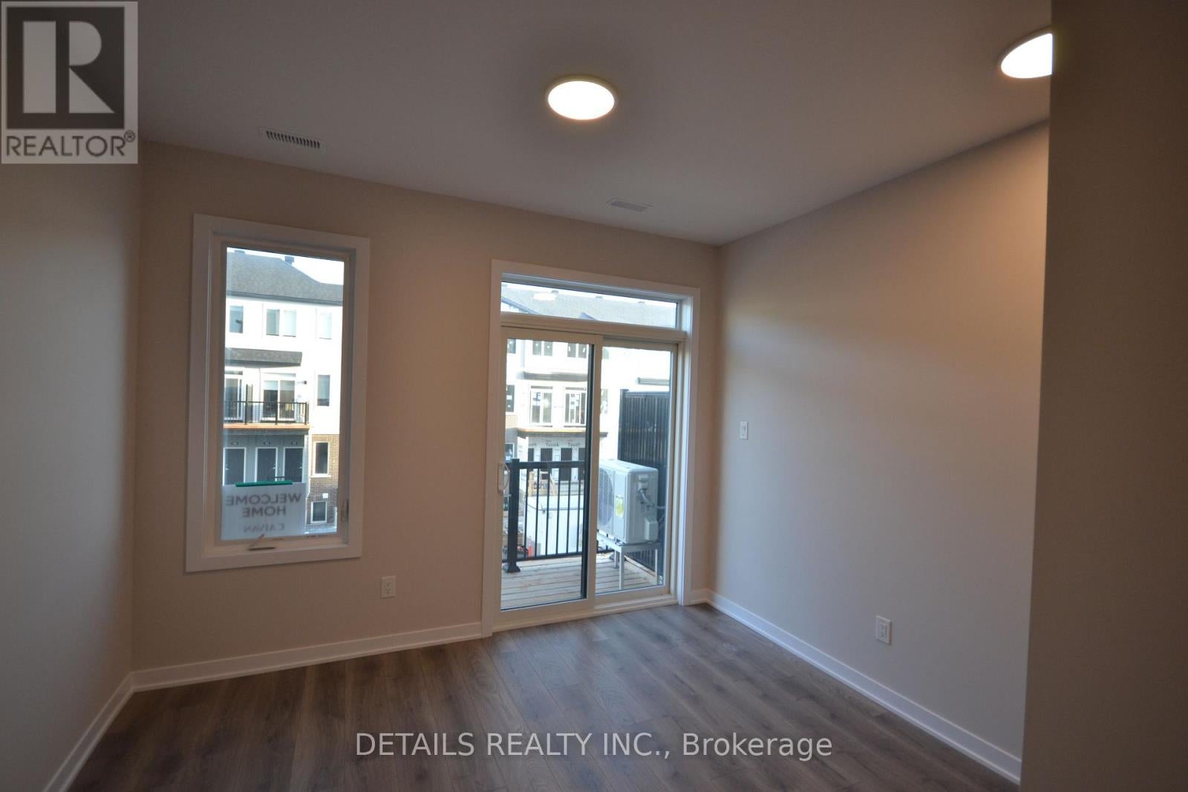
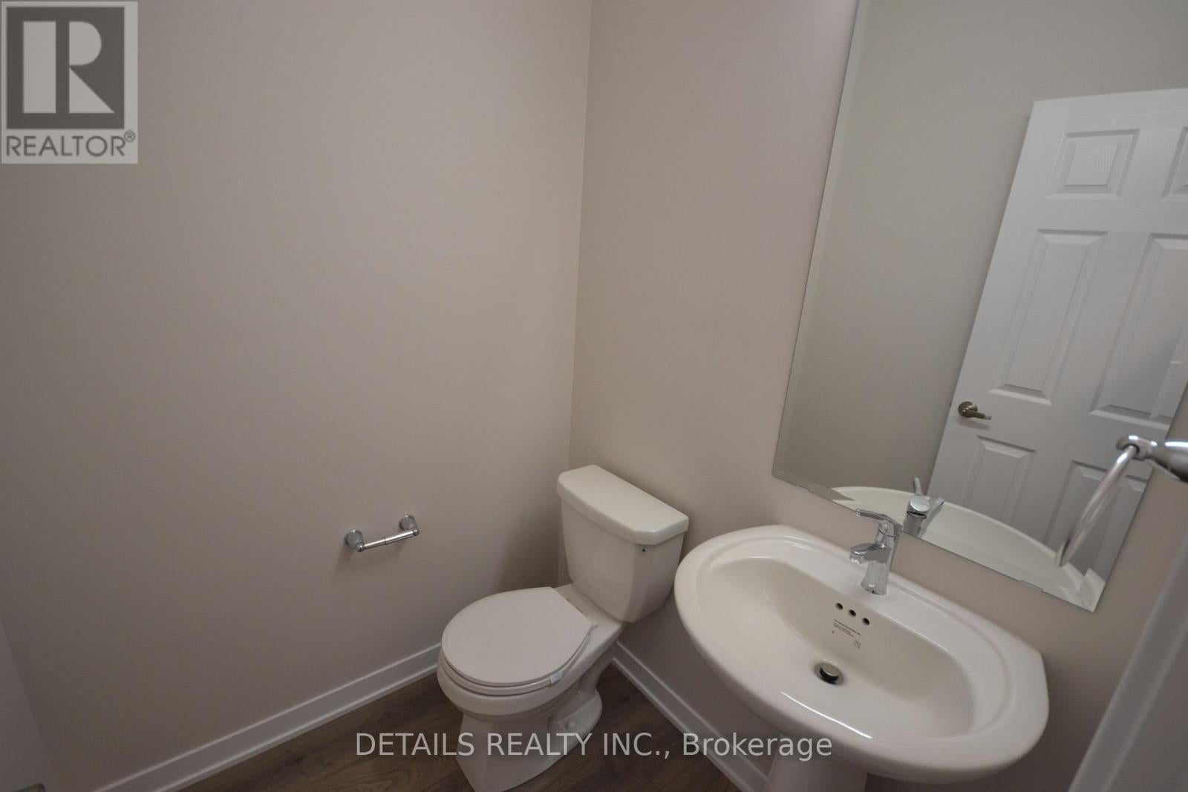
Stylish, bright, and move-in ready in the heart of Orleans Village! This 3-bedroom, 1.5-bathroom walk-up home offers well-designed living space plus 1 outdoor parking spot. The bright open-concept layout features a modern kitchen with stainless steel appliances, quartz countertops, ample cabinetry, and generous workspace. Large windows bring in plenty of natural light, while the private balcony provides the perfect place to relax or enjoy your morning coffee. The spacious primary bedroom offers generous closet space and a private ensuite, with two additional bedrooms ideal for family, guests, or a home office. Modern finishes and convenient in-suite laundry complete the package. Close to parks, schools, shopping, public transit, restaurants, and everyday amenities. A fantastic opportunity to own a stylish, low-maintenance home in a convenient Orleans location! (id:31684)
| 17 hours ago | Listing updated with changes from the MLS® | |
| 18 hours ago | Status changed to Active | |
| yesterday | Listing first seen on site |



The trademarks MLS®, Multiple Listing Service® and the associated logos are owned by The Canadian Real Estate Association (CREA) and identify the quality of services provided by real estate professionals who are members of CREA. Used under license.
The trademarks REALTOR®, REALTORS®, and the REALTOR® logo are controlled by The Canadian Real Estate Association (CREA) and identify real estate professionals who are members of CREA. These trademarks are owned or controlled by The Canadian Real Estate Association (CREA) and identify real estate professionals who are members of CREA (REALTOR®) and/or the quality of services they provide (MLS®).
This REALTOR.ca listing content is owned and licensed by REALTOR® members of The Canadian Real Estate Association.