





58 VICTORIA STREETTillsonburg, ONN4G 3Z7
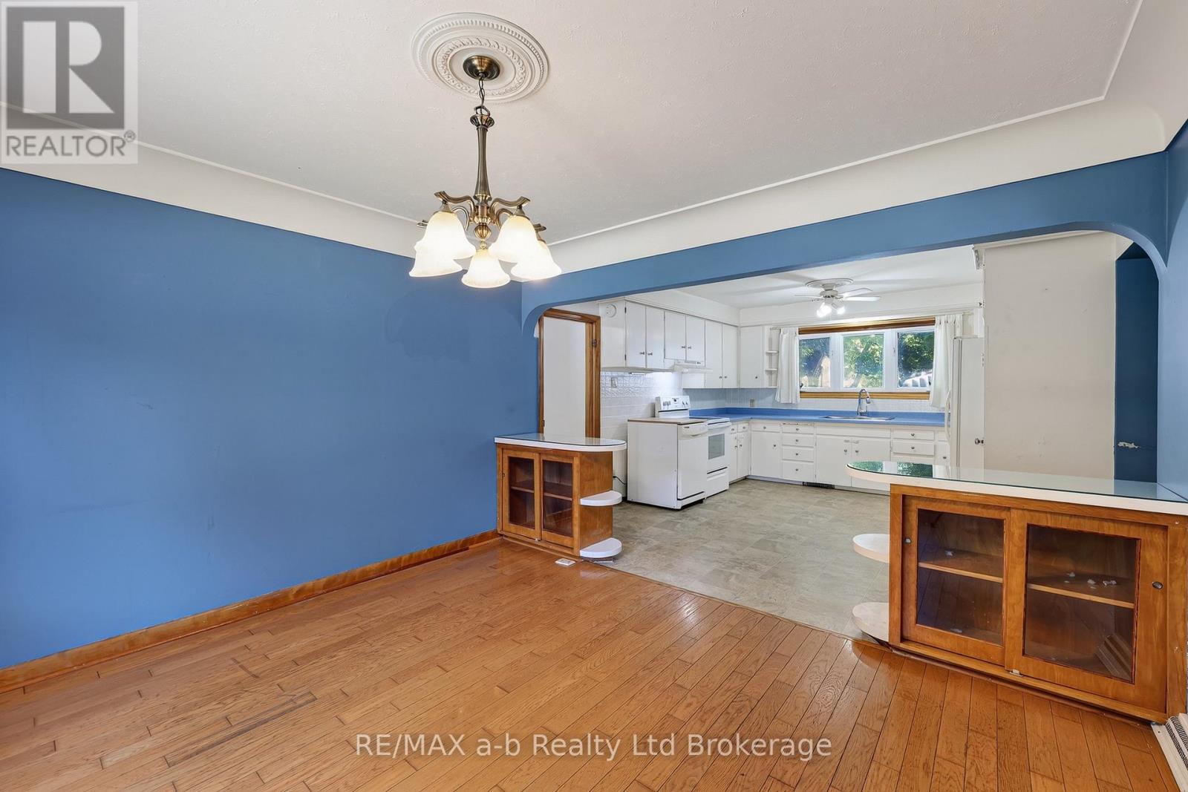
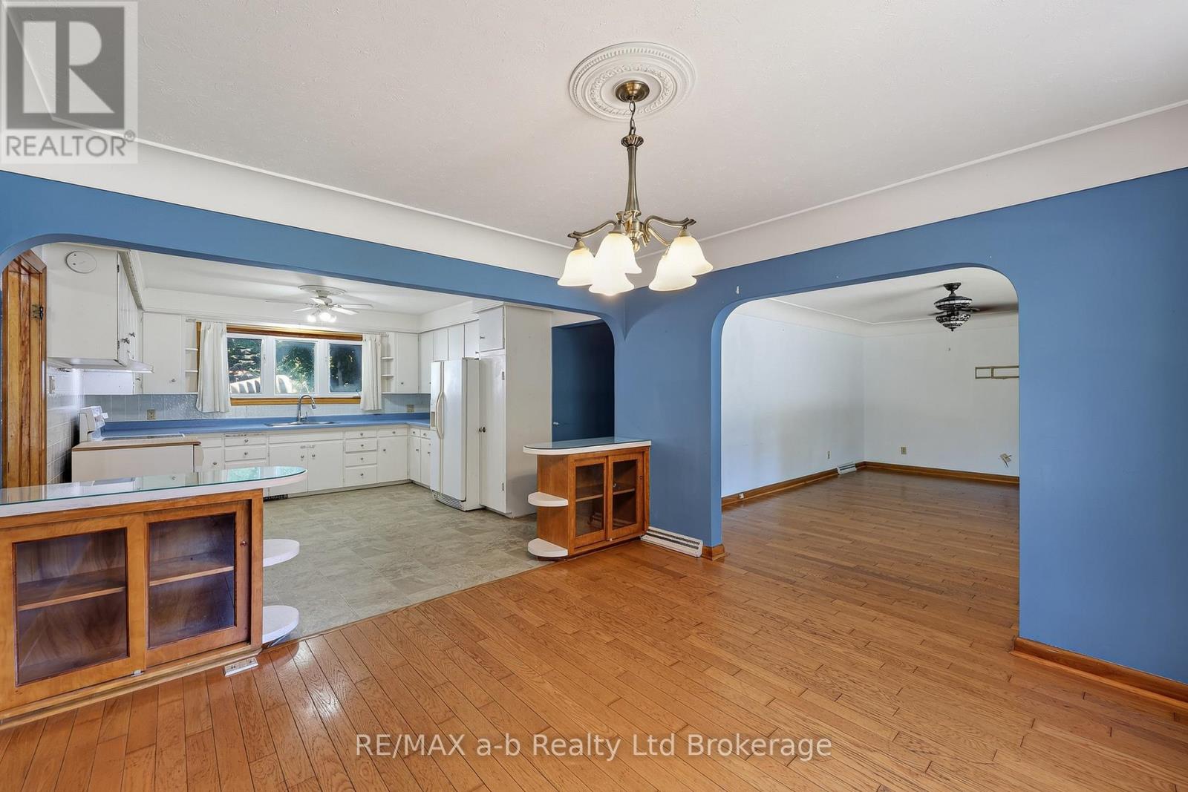
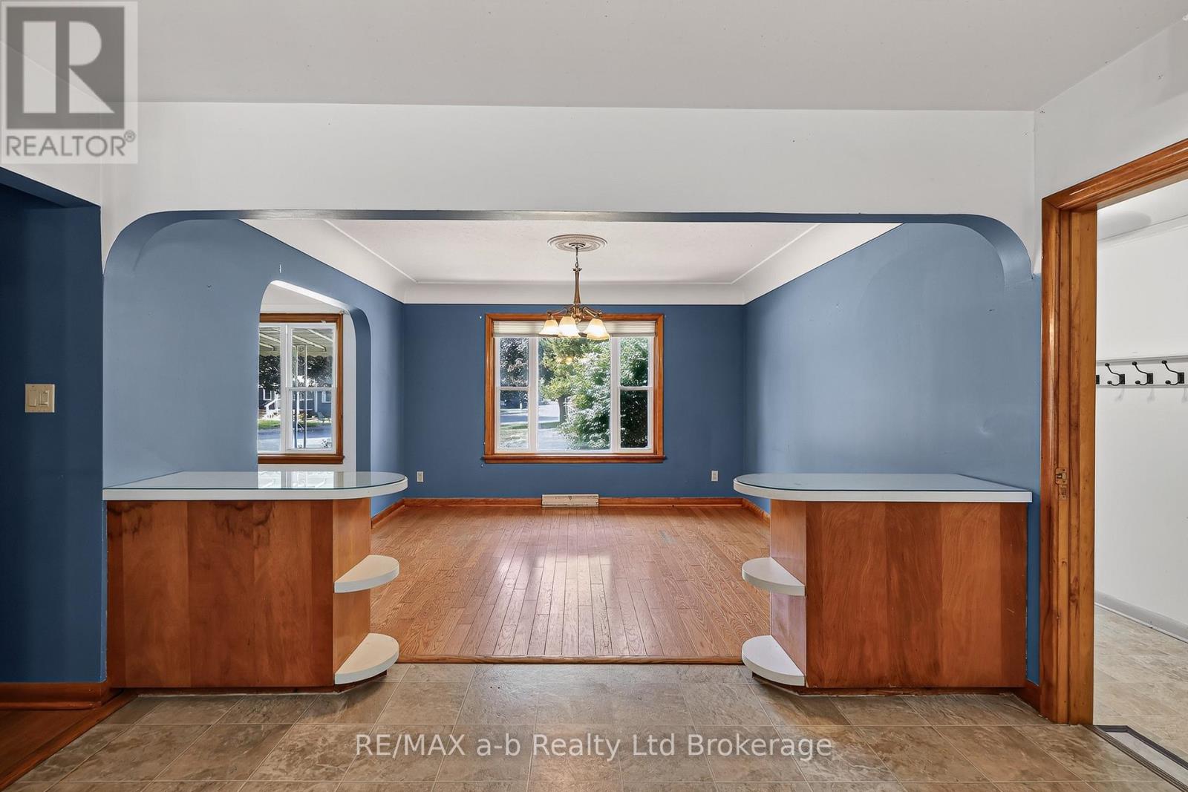
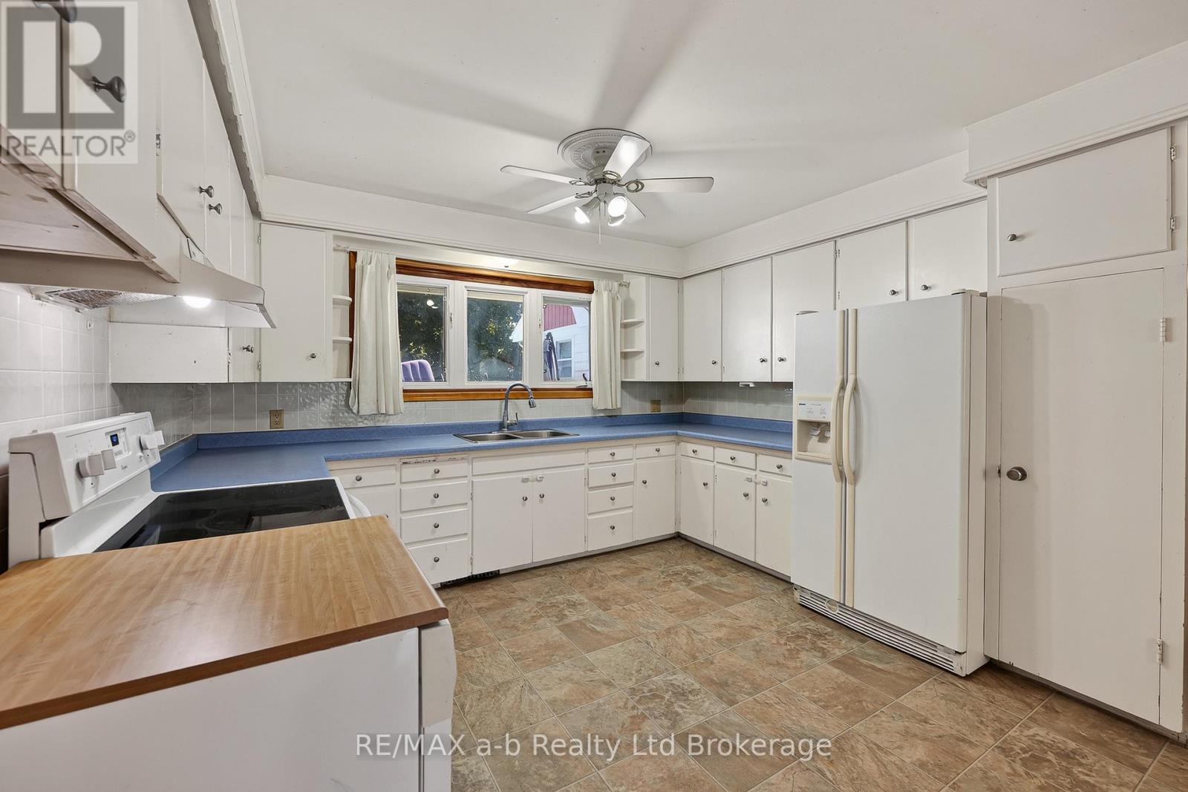
Solid brick bungalow for Lease in one of Tillsonburg's most convenient spots, walking distance to downtown shops, restaurants, and located in Westfield Public School district. Main floor layout is practical and easy to live in - foyer entry, main floor laundry, a dining room with hardwood floors, living room, 3 bedrooms, plus a 2-piece and 4-piece bath. Appliances in unit for tenants use. Single-car garage. Paved driveway fits up to four vehicles, and there's a shed in the fully fenced side yard. Basement has locked, separate entry (accessible from garage) that the Landlord has retained for personal use. (id:31684)
| 4 hours ago | Listing updated with changes from the MLS® | |
| 4 hours ago | Listing first seen on site |



The trademarks MLS®, Multiple Listing Service® and the associated logos are owned by The Canadian Real Estate Association (CREA) and identify the quality of services provided by real estate professionals who are members of CREA. Used under license.
The trademarks REALTOR®, REALTORS®, and the REALTOR® logo are controlled by The Canadian Real Estate Association (CREA) and identify real estate professionals who are members of CREA. These trademarks are owned or controlled by The Canadian Real Estate Association (CREA) and identify real estate professionals who are members of CREA (REALTOR®) and/or the quality of services they provide (MLS®).
This REALTOR.ca listing content is owned and licensed by REALTOR® members of The Canadian Real Estate Association.