





1046 VOGT STREETHowick, ONN0G 2X0
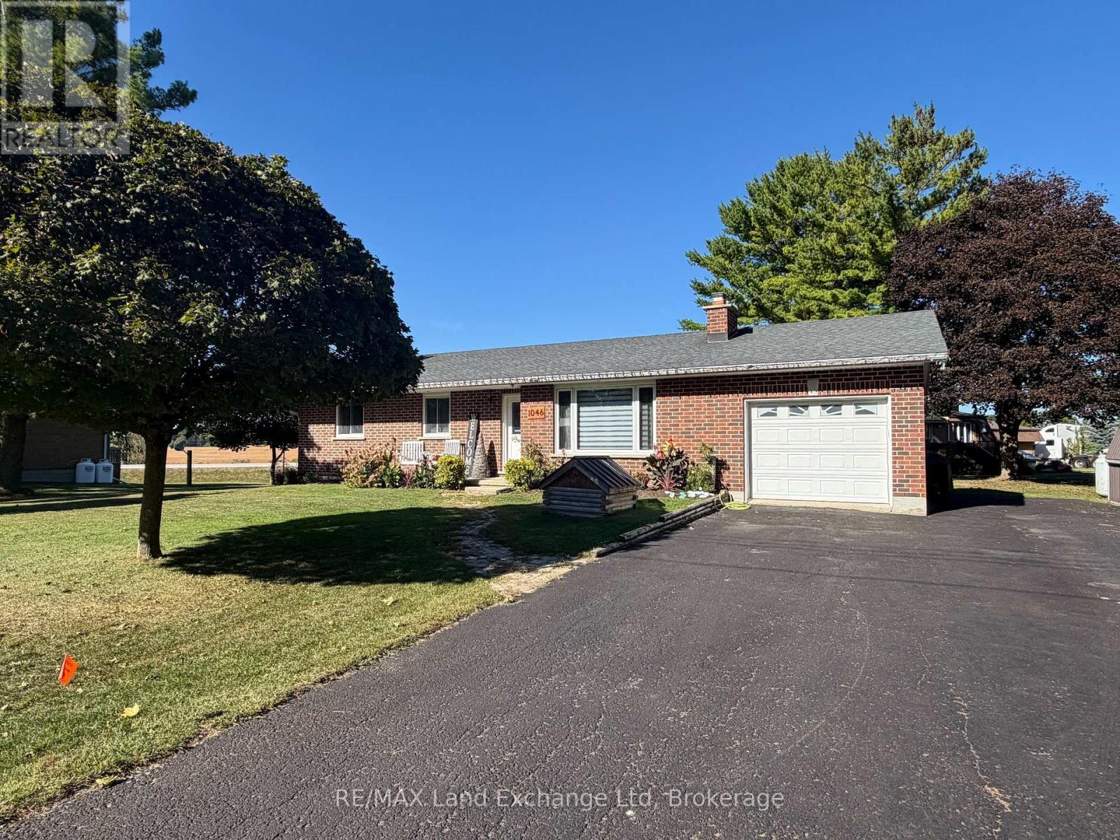
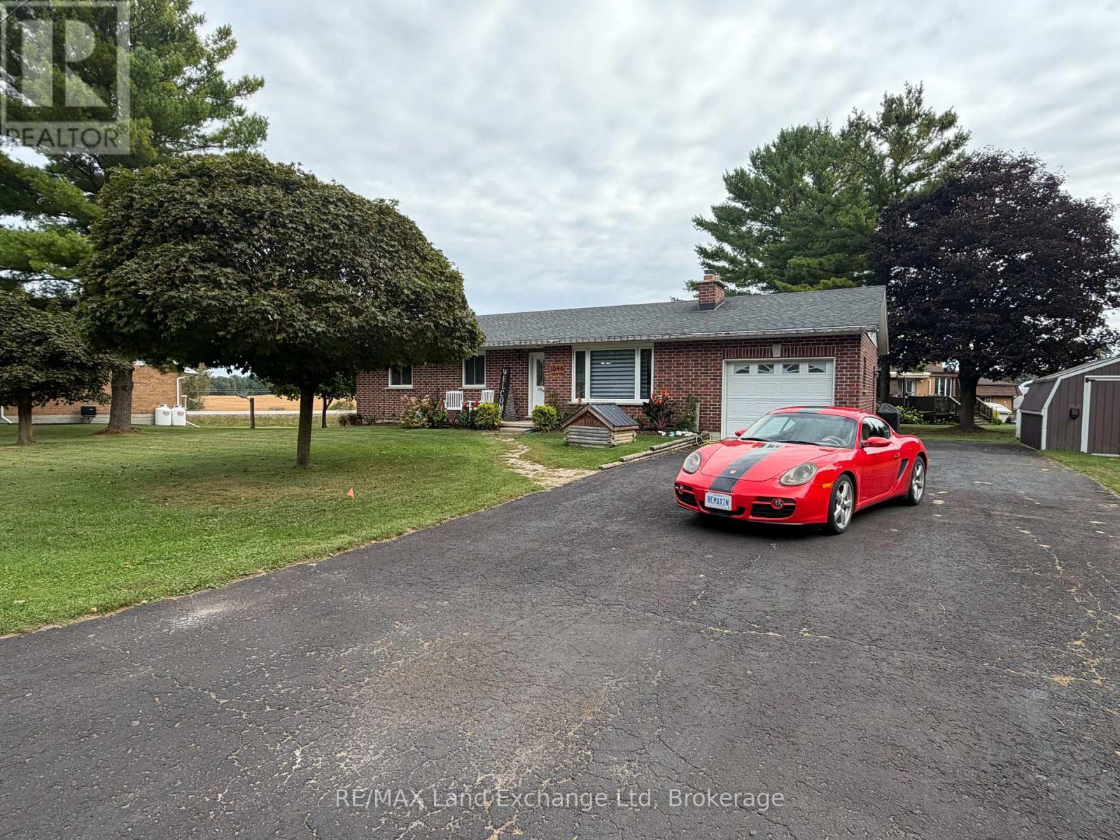
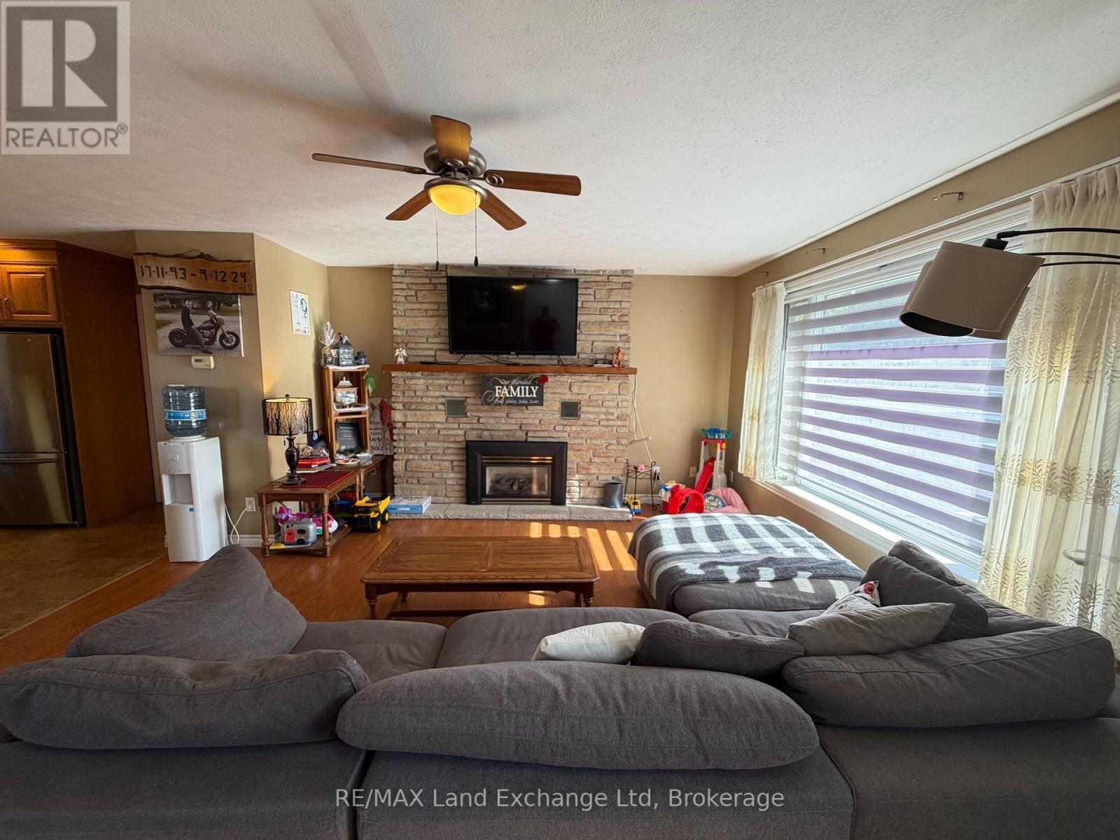
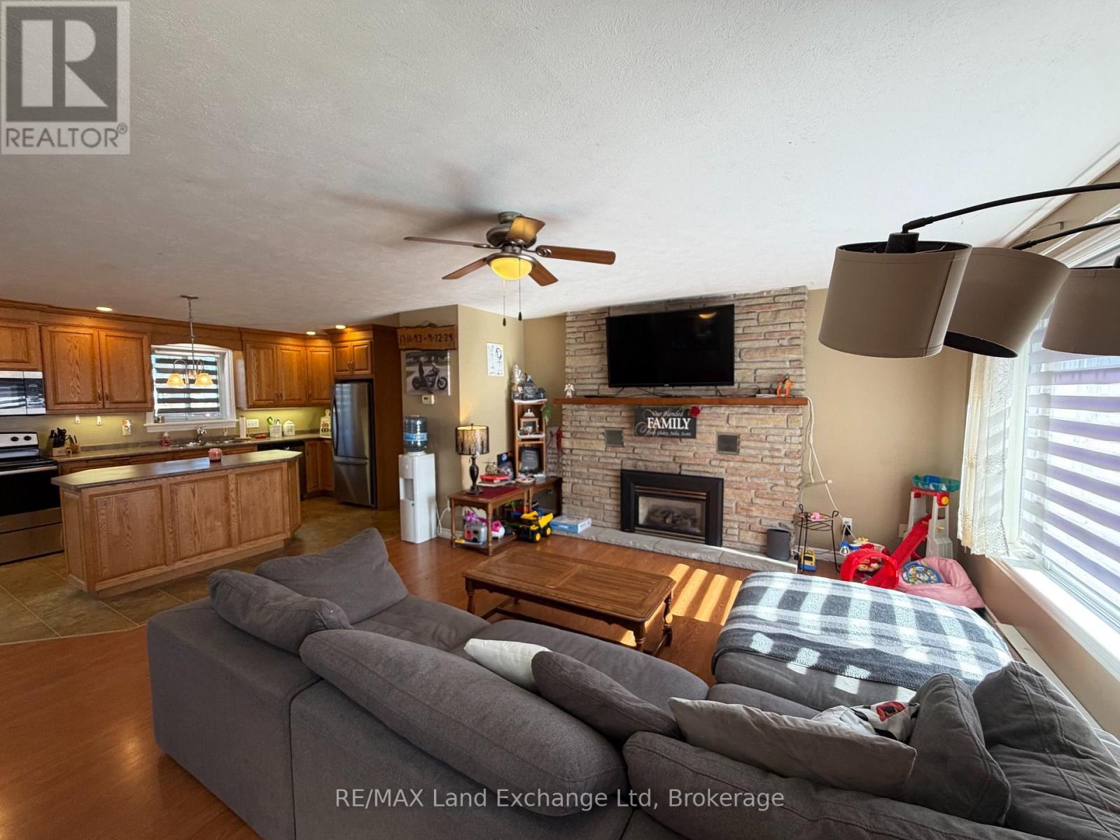
Welcome home to this spacious 5-bedroom, 2-bath bungalow, tucked away on a quiet street in the charming community of Wroxeter. Offering plenty of room for the whole family, this move-in-ready home features a bright open-concept kitchen, living and dining area-perfect for everyday living and entertaining. Downstairs, you'll find a large finished rec room with plenty of space for movie nights, a games area or a place for the kids to hang out. With five bedrooms, two full baths and loads of storage, there's no shortage of space throughout this home. An attached insulated garage adds convenience year-round, while the peaceful neighbourhood makes this a great place to settle in and call home. Move-in ready, spacious, and nestled on a quiet Wroxeter street-this bungalow is ready for its next family! (id:31684)
| yesterday | Listing updated with changes from the MLS® | |
| yesterday | Listing first seen on site |



The trademarks MLS®, Multiple Listing Service® and the associated logos are owned by The Canadian Real Estate Association (CREA) and identify the quality of services provided by real estate professionals who are members of CREA. Used under license.
The trademarks REALTOR®, REALTORS®, and the REALTOR® logo are controlled by The Canadian Real Estate Association (CREA) and identify real estate professionals who are members of CREA. These trademarks are owned or controlled by The Canadian Real Estate Association (CREA) and identify real estate professionals who are members of CREA (REALTOR®) and/or the quality of services they provide (MLS®).
This REALTOR.ca listing content is owned and licensed by REALTOR® members of The Canadian Real Estate Association.