





838 LAVAL STREETCasselman, ONK0A 1M0
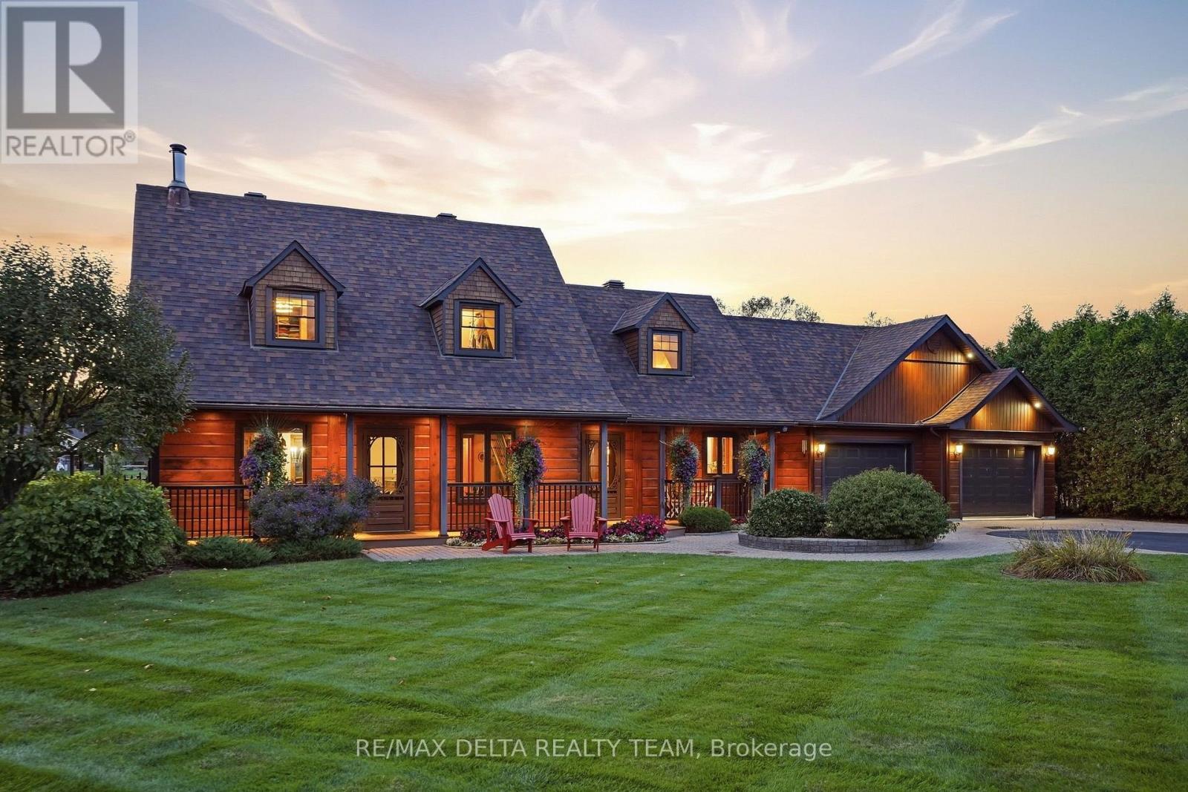
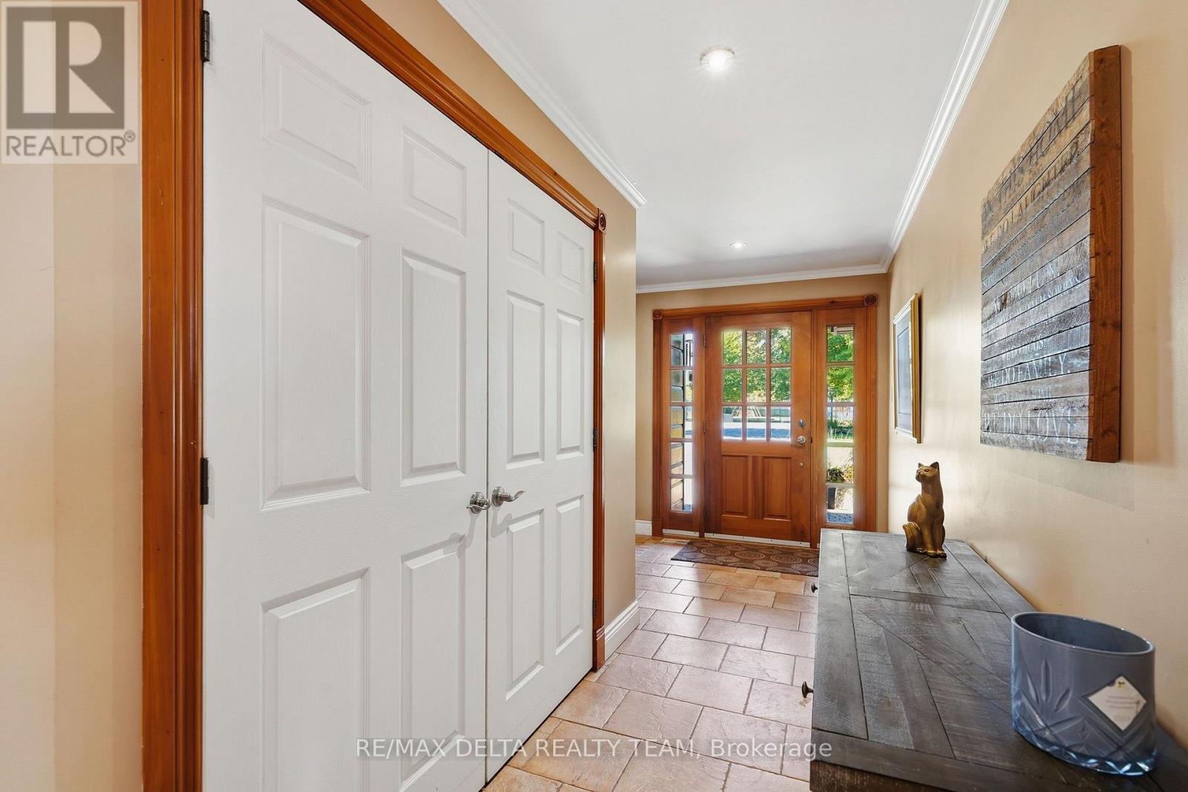
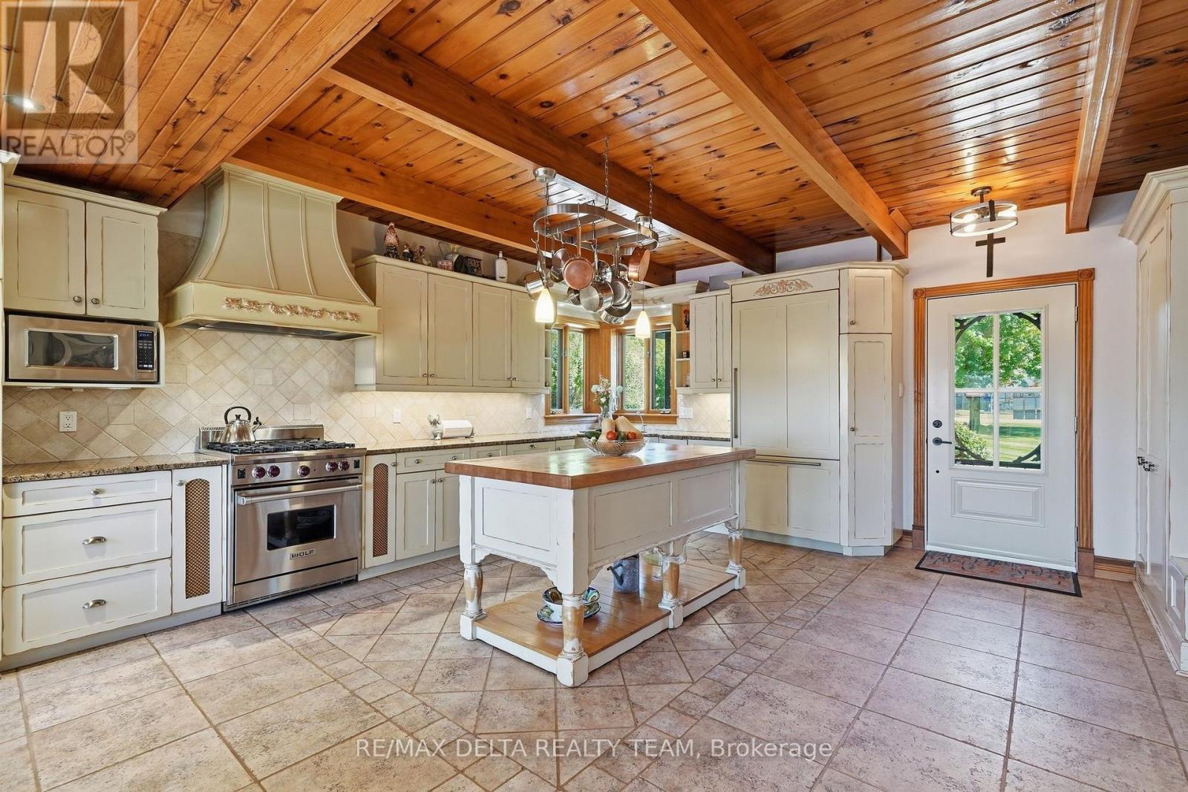
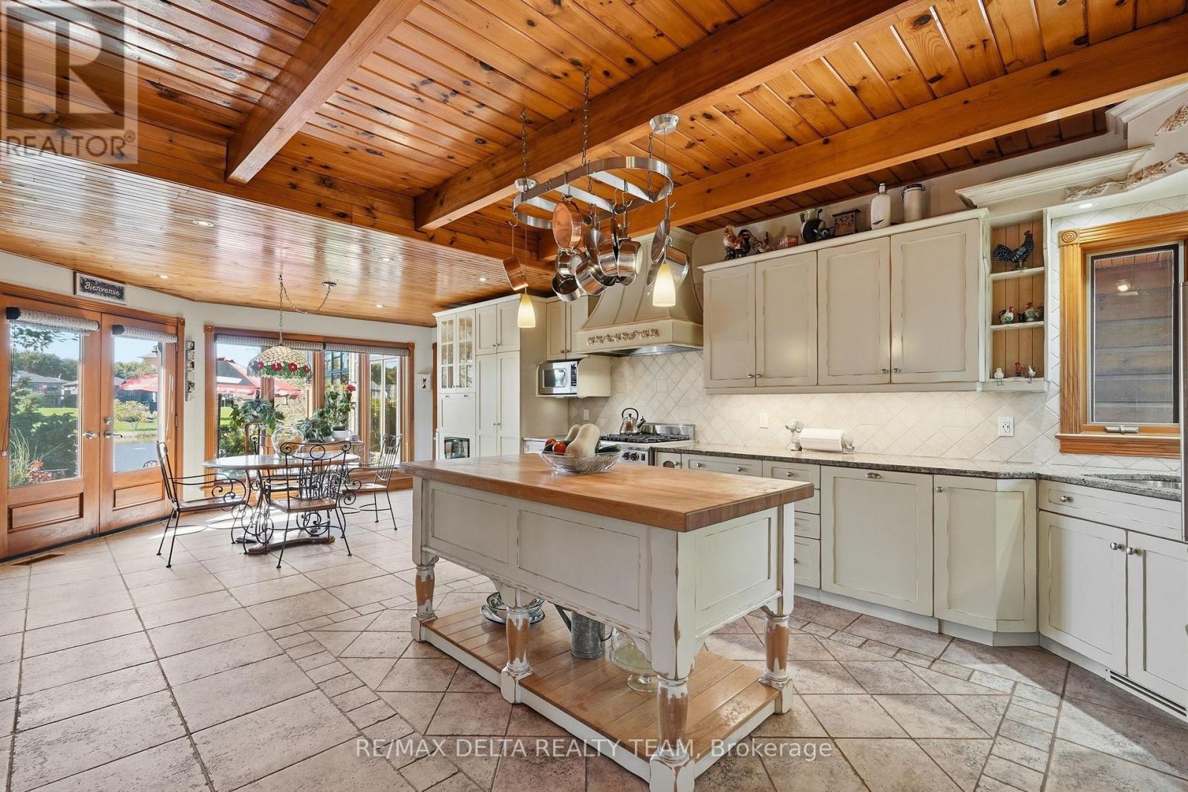
Waterfront!! 2 homes in 1 house! Rarely seen: In law suite on main floor is as equally gorgeous as the main house... Front entrance will take you either to the main house, the garage or the in law suite. The main kitchen features an oversized butcher-block island, corner window with double sink, Wolf gas range, Miele built-in refrigerator, wine fridge, and bright eating area with views of the river! Adjacent is a spacious combined living and dining area, ideal for entertaining large groups. Stunning custom staircase with stainless steal cables and natural stone accent wall, leads you to the 2nd floor w/3 bedrooms + full bath. In the basement you will find a sophisticated Scotch bar along with a walk-in refrigerated wine cellar. Through the basement you can access the in-law suite, where you will find a gigantic room, perfect for pool/ping pong and another bedroom and a full bath with sauna. The in law suite has 10 Feet ceilings with floor to ceiling windows. The kitchen has the most breathtaking views of the river. It has a gas fireplace in the living room, a bedroom with walk-in closet, full bath with shower and bath, laundry room/storage. The property features an inground swimming pool with a slide and diving board, offering the perfect setting for family enjoyment and summer entertaining. The pool area includes a generous lounge-chair area, a gas firepit, and a beautiful gazebo with the most amazing sunsets. With an impressive 160 feet of waterfront along the Nation River, this property offers year-round recreation, from motorized boating, kayaking, and fishing in the summer to snowmobiling, ice fishing, skating in the winter. Multiple fire pit areas provide the perfect spots to relax and enjoy the beautiful waterfront setting in every season. Casselman is located in the triangle between Ottawa, Montreal, and Cornwall, offering excellent connectivity for commuters and travellers, with VIA Rail passenger service as well as daily bus service to Ottawa. (id:31684)
| 3 weeks ago | Listing updated with changes from the MLS® | |
| 3 weeks ago | Status changed to Active | |
| 3 weeks ago | Listing first seen on site |



The trademarks MLS®, Multiple Listing Service® and the associated logos are owned by The Canadian Real Estate Association (CREA) and identify the quality of services provided by real estate professionals who are members of CREA. Used under license.
The trademarks REALTOR®, REALTORS®, and the REALTOR® logo are controlled by The Canadian Real Estate Association (CREA) and identify real estate professionals who are members of CREA. These trademarks are owned or controlled by The Canadian Real Estate Association (CREA) and identify real estate professionals who are members of CREA (REALTOR®) and/or the quality of services they provide (MLS®).
This REALTOR.ca listing content is owned and licensed by REALTOR® members of The Canadian Real Estate Association.