





63 LAFLECHE BOULEVARDCasselman, ONK0A 1M0
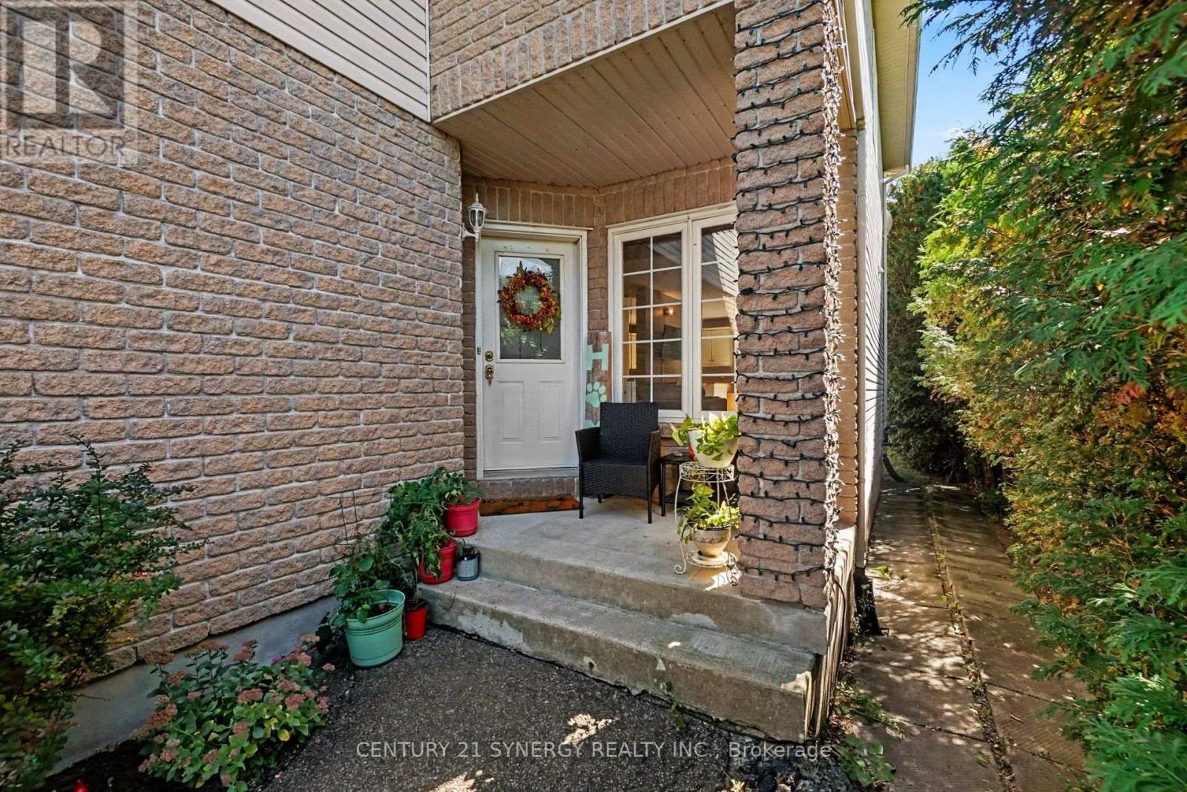
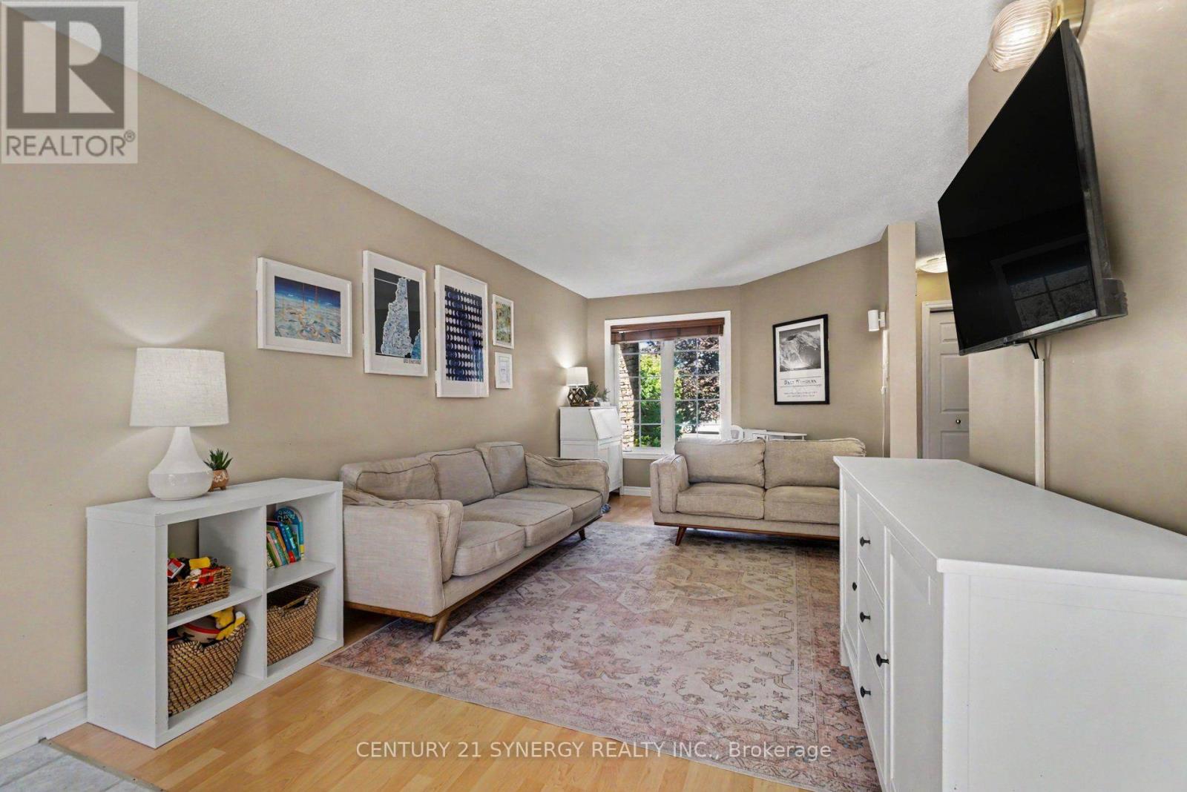
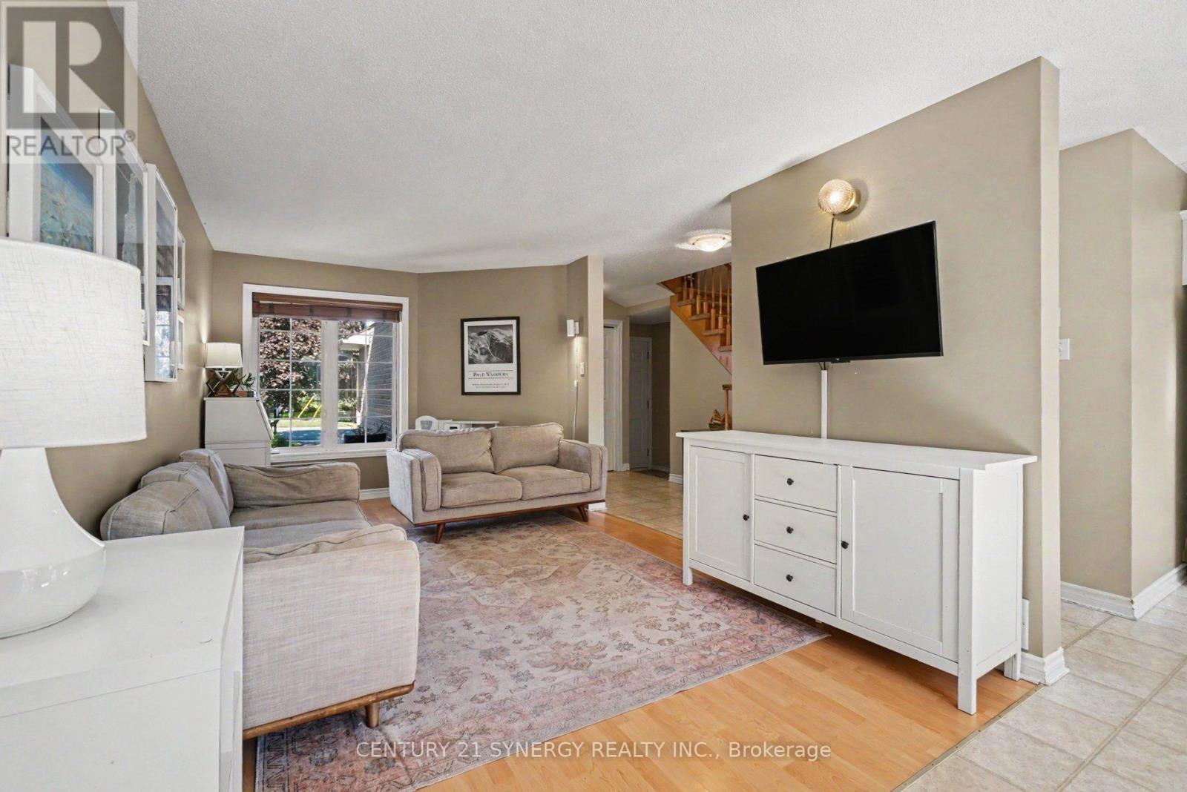
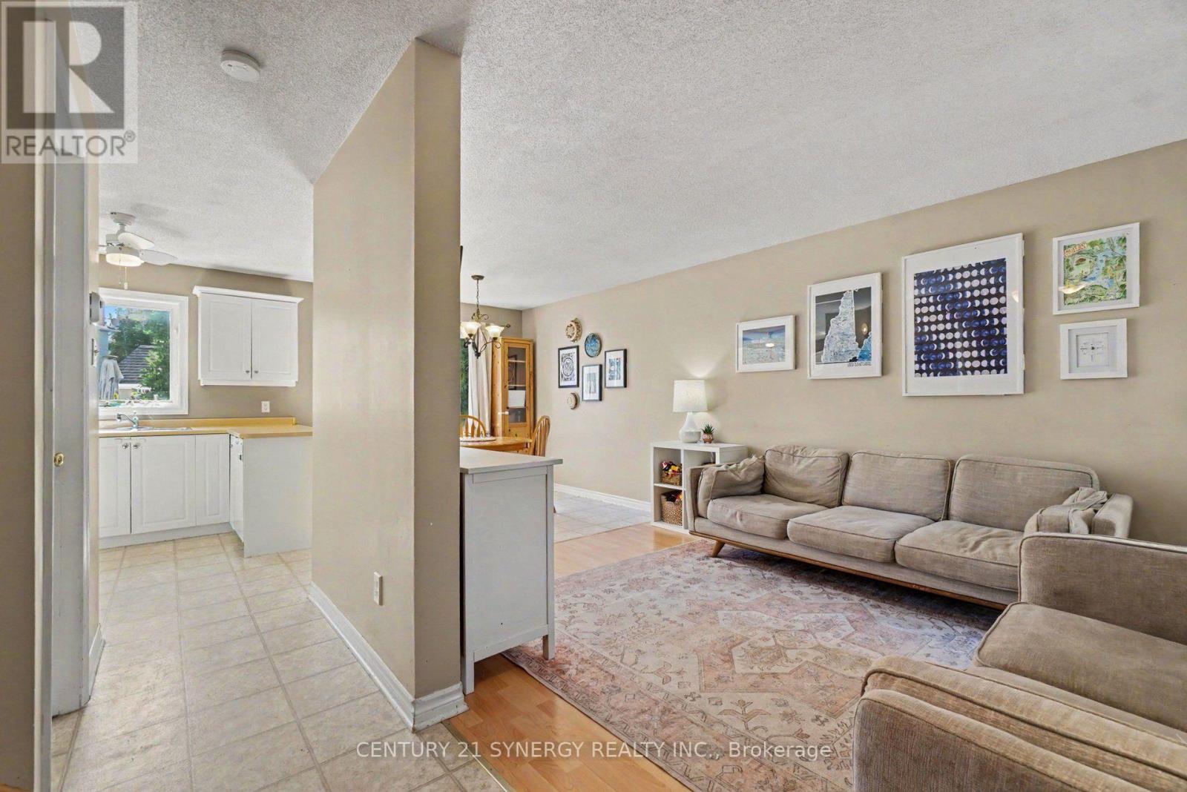
Welcome to this spacious 3-bedroom, 2-bathroom end-unit townhouse in the heart of Casselman! The main floor features a bright, open-concept layout with a generously sized kitchen offering plenty of cabinetry and workspace, flowing seamlessly into the living and dining areas. Upstairs, the spacious primary bedroom offers convenient access to the cheater ensuite, shared with the additional 4-piece main bathroom. Two additional well-sized bedrooms provide flexibility for family, guests, or a home office. The unfinished basement offers excellent potential for additional living space, storage, or a future recreation area. Enjoy the outdoors in the fully fenced backyard, perfect for relaxing or entertaining, along with the convenience of an attached single-car garage. Ideally located close to groceries, shopping, restaurants, Highway 417, parks, schools, and other amenities, this home offers comfortable living with everyday convenience right at your doorstep. ID's, Rental application, Proof of income, Credit check, Letter of Employment, First & Last month's rent deposit required. (id:31684)
| 2 weeks ago | Listing updated with changes from the MLS® | |
| 2 weeks ago | Status changed to Active | |
| 3 weeks ago | Listing first seen on site |



The trademarks MLS®, Multiple Listing Service® and the associated logos are owned by The Canadian Real Estate Association (CREA) and identify the quality of services provided by real estate professionals who are members of CREA. Used under license.
The trademarks REALTOR®, REALTORS®, and the REALTOR® logo are controlled by The Canadian Real Estate Association (CREA) and identify real estate professionals who are members of CREA. These trademarks are owned or controlled by The Canadian Real Estate Association (CREA) and identify real estate professionals who are members of CREA (REALTOR®) and/or the quality of services they provide (MLS®).
This REALTOR.ca listing content is owned and licensed by REALTOR® members of The Canadian Real Estate Association.