





5 QUEEN STREETNorth Grenville, ONK0G 1J0
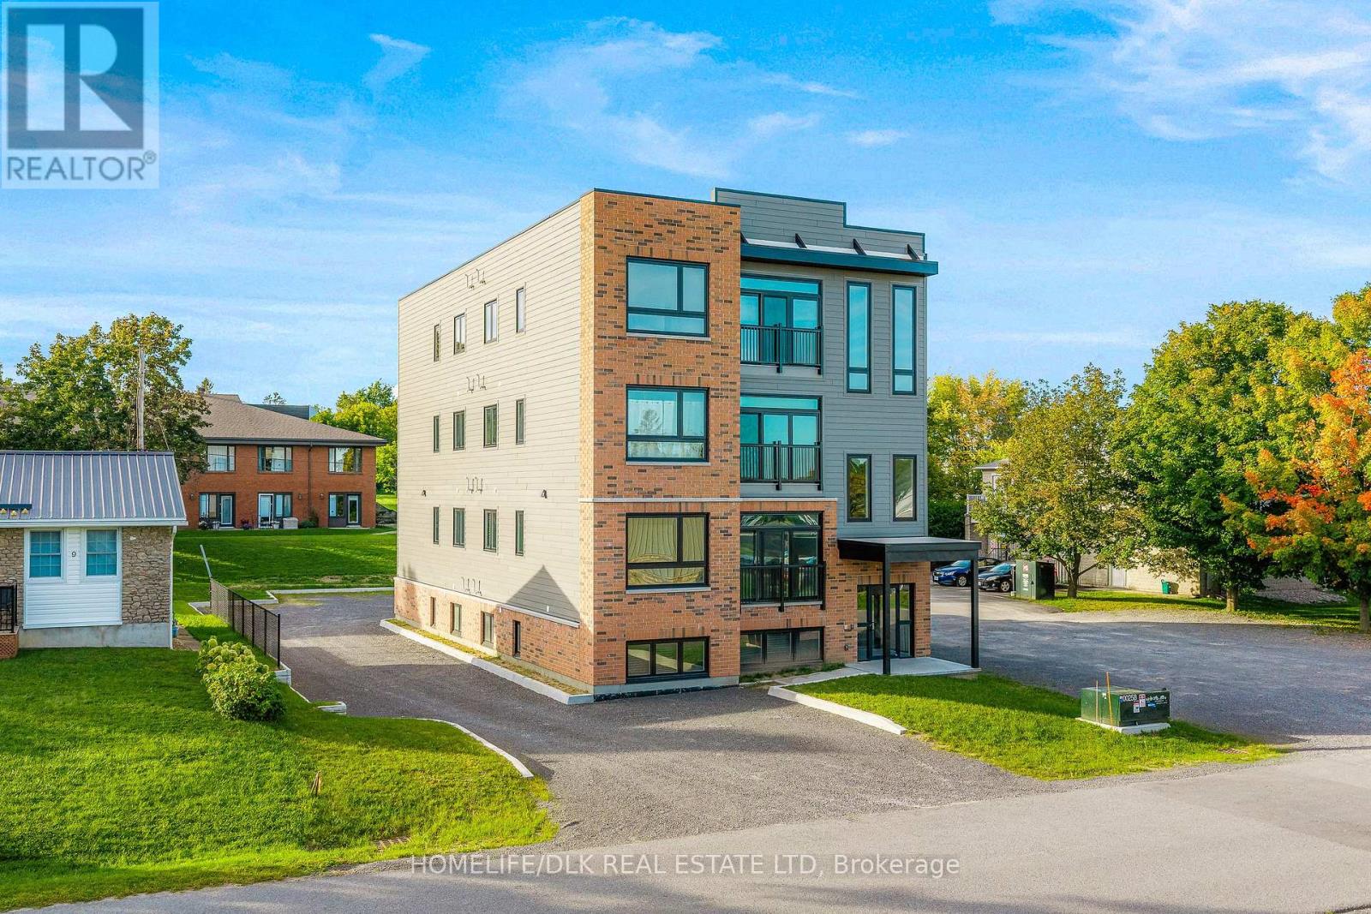
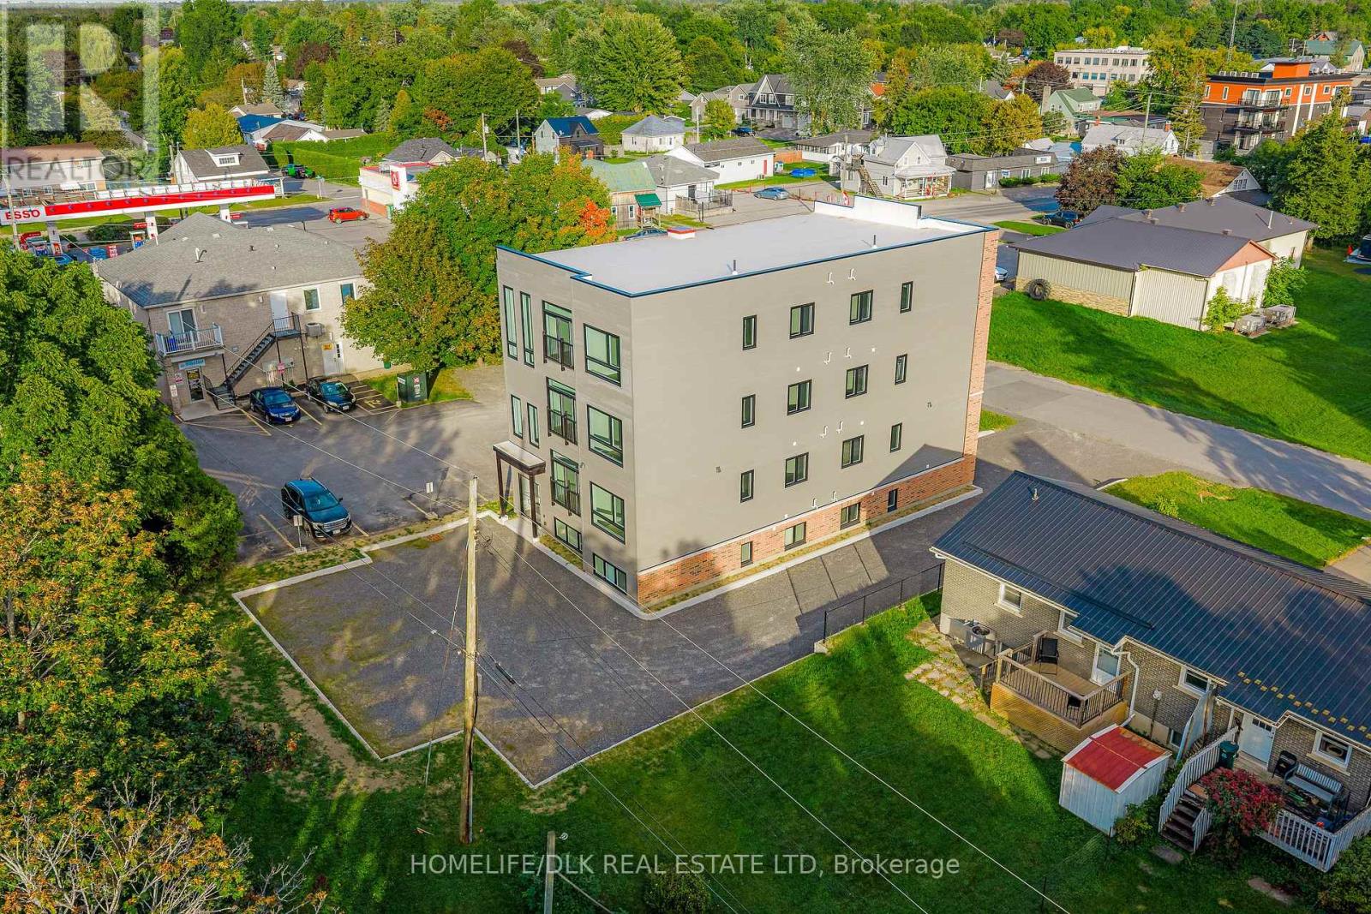

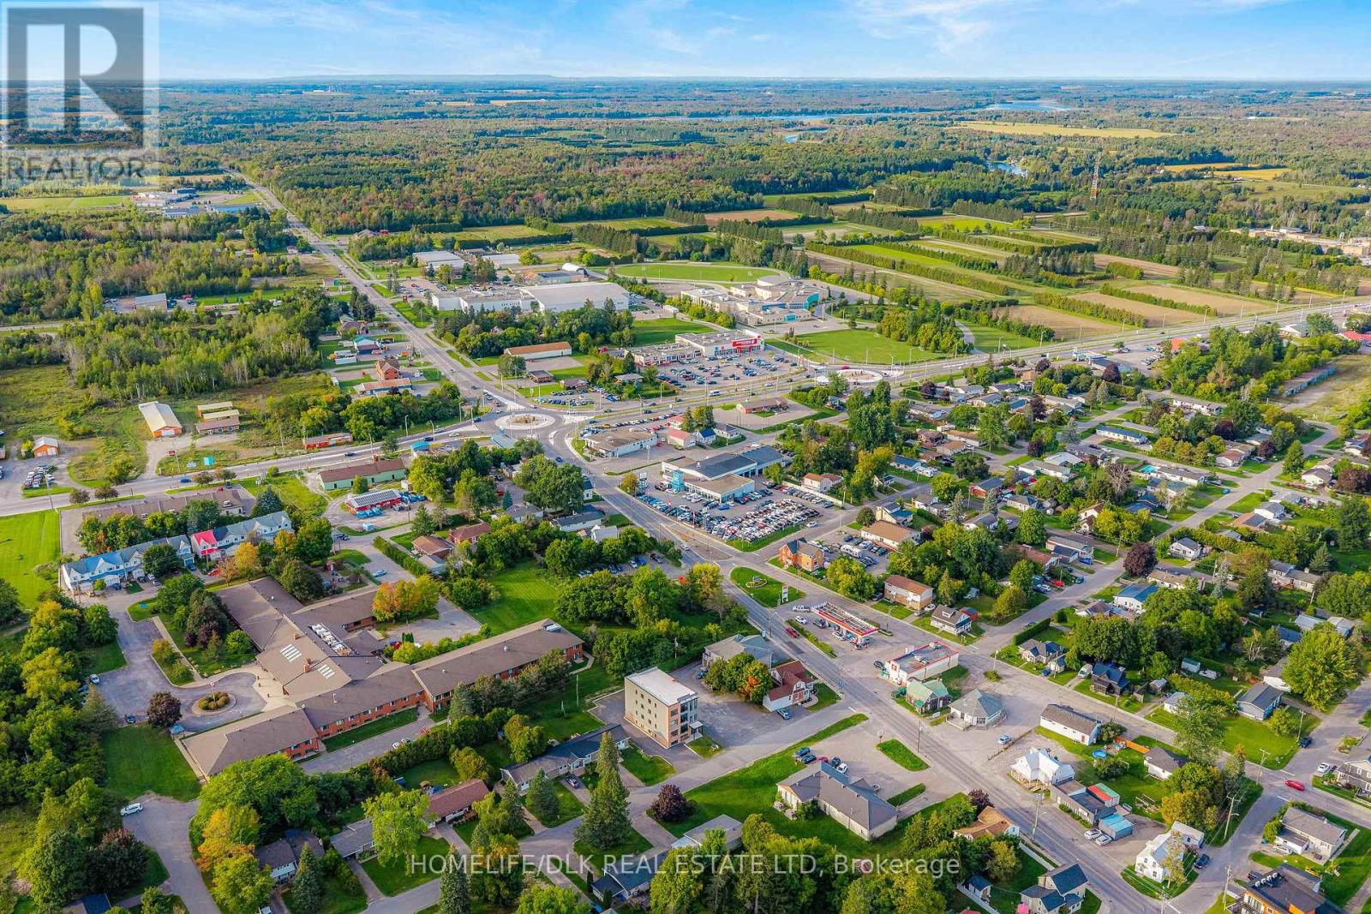
Attention Investors & Developers! Outstanding investment opportunity in the heart of Kemptville. This newly available 8-unit multiplex offers immediate value, significant upside, and turnkey potential in a high-demand, rapidly growing community.The building is projected to be 50% occupied by October 1st, providing immediate cash flow on day one with substantial upside as you lease the remaining units at market rates. Situated at 5 Queen St, residents enjoy walking distance to downtown shops, local dining, parks, schools, and essential amenities, with quick access to Highway 416 for an easy commute into Ottawa.This well-designed multi-family layout offers low-maintenance living and attractive units that appeal to quality long-term tenants. Strong rental demand in North Grenville makes this a solid, resilient asset for any portfolio.Ideal for seasoned investors looking to expand their portfolio, value-add buyers, or those seeking a premium multi-family asset in a top Eastern Ontario market. Financial details, unit breakdown, and floor plans are available upon request. Don't miss out on this prime income producer-schedule your private viewing today! (id:31684)
| 11 hours ago | Listing updated with changes from the MLS® | |
| 11 hours ago | Listing first seen on site |



The trademarks MLS®, Multiple Listing Service® and the associated logos are owned by The Canadian Real Estate Association (CREA) and identify the quality of services provided by real estate professionals who are members of CREA. Used under license.
The trademarks REALTOR®, REALTORS®, and the REALTOR® logo are controlled by The Canadian Real Estate Association (CREA) and identify real estate professionals who are members of CREA. These trademarks are owned or controlled by The Canadian Real Estate Association (CREA) and identify real estate professionals who are members of CREA (REALTOR®) and/or the quality of services they provide (MLS®).
This REALTOR.ca listing content is owned and licensed by REALTOR® members of The Canadian Real Estate Association.