





54 MCNAB STREET SStratford, ONN5A 1Z2
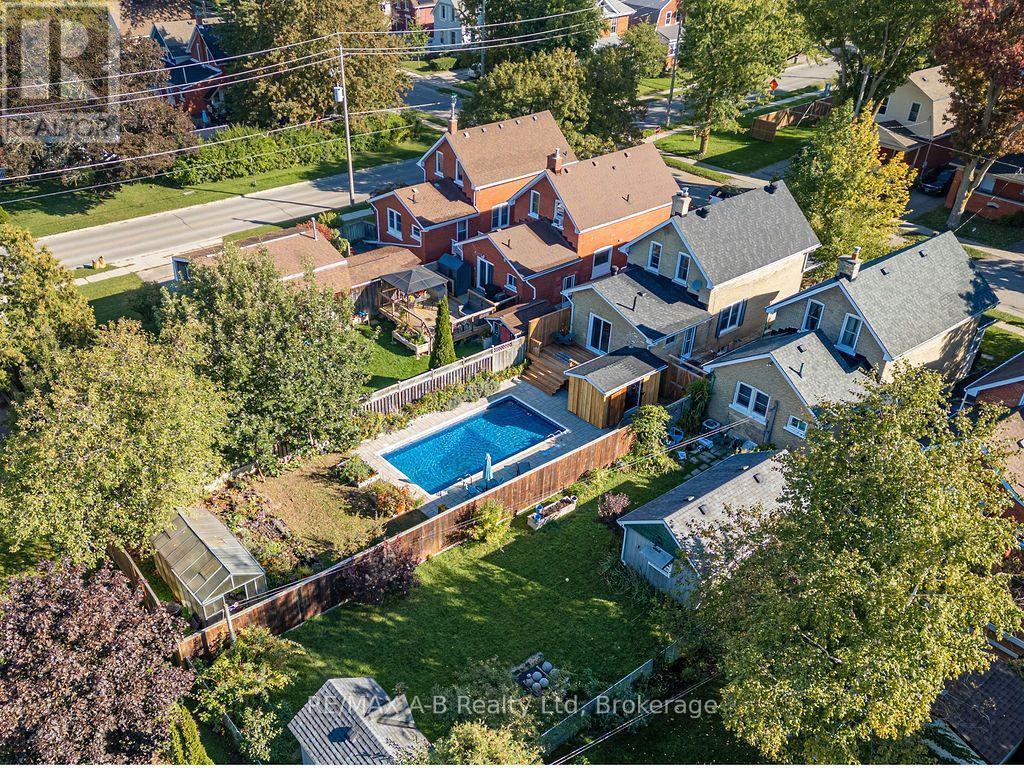
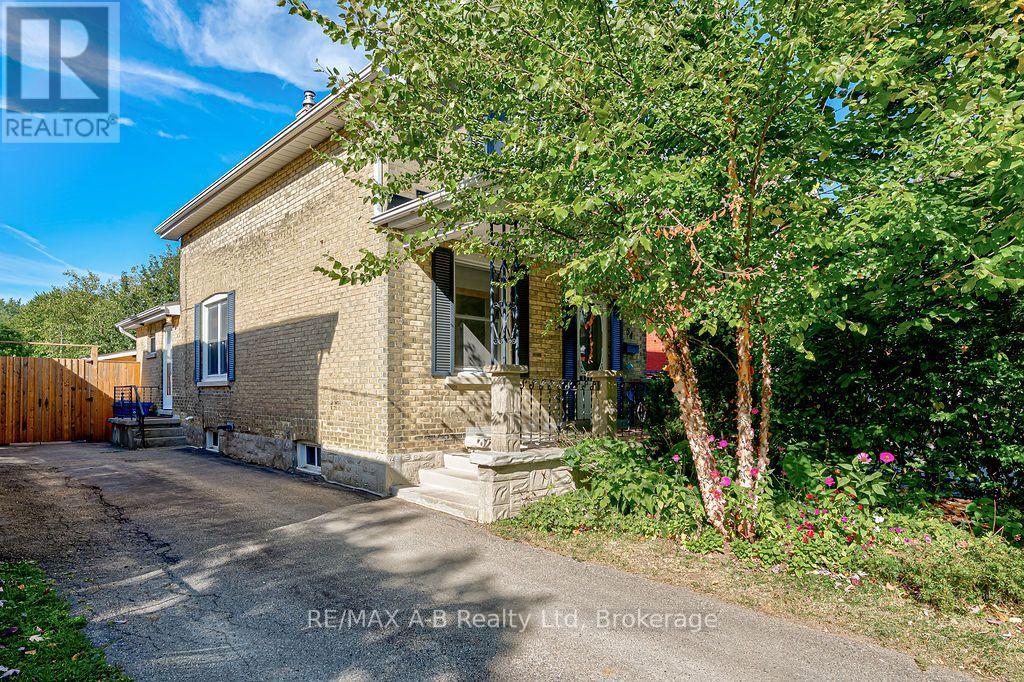
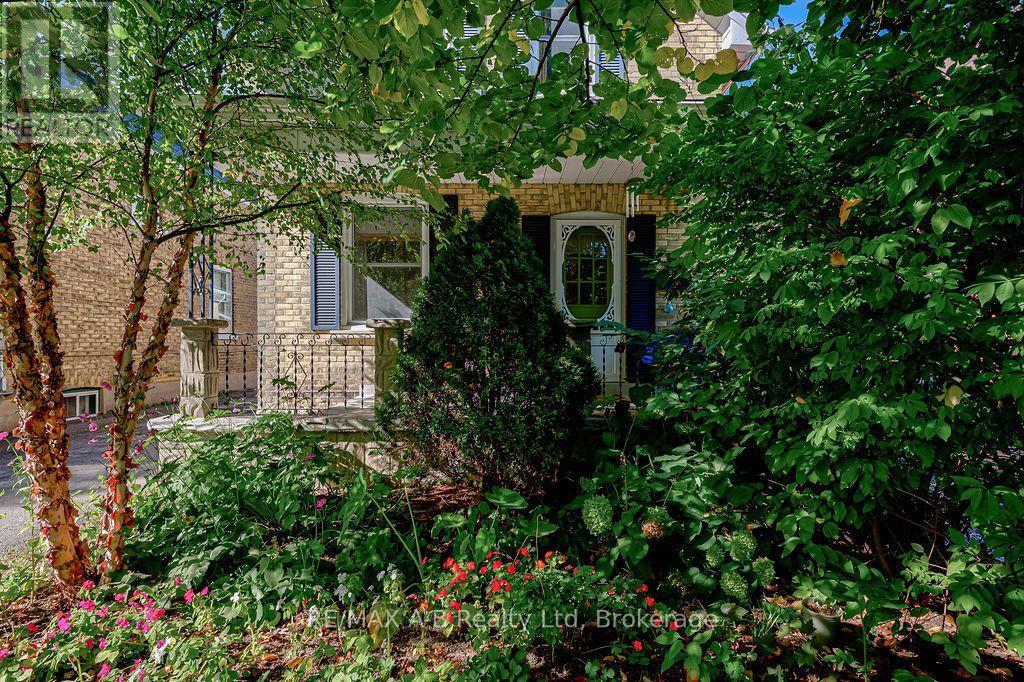
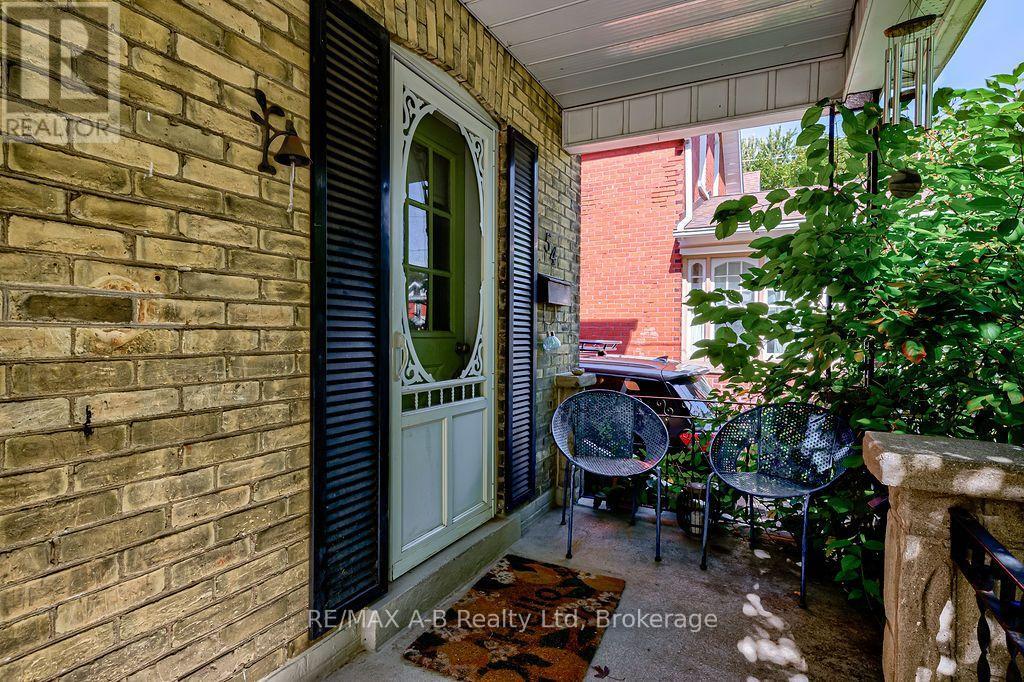
A lovely spot on quiet, popular McNab Street! This delightful three-bedroom, two-bath home sits on a beautifully landscaped property surrounded by mature trees-truly a gardener's delight.The backyard creates your own private oasis, complete with an inviting inground pool, plenty of patio space, and room for gardens. The spacious new deck overlooking the pool was recently completed and is the perfect place to relax, entertain, or enjoy summer evenings with family and friends.Inside, the updated kitchen features patio doors overlooking the beautiful backyard. The cozy living room offers a woodstove for those chilly evenings, while an additional room provides flexible space for children, a formal dining room, home office, or whatever works best for your family.Updated windows, an inviting front porch, and a paved private driveway with lots of parking add to the appeal. The basement provides excellent storage space.And the location is hard to beat. Walk to downtown Stratford, enjoy the shops and restaurants, or stroll over to one of our locally owned grocery stores. This is convenient, quiet living on one of Stratford's popular streets.If you've dreamed of having your own backyard pool, this could be your opportunity! Roof 2022 - Pool liner 2024 - Pool winter cover and patio 2023 -Kitchen 2019 - Back deck 2026 - New fence 2021(fully fenced yard) Main bath 2025 Two piece bath 2018 (id:31684)
| 3 hours ago | Listing updated with changes from the MLS® | |
| 3 hours ago | Listing first seen on site |



The trademarks MLS®, Multiple Listing Service® and the associated logos are owned by The Canadian Real Estate Association (CREA) and identify the quality of services provided by real estate professionals who are members of CREA. Used under license.
The trademarks REALTOR®, REALTORS®, and the REALTOR® logo are controlled by The Canadian Real Estate Association (CREA) and identify real estate professionals who are members of CREA. These trademarks are owned or controlled by The Canadian Real Estate Association (CREA) and identify real estate professionals who are members of CREA (REALTOR®) and/or the quality of services they provide (MLS®).
This REALTOR.ca listing content is owned and licensed by REALTOR® members of The Canadian Real Estate Association.