





264 FURNIVAL ROADWest Elgin (Rodney), ONN0L 2C0
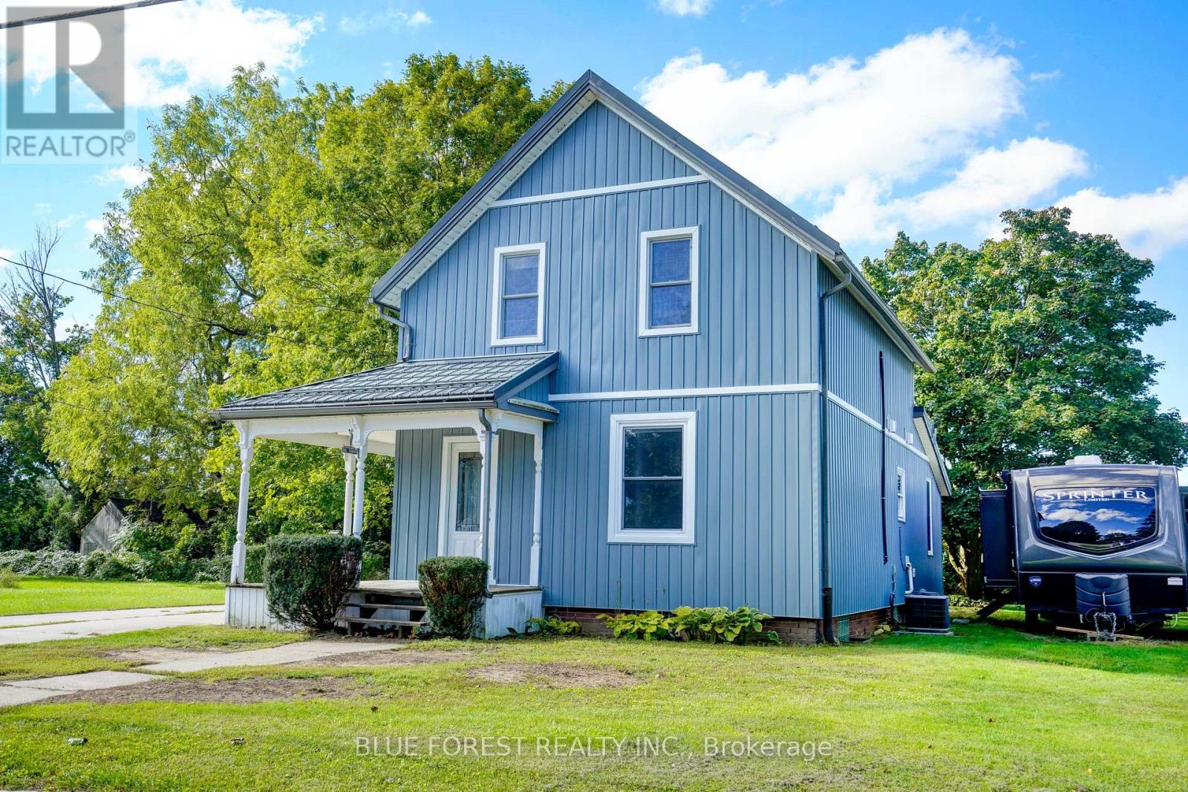
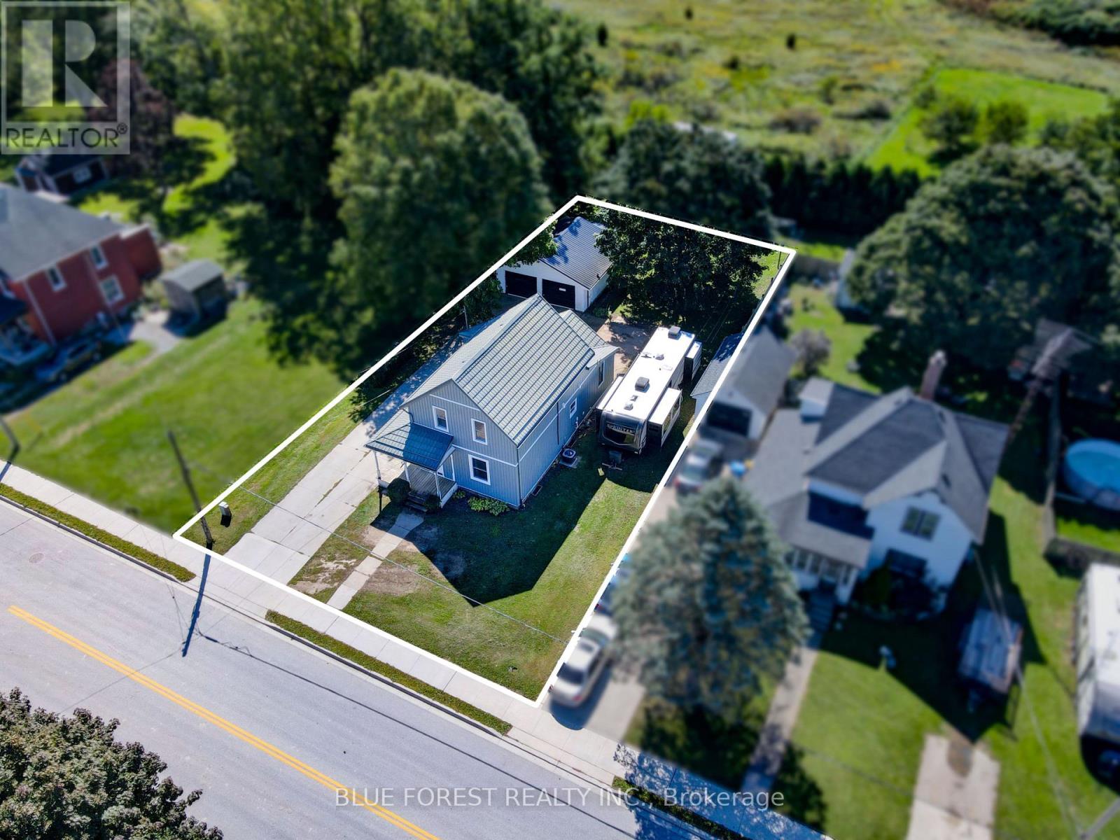
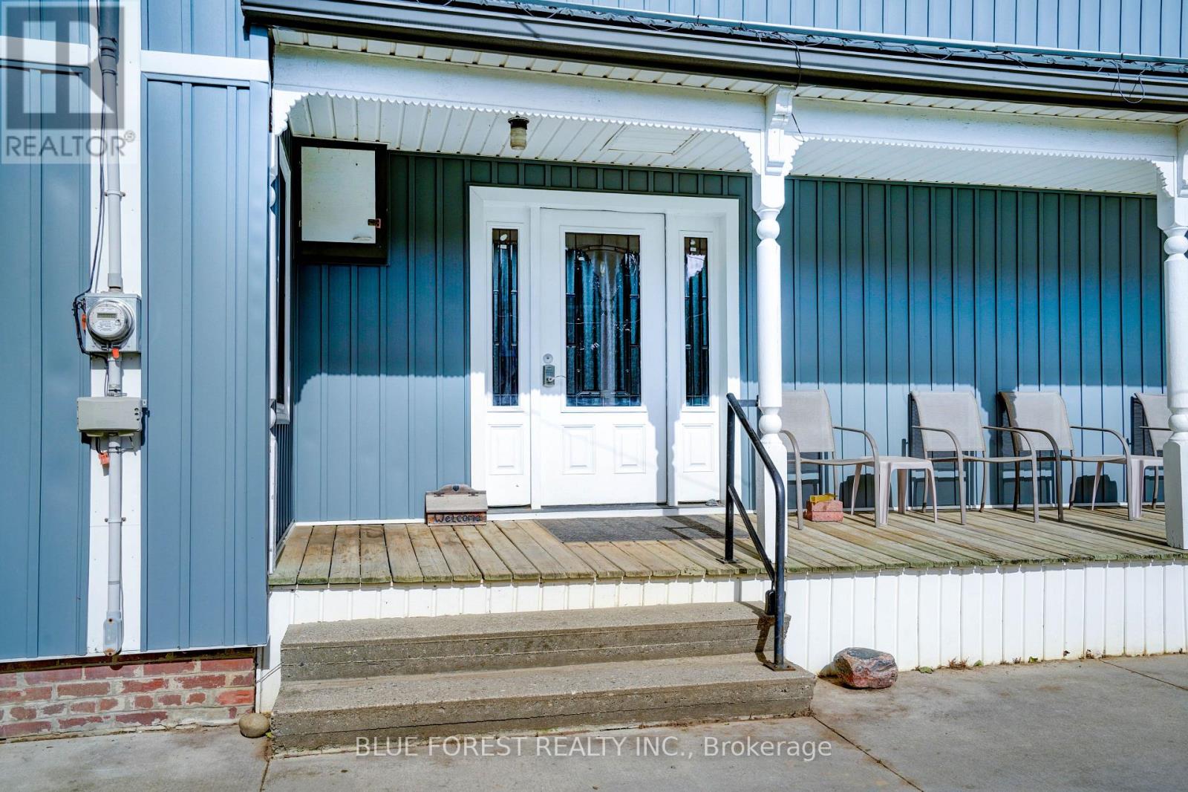
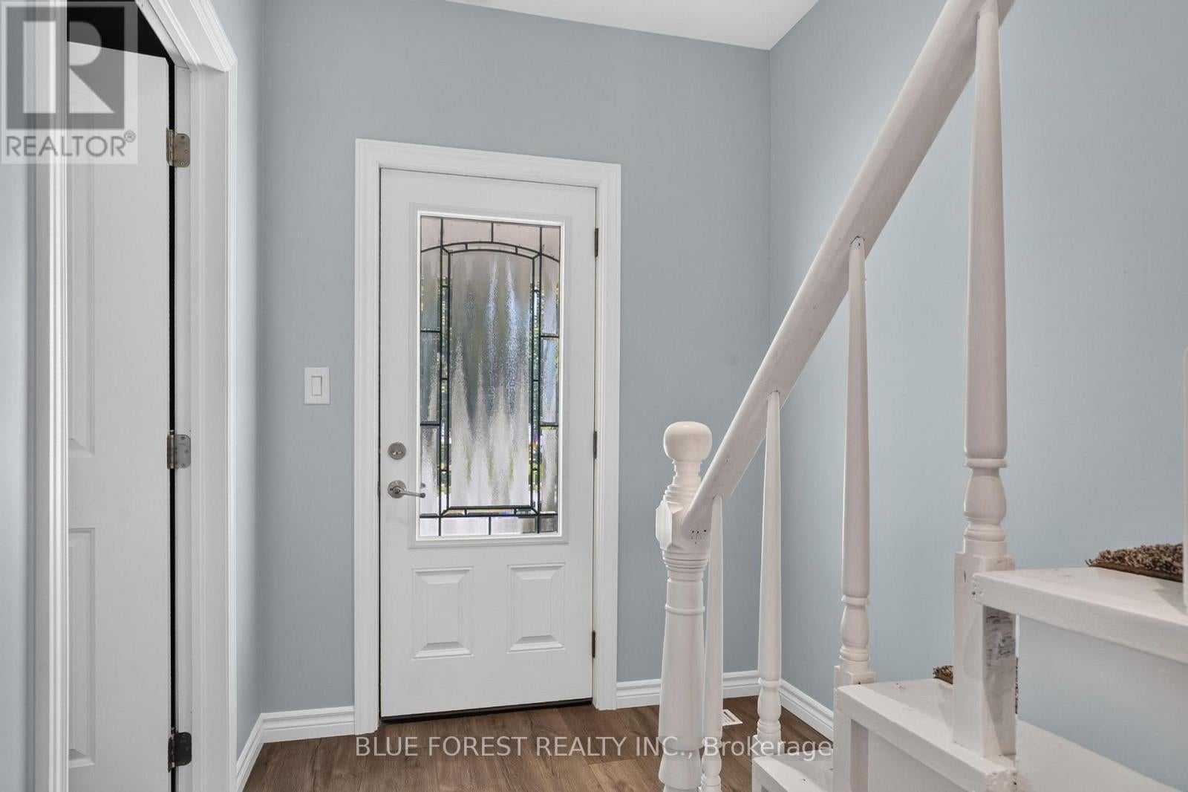
Welcome to 264 Furnival Road in Rodney-a lovingly cared-for and beautifully updated home offered for sale for the first time in 50 years. This spacious four-bedroom, three-bathroom property offers comfortable main-floor living and numerous recent updates. Renovated between 2018 and 2020, the main level features a bright, open-concept kitchen, dining and living area, along with a walk-in pantry and 2 pc bath and laundry area. The large main-floor primary bedroom includes a private ensuite and walk-in closet. Upstairs, you'll find three additional bedrooms and a four-piece bathroom, while the full, partially finished basement provides plenty of additional living and storage space. Major improvements include electrical updates completed in 2020, new main-floor windows and doors in 2022, main floor spray-foam insulation, a new furnace and updated siding in 2025, plus a durable steel roof with a transferable warranty. Outside, the property offers a concrete driveway and a detached two-car garage with hydro and a concrete floor. Conveniently located just two minutes from Highway 401 and within walking distance of restaurants, shopping and the local park. Aldborough Public School, Port Glasgow Marina and the Lake Erie beach are also only a short drive away. (id:31684)
| yesterday | Listing updated with changes from the MLS® | |
| yesterday | Listing first seen on site |



The trademarks MLS®, Multiple Listing Service® and the associated logos are owned by The Canadian Real Estate Association (CREA) and identify the quality of services provided by real estate professionals who are members of CREA. Used under license.
The trademarks REALTOR®, REALTORS®, and the REALTOR® logo are controlled by The Canadian Real Estate Association (CREA) and identify real estate professionals who are members of CREA. These trademarks are owned or controlled by The Canadian Real Estate Association (CREA) and identify real estate professionals who are members of CREA (REALTOR®) and/or the quality of services they provide (MLS®).
This REALTOR.ca listing content is owned and licensed by REALTOR® members of The Canadian Real Estate Association.