





2084 FAIRCLOTH ROADLondon North (North B), ONN6G 5J3
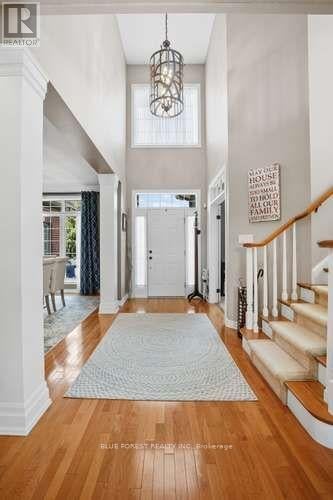
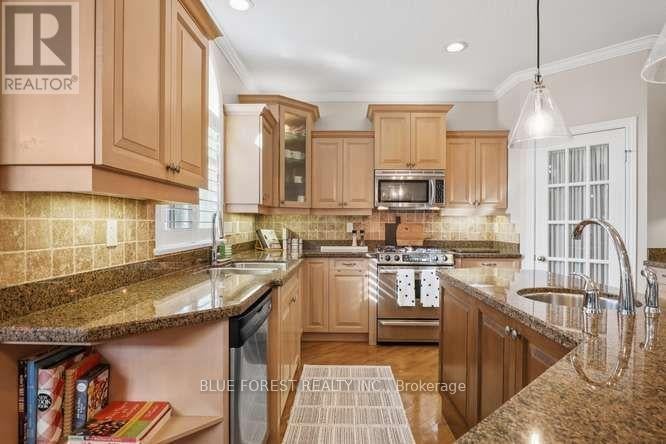
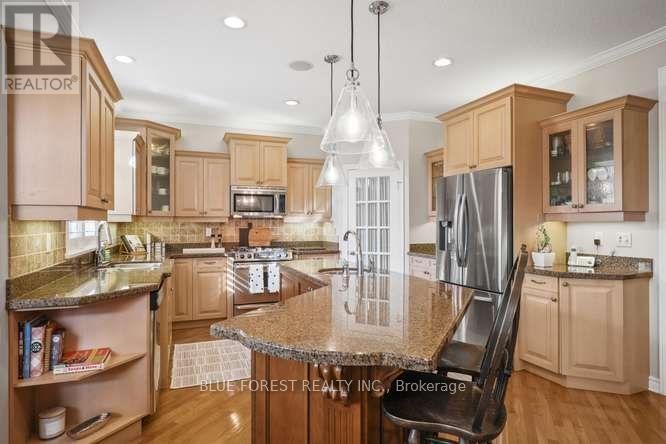
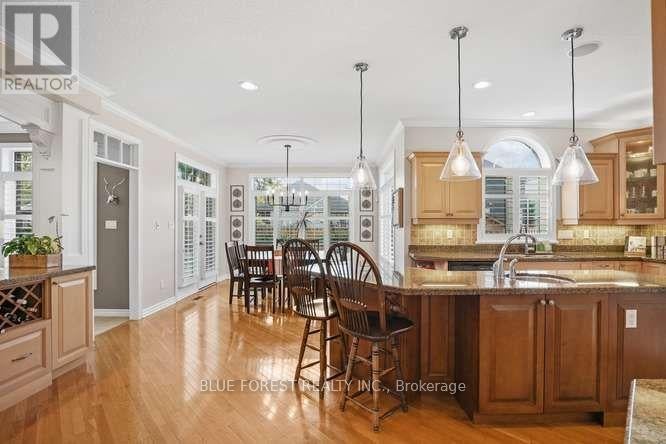
This meticulously manicured 2 Storey in sought after North London location, close to park, schools and shopping is ready for it's next family. Welcome to this spacious, beautifully maintained 4+1 bedroom, 3+1 bathroom home offering approximately 3,050 sq. ft. of living space and an impressive list of upgrades! Hardwood floors, extensive millwork, crown moulding, pot lights and California shutters add character and quality throughout. The kitchen features maple cabinetry and granite countertops, while the main floor also offers a convenient office and laundry.Enjoy the warmth of two fireplaces and a generous family room with plenty of space for a pool table. The fully finished basement is perfect for entertaining, complete with a bar and dishwasher. Additional highlights include 9' ceilings, transom windows, custom shelving in all closets and under-cabinet/valance lighting.Outside, relax on the brick patio and enjoy the convenience of a gas line for your BBQ. A 12' x 8' shed with hydro provides excellent additional storage or workspace. This pool size backyard is ready for a buyer to add their own personal touch. This original-owner, Harasym built home has been thoughtfully cared for and is both pet-free and smoke-free. Major updates include furnace (March 2024), roof (approx. 7 years) and A/C (approx. 10 years). A spacious, well-appointed home with quality finishes and room for the whole family! (id:31684)
| 23 hours ago | Listing updated with changes from the MLS® | |
| yesterday | Listing first seen on site |



The trademarks MLS®, Multiple Listing Service® and the associated logos are owned by The Canadian Real Estate Association (CREA) and identify the quality of services provided by real estate professionals who are members of CREA. Used under license.
The trademarks REALTOR®, REALTORS®, and the REALTOR® logo are controlled by The Canadian Real Estate Association (CREA) and identify real estate professionals who are members of CREA. These trademarks are owned or controlled by The Canadian Real Estate Association (CREA) and identify real estate professionals who are members of CREA (REALTOR®) and/or the quality of services they provide (MLS®).
This REALTOR.ca listing content is owned and licensed by REALTOR® members of The Canadian Real Estate Association.