





44 BARBARA STREETQuinte West (Trenton Ward), ONK8V 1Z5
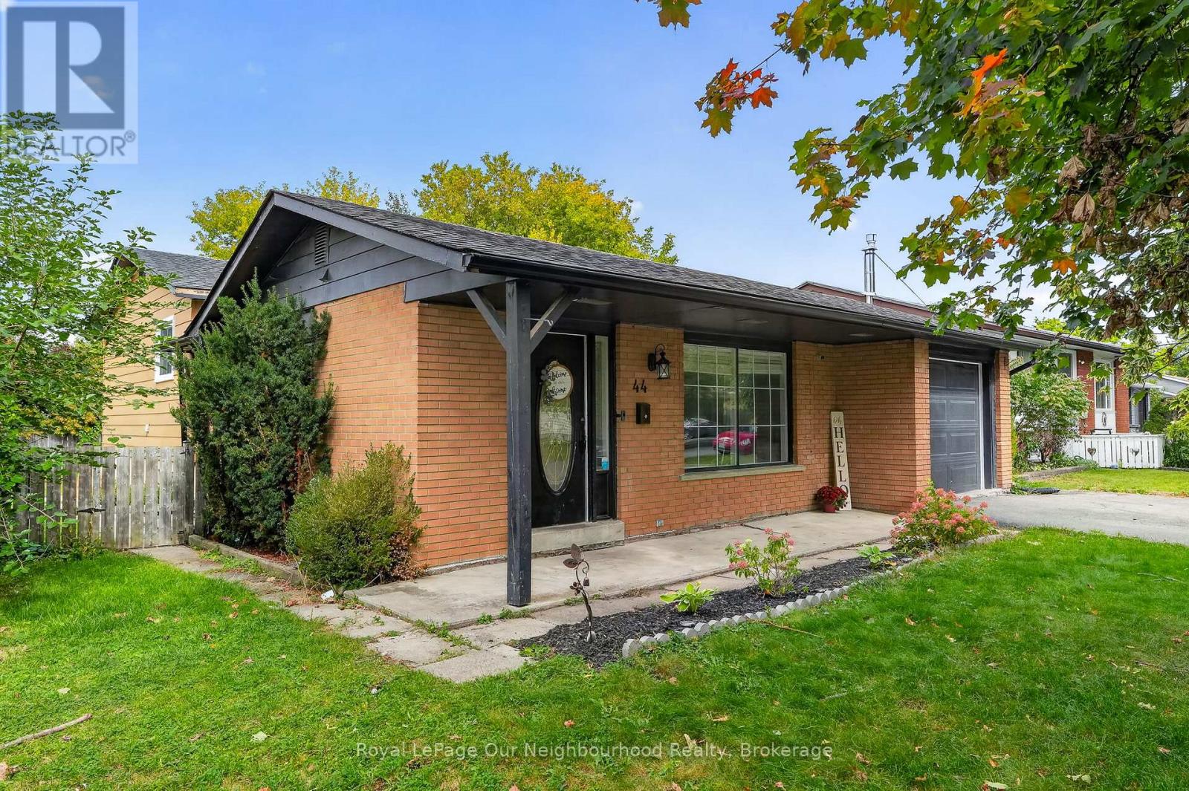
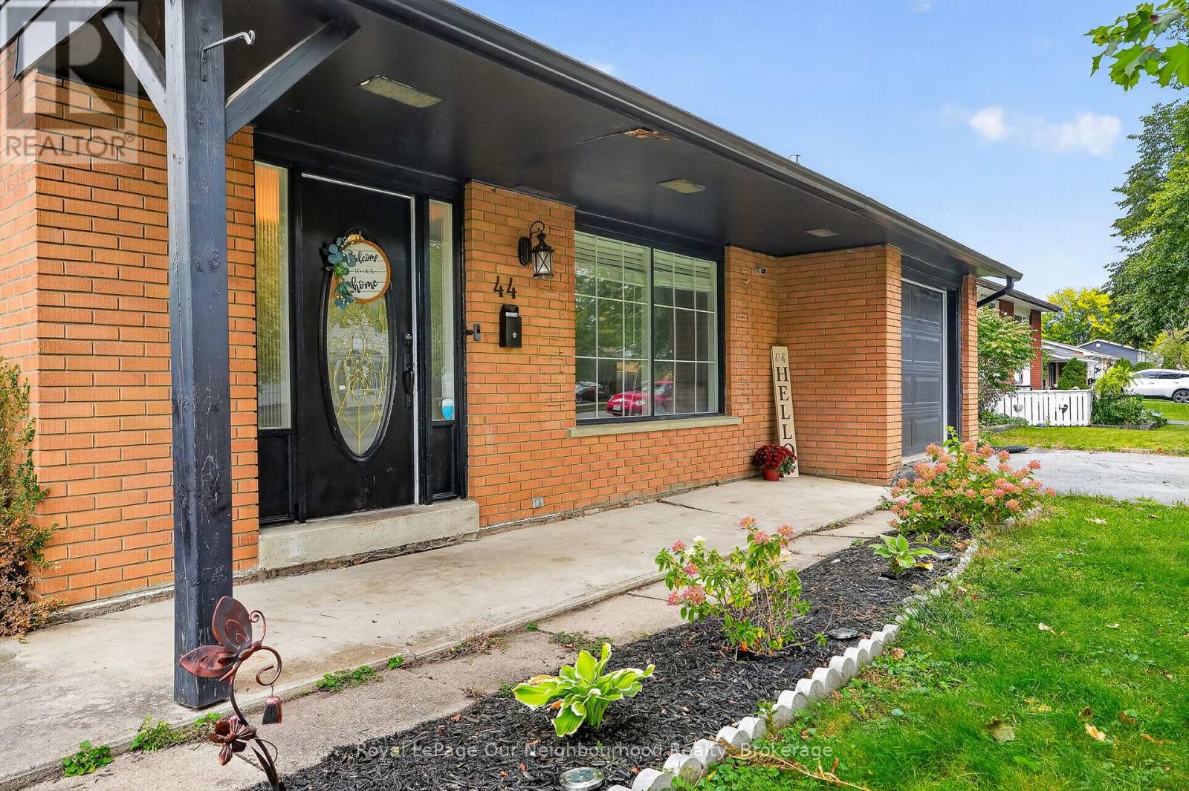
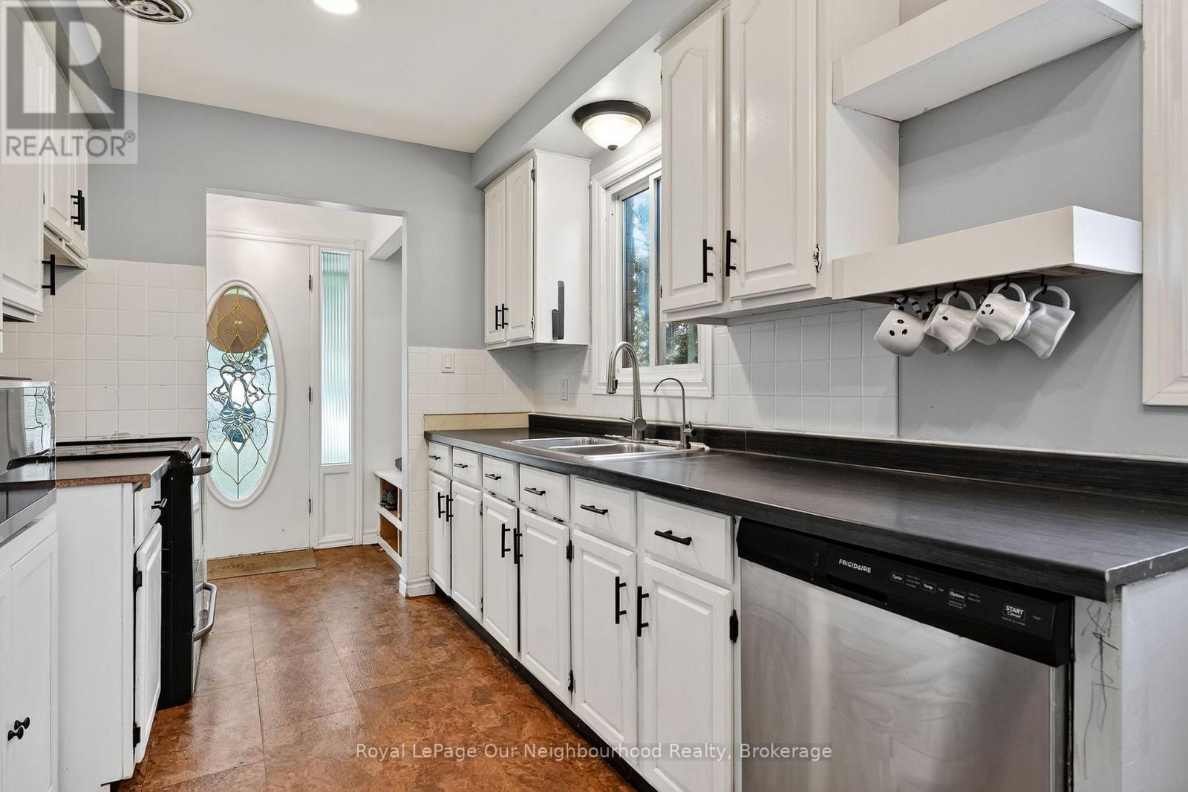
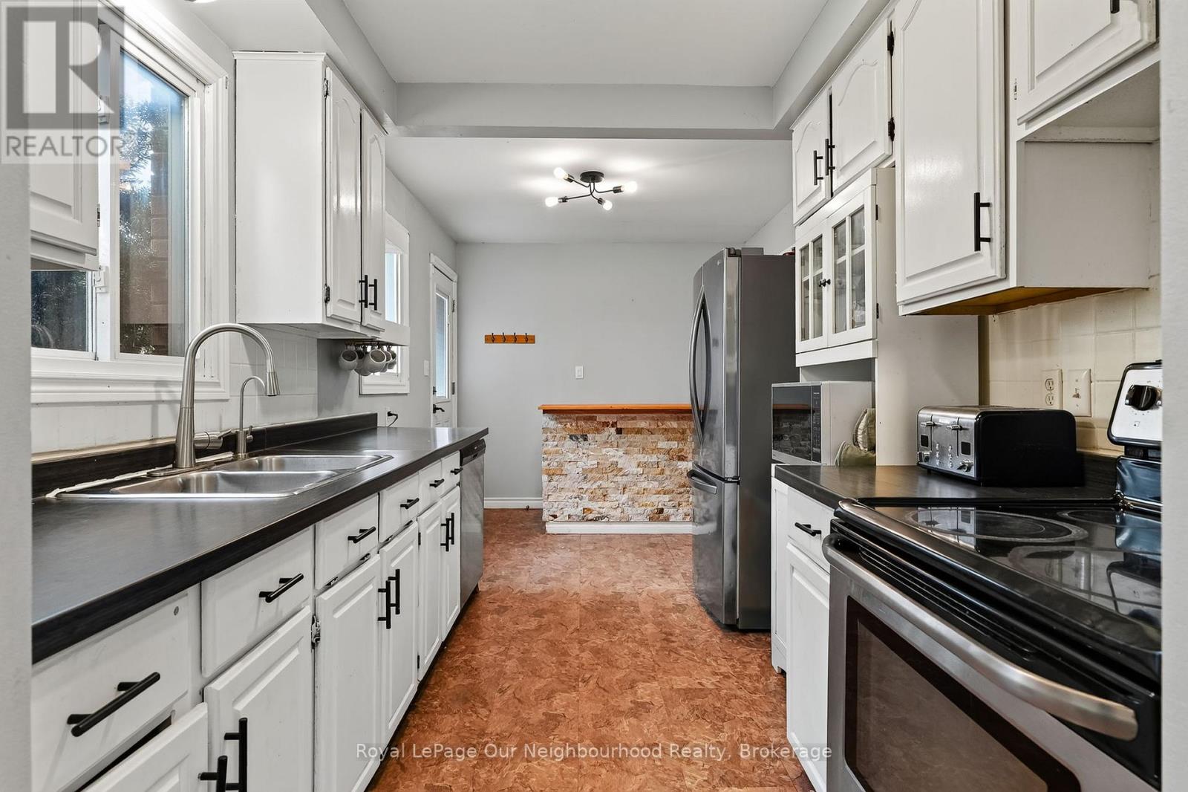
Welcome to 44 Barbara Street! Nestled on a quiet, mature street in an established Trenton neighbourhood, this well-maintained 3-bedroom, 2-bathroom detached home offers versatile living space inside and out. The bright open concept main floor features a comfortable living area with a ton of natural light, a functional kitchen with an adjoining dining space, well-sized bedrooms, and a full 4-piece bath. A convenient separate side entrance leads directly to the lower level, opening up exciting in-law suite or extended living potential. The basement features a spacious recreation area, a full 3-piece bathroom, laundry, and generous storage space. Step outside to a tree-lined backyard offering endless room for outdoor dining and gardens, complemented by an attached single car garage/workshop and an extended paved driveway. Enjoy unbeatable everyday convenience just minutes to local elementary and secondary schools, community parks, the Trent River waterfront, downtown amenities, CFB Trenton, and Highway 401. (id:31684)
| 3 hours ago | Listing updated with changes from the MLS® | |
| 3 hours ago | Listing first seen on site |



The trademarks MLS®, Multiple Listing Service® and the associated logos are owned by The Canadian Real Estate Association (CREA) and identify the quality of services provided by real estate professionals who are members of CREA. Used under license.
The trademarks REALTOR®, REALTORS®, and the REALTOR® logo are controlled by The Canadian Real Estate Association (CREA) and identify real estate professionals who are members of CREA. These trademarks are owned or controlled by The Canadian Real Estate Association (CREA) and identify real estate professionals who are members of CREA (REALTOR®) and/or the quality of services they provide (MLS®).
This REALTOR.ca listing content is owned and licensed by REALTOR® members of The Canadian Real Estate Association.