





685 WILLIS STREETKingston (South of Taylor-Kidd Blvd), ONK7M 6J5
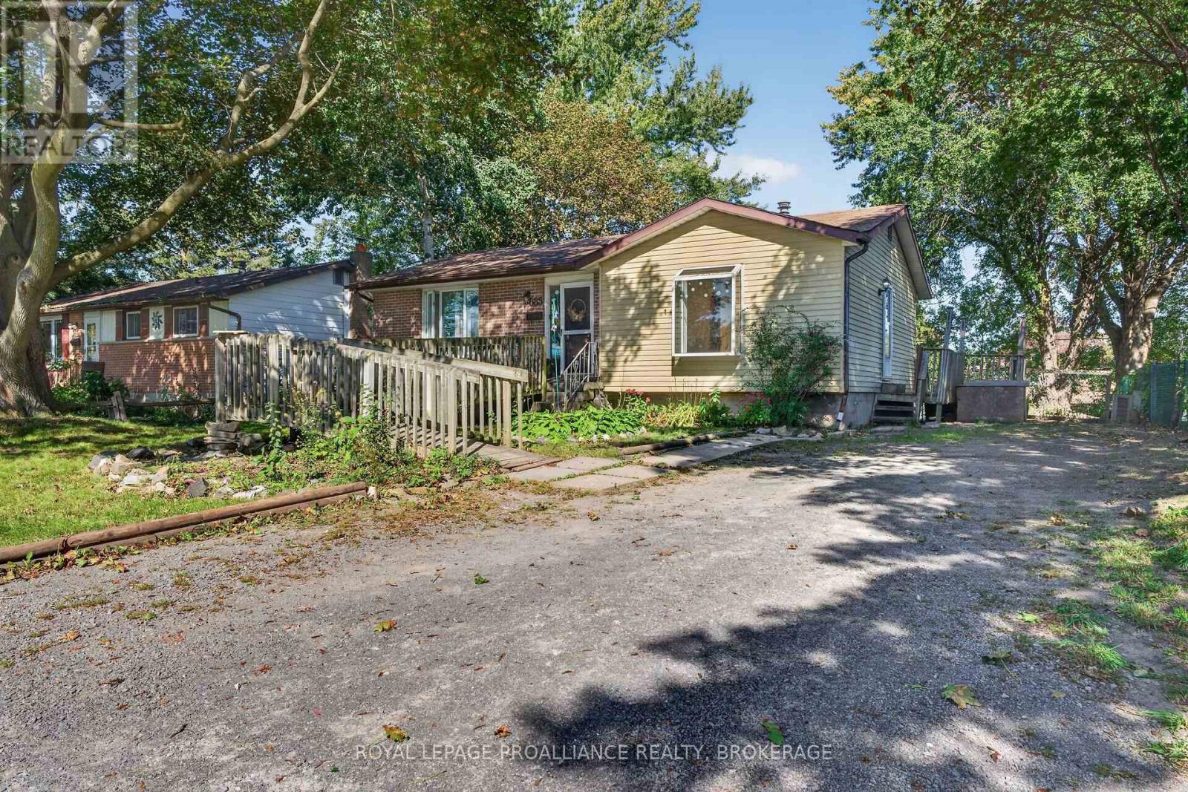
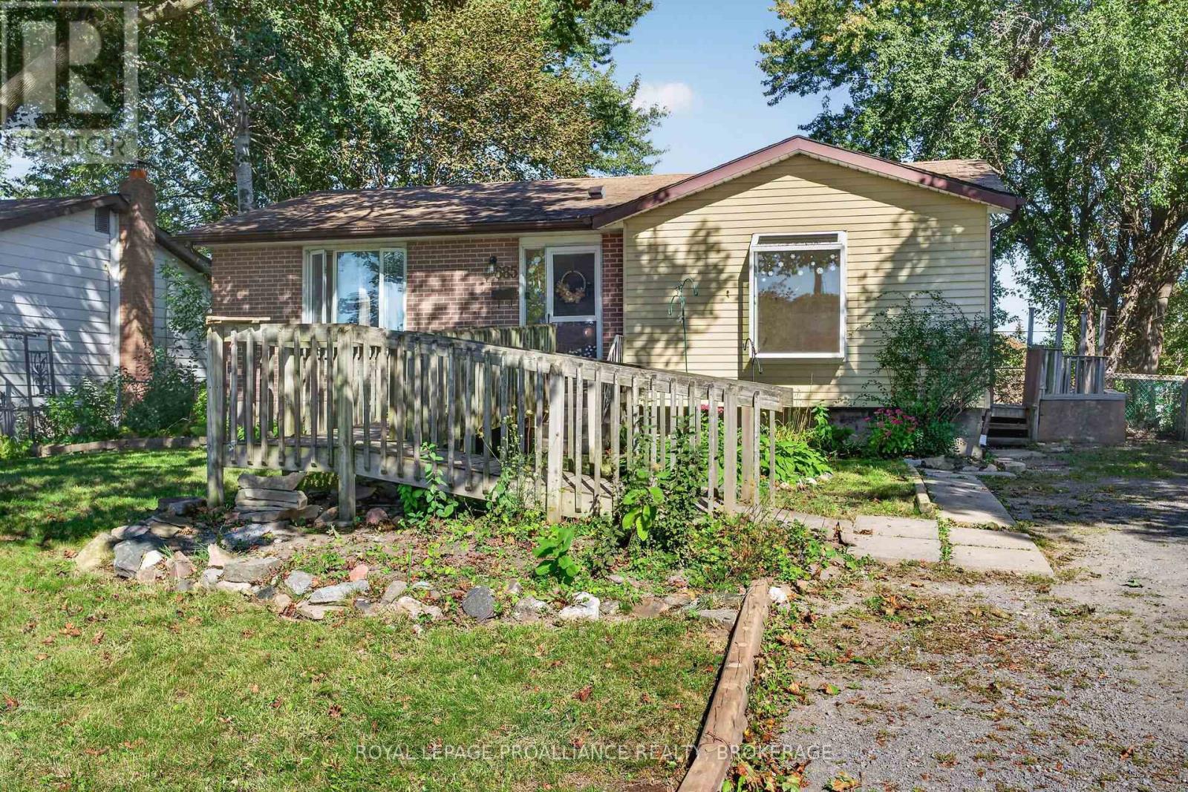
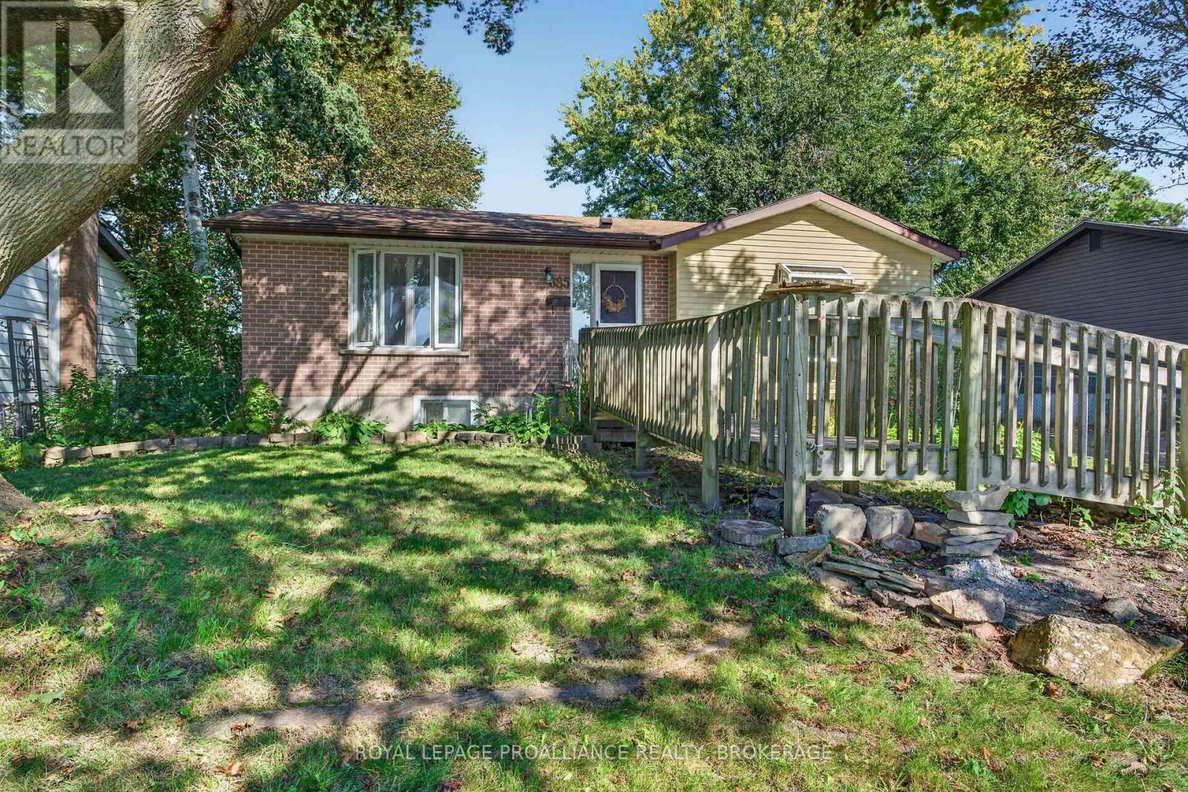
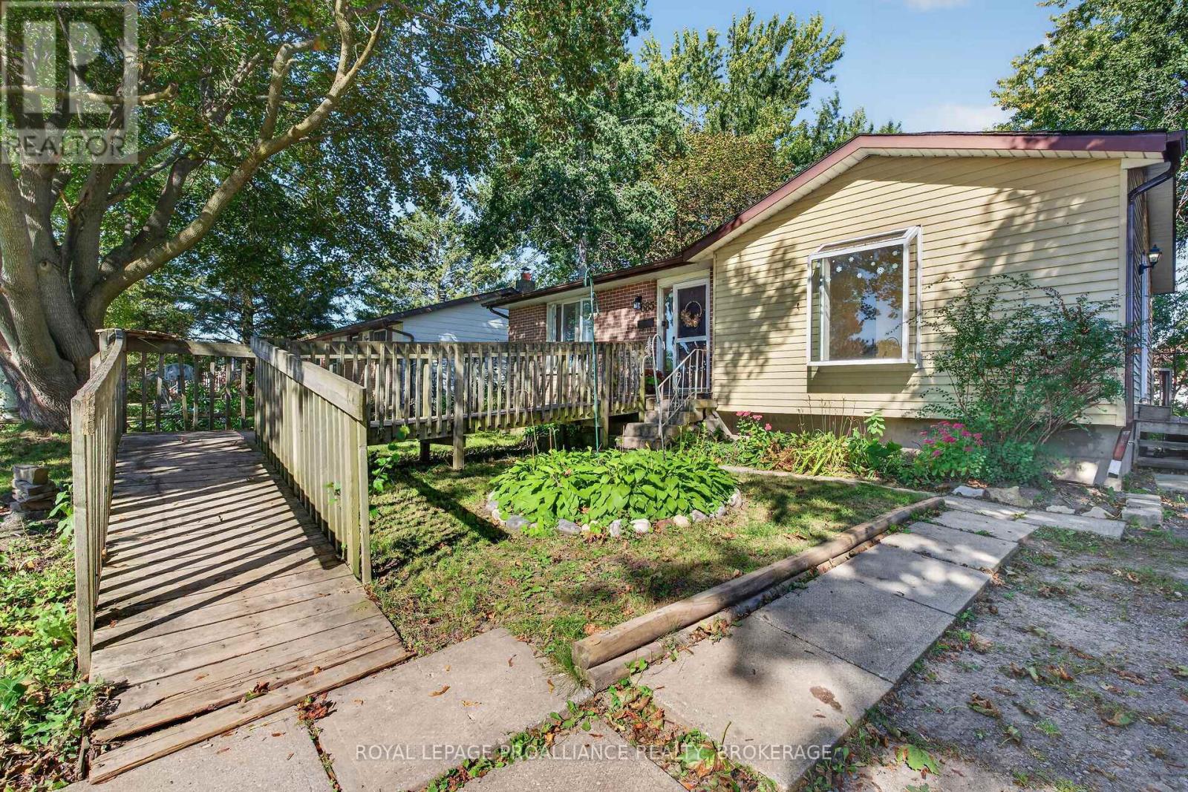
Renovators dream in a great neighborhood! This three-bedroom, two-full bathroom home offers an incredible opportunity for renovators, contractors, investors, or buyers looking to create something truly special. Situated in a desirable neighbourhood on a generously sized lot, this property is conveniently located close to amenities, schools, shopping, and everyday conveniences. The home requires a full renovation, but with the right vision and expertise, the possibilities are endless. Bring your ideas, your tools, and your creativity and transform this property into a beautiful family home or investment opportunity. A fantastic chance to unlock the property's full potential and add significant value! (id:31684)
| 3 hours ago | Listing updated with changes from the MLS® | |
| 3 hours ago | Listing first seen on site |



The trademarks MLS®, Multiple Listing Service® and the associated logos are owned by The Canadian Real Estate Association (CREA) and identify the quality of services provided by real estate professionals who are members of CREA. Used under license.
The trademarks REALTOR®, REALTORS®, and the REALTOR® logo are controlled by The Canadian Real Estate Association (CREA) and identify real estate professionals who are members of CREA. These trademarks are owned or controlled by The Canadian Real Estate Association (CREA) and identify real estate professionals who are members of CREA (REALTOR®) and/or the quality of services they provide (MLS®).
This REALTOR.ca listing content is owned and licensed by REALTOR® members of The Canadian Real Estate Association.