





23 MCKIBBON AVENUEAmaranth, ONL9W 5M2
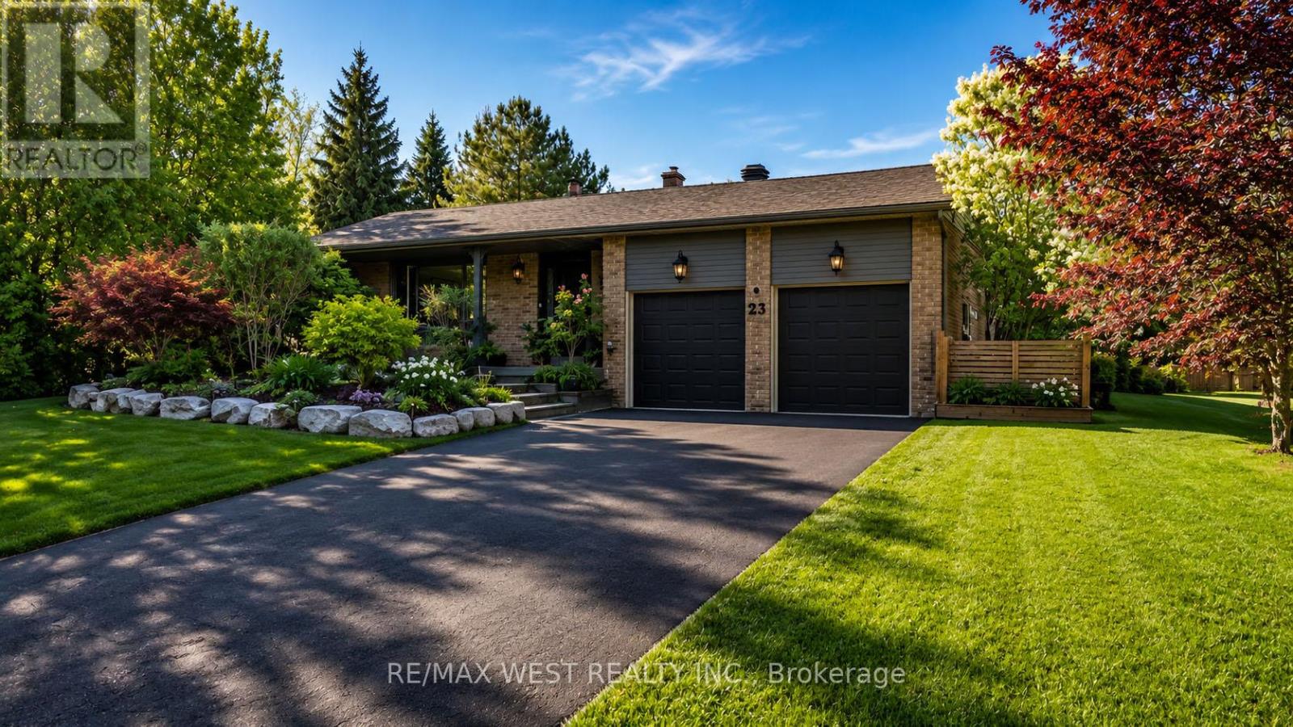
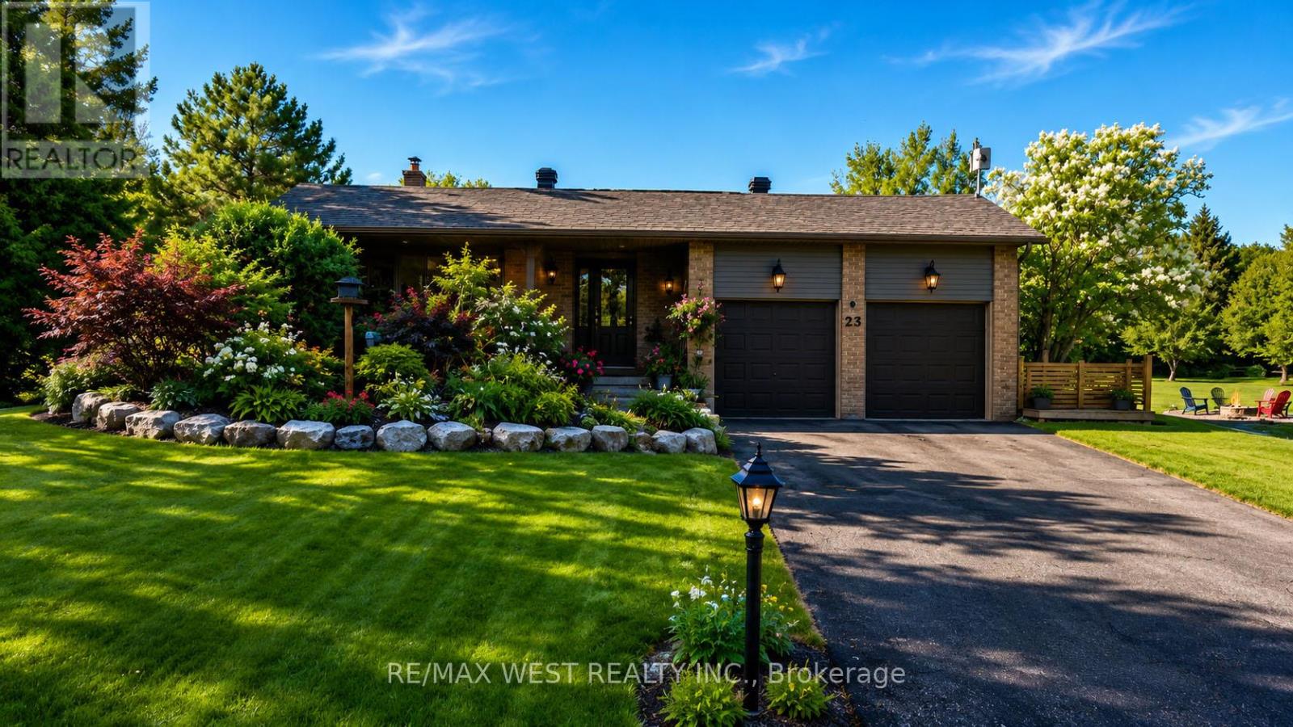
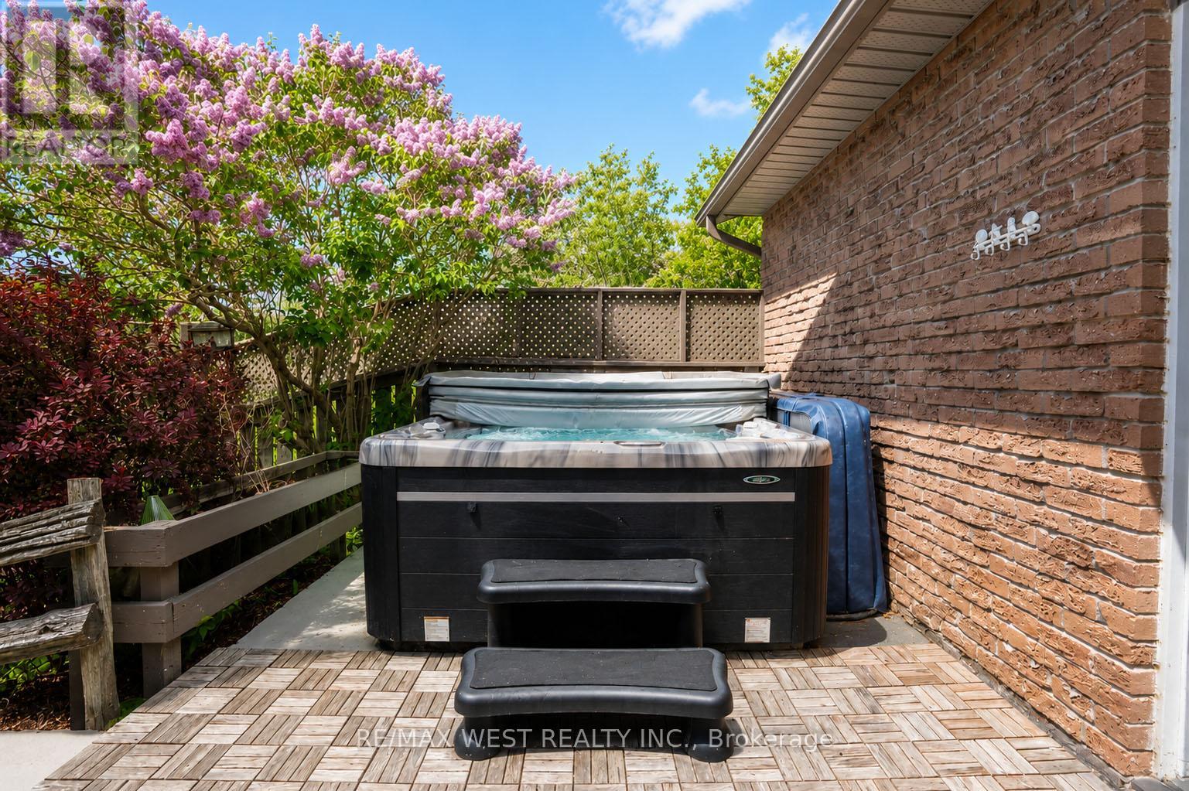
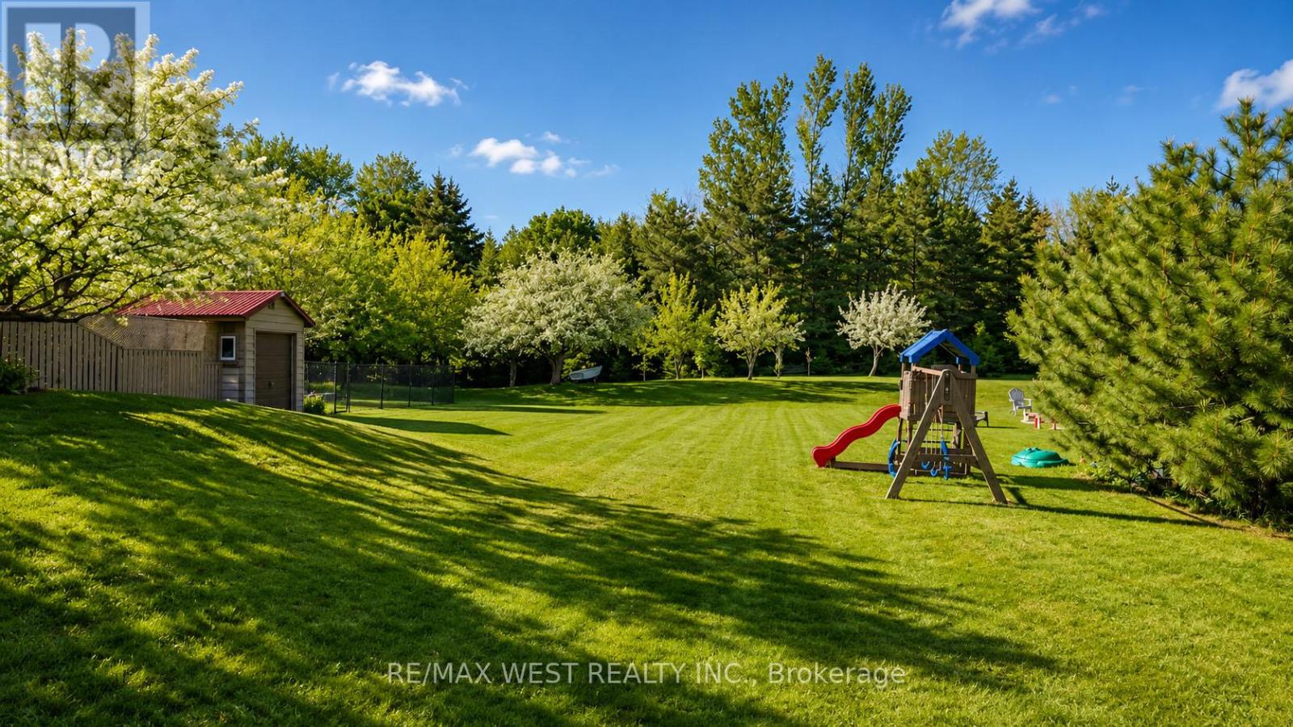
Estate living! Your dream home awaits. Only five minutes to Orangeville and 30 min to the GTA This beautifully landscaped 2.2-acre private lot features an amazing oversized outdoor pool, hot tub and separate workshop area in the rear. With a massive list of recent renovations including a chefs kitchen and new windows, there is something for everyone and must be seen to truly be appreciated. Close to trails, skiing, golf, pickleball and more. This open concept 5 bedroom backsplit features over 2500 sq feet of finished living space as well as recently upgraded bathrooms, hardwood flooring throughout, pot lights, fibred optic internet and multiple walkouts for the perfect blend of indoor and outdoor living . with potential for an in-law suite or room for a even a Bunkie this home must be seen to be appreciated. (id:31684)
| 3 hours ago | Listing updated with changes from the MLS® | |
| 3 hours ago | Listing first seen on site |



The trademarks MLS®, Multiple Listing Service® and the associated logos are owned by The Canadian Real Estate Association (CREA) and identify the quality of services provided by real estate professionals who are members of CREA. Used under license.
The trademarks REALTOR®, REALTORS®, and the REALTOR® logo are controlled by The Canadian Real Estate Association (CREA) and identify real estate professionals who are members of CREA. These trademarks are owned or controlled by The Canadian Real Estate Association (CREA) and identify real estate professionals who are members of CREA (REALTOR®) and/or the quality of services they provide (MLS®).
This REALTOR.ca listing content is owned and licensed by REALTOR® members of The Canadian Real Estate Association.