





24 JAPONICA CRESCENTBrantford, ONN3R 1N6
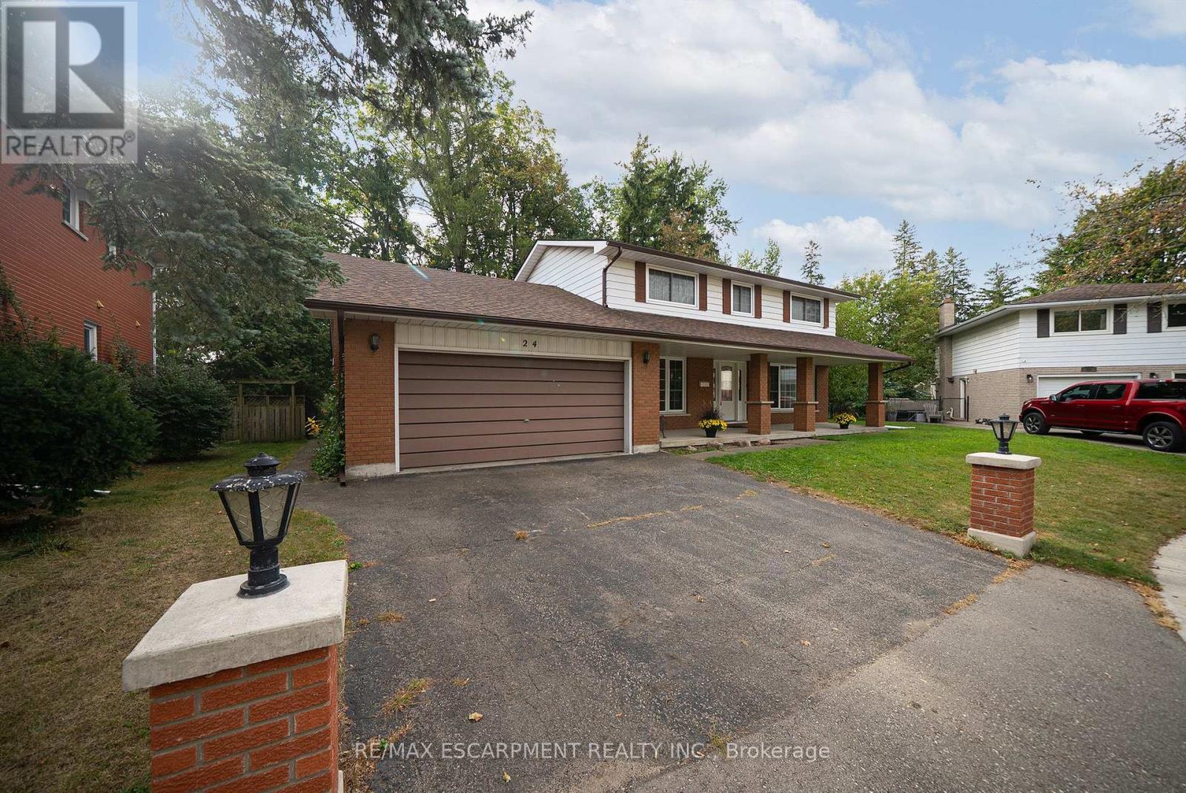
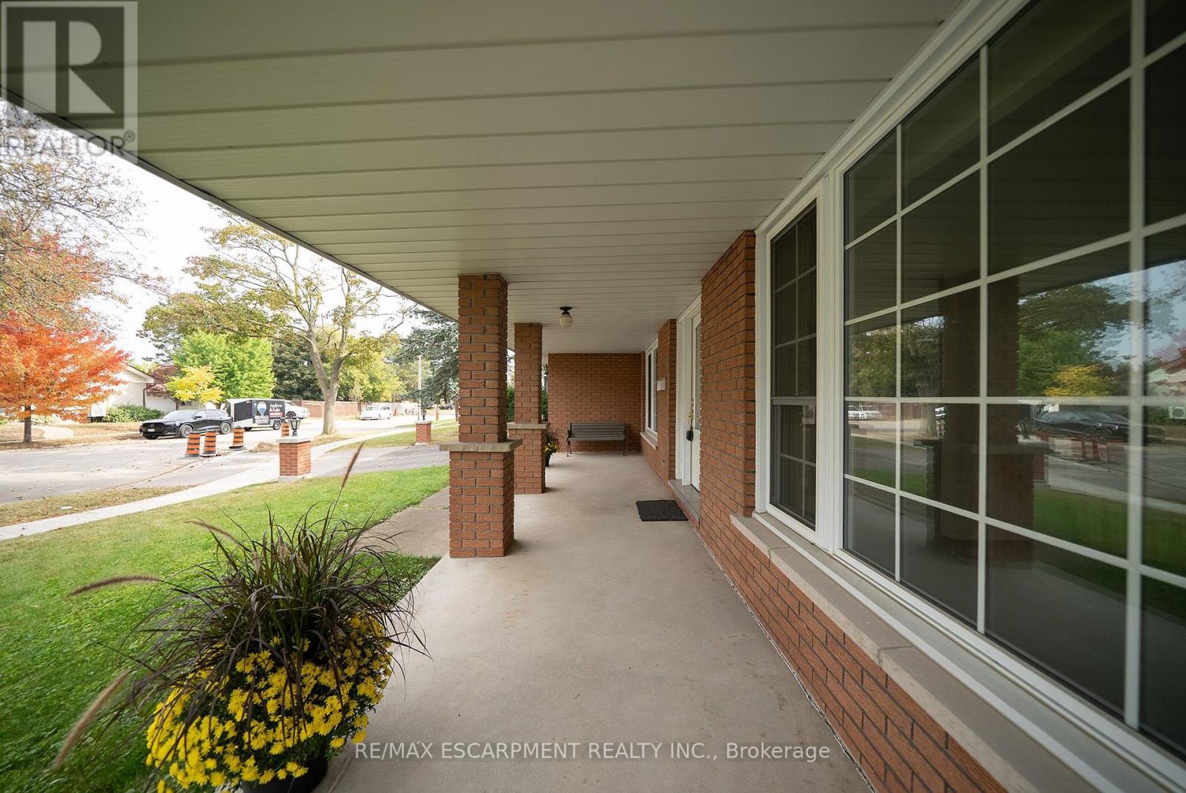
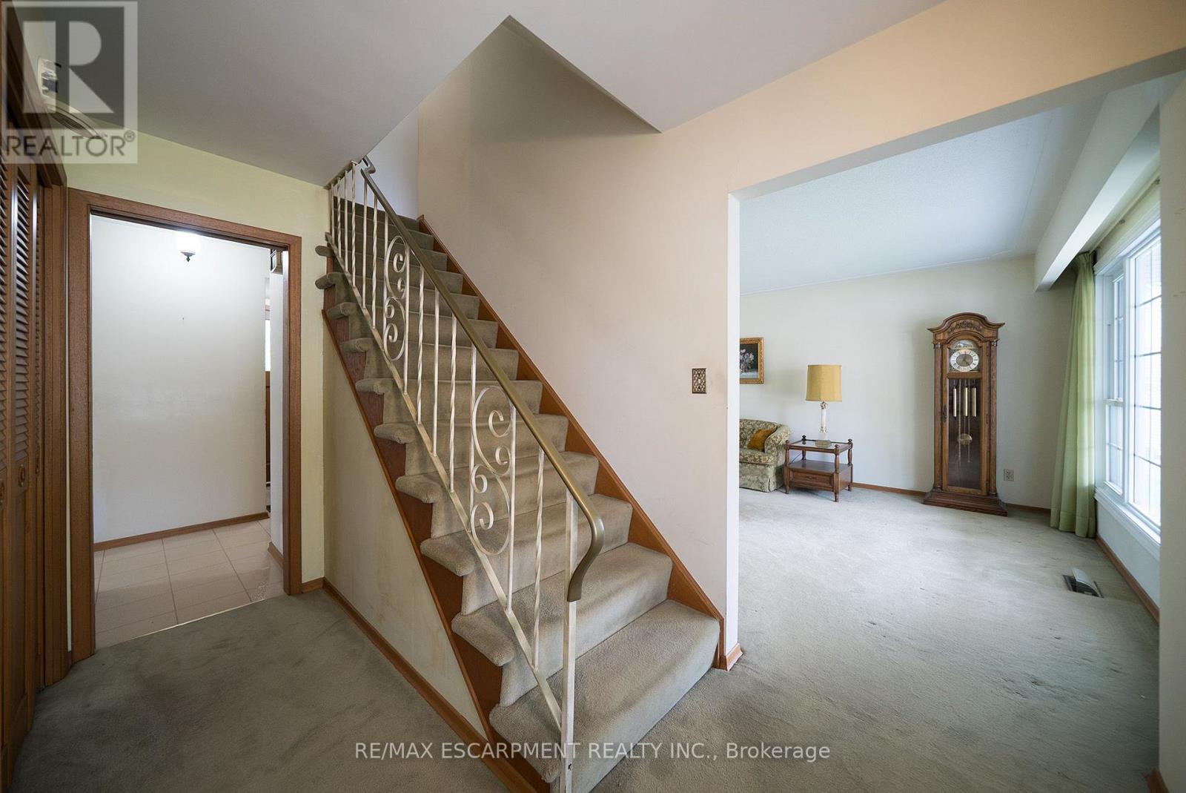
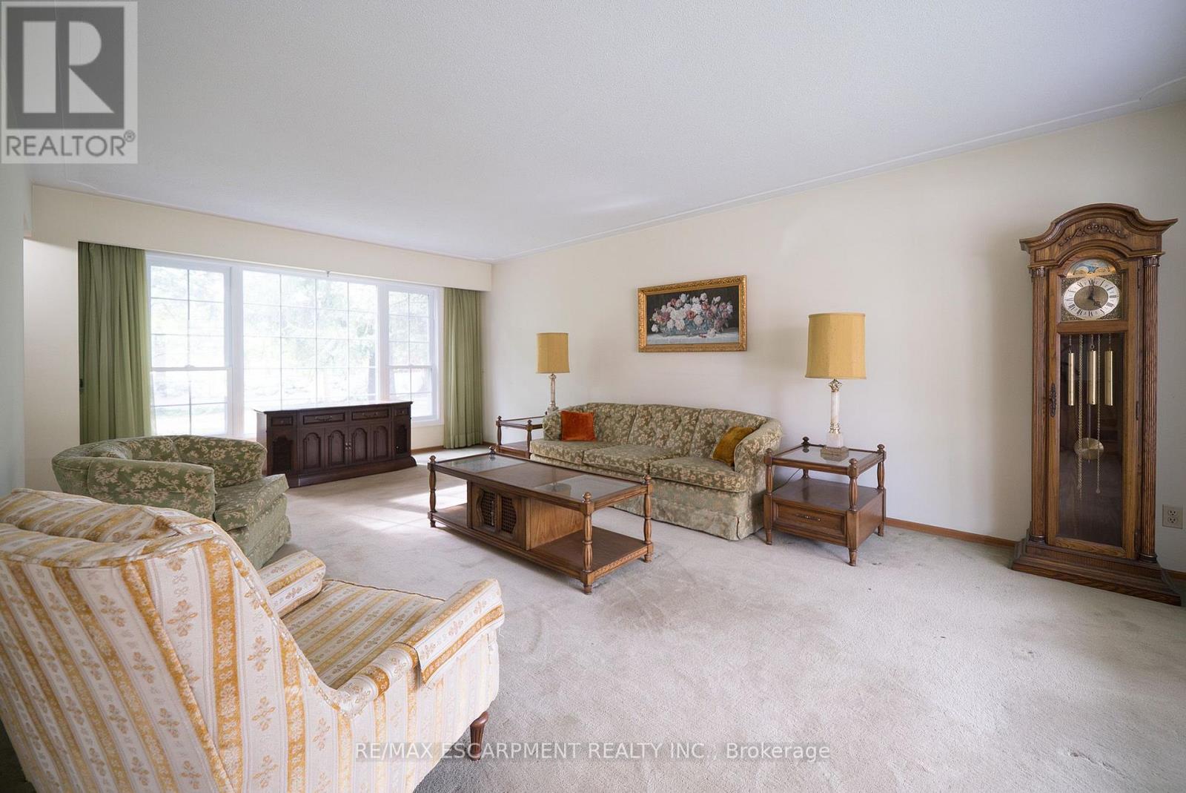
Welcome home to 24 Japonica Crescent in Brantford's sought-after Sky Acres neighbourhood. Set on an oversized pie-shaped lot, this 2-storey home offers 2,040 sq ft, 4 bedrooms and 2.5 bathrooms. The tidy exterior features an attached 2-car garage and a large open front porch. The welcoming foyer opens directly into the spacious living room, where large windows overlook the front yard and fill the space with natural light. The large kitchen offers plenty of cupboard and counter space, with enough room for a kitchen table. The practical layout connects directly to the formal dining room, making it easy to move between everyday meals and entertaining. A large window overlooks the lush rear yard, adding a lovely backdrop to the dining space. The family room features a gas fireplace with a stone surround and raised hearth, creating a warm focal point for the space. California shutters frame the windows and walkout leading to the rear yard. The main floor is completed by a convenient 2-piece powder room. The second level offers 4 bedrooms and a 4-piece bathroom, providing comfortable accommodations for the whole household. The primary bedroom includes a private 3-piece ensuite, while the additional bedrooms offer flexibility for family, guests or a home office. The unfinished basement offers a large open space ready for future development, with plenty of room to create a recreation room, home office or additional living space. Laundry facilities, a cold room and utility room complete the lower level. The oversized pie-shaped lot opens into a large rear yard surrounded by mature trees, offering an abundance of green space for outdoor activities, gardening and entertaining. A paved walkway extends through the yard, creating a natural connection between the home and the expansive outdoor space. Located in Brantford's sought-after Sky Acres neighbourhood, this home is close to schools, parks, shopping and everyday amenities. (id:31684)
| 2 hours ago | Listing updated with changes from the MLS® | |
| 2 hours ago | Listing first seen on site |



The trademarks MLS®, Multiple Listing Service® and the associated logos are owned by The Canadian Real Estate Association (CREA) and identify the quality of services provided by real estate professionals who are members of CREA. Used under license.
The trademarks REALTOR®, REALTORS®, and the REALTOR® logo are controlled by The Canadian Real Estate Association (CREA) and identify real estate professionals who are members of CREA. These trademarks are owned or controlled by The Canadian Real Estate Association (CREA) and identify real estate professionals who are members of CREA (REALTOR®) and/or the quality of services they provide (MLS®).
This REALTOR.ca listing content is owned and licensed by REALTOR® members of The Canadian Real Estate Association.