





395 MCLEOD STREETOttawa, ONK2P 1A5
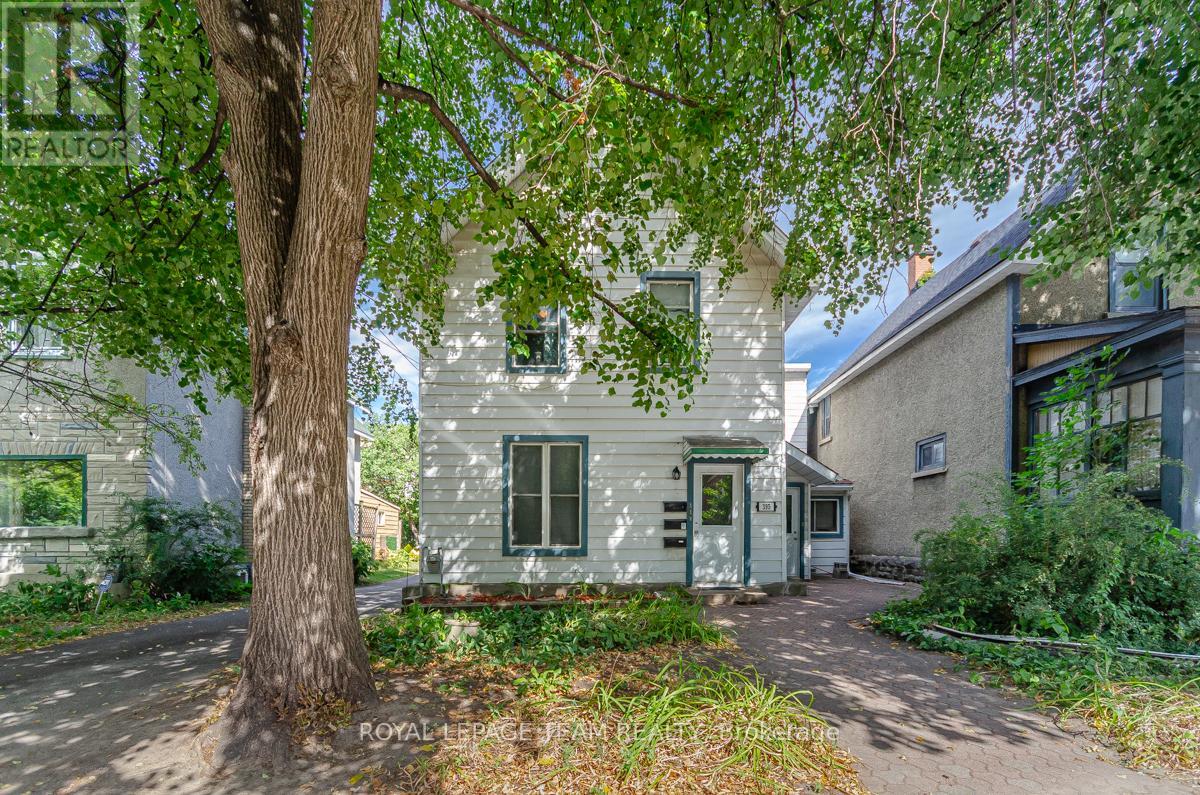
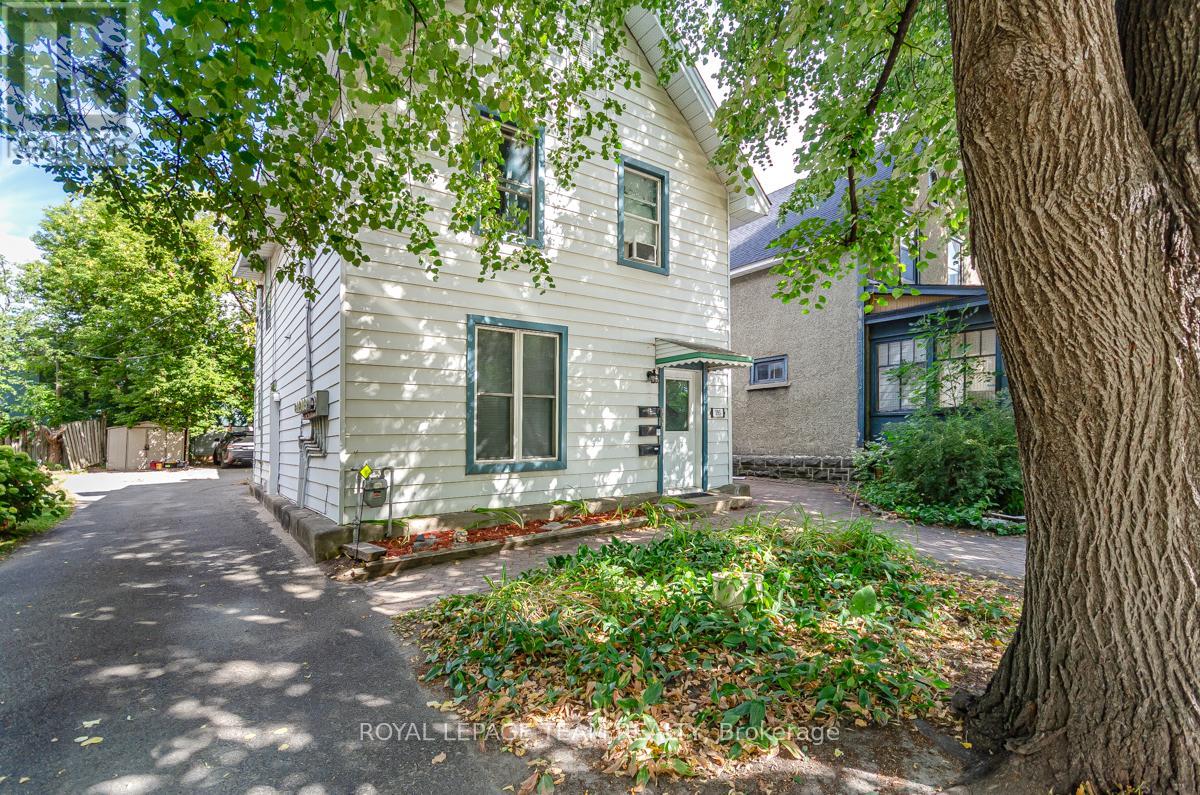
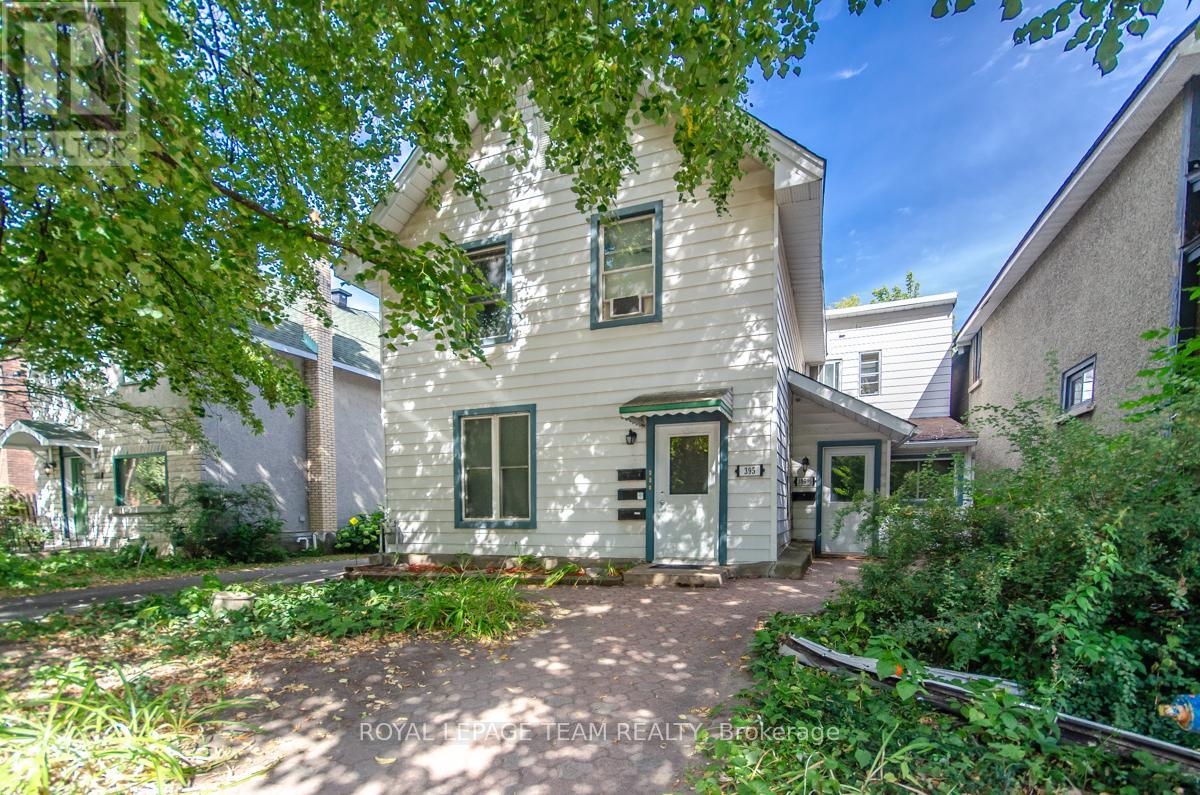
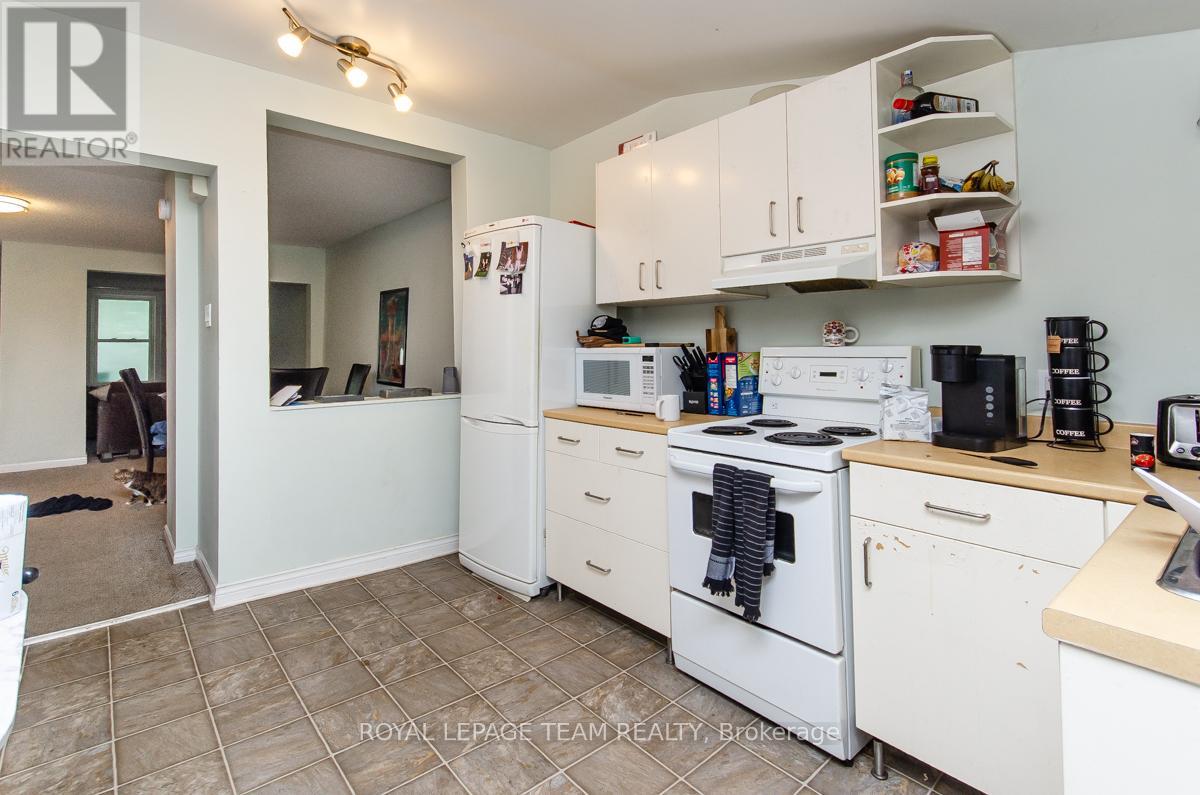
395 McLeod Street represents a compelling investment opportunity in the heart of Centretown, one of Ottawa's most established and consistently in-demand urban neighbourhoods. As of July 2025, the property generated $59,582.64 in gross rental income, with total operating expenses of $19,510.59, resulting in a net income of $40,072.05. Adding to its appeal is the property's R4UD - Residential Fourth Density, Subzone UD zoning, which permits a range of residential uses and is intended to accommodate low-rise, multi-unit housing. This designation provides additional long-term investment and redevelopment potential, subject to applicable zoning provisions and municipal approvals.Ideally situated in Centretown, the property offers exceptional walkability and convenient access to downtown Ottawa, Parliament Hill, major employment hubs and key transit routes. The vibrant Bank Street and Elgin Street corridors are nearby, offering an extensive selection of restaurants, shops, services and everyday amenities.The central location continues to support strong rental demand from professionals, government employees, students and other urban residents. With established rental income, R4UD zoning and a prime downtown location, 395 McLeod Street offers an attractive combination of current cash flow and future potential. (id:31684)
| yesterday | Listing updated with changes from the MLS® | |
| yesterday | Listing first seen on site |



The trademarks MLS®, Multiple Listing Service® and the associated logos are owned by The Canadian Real Estate Association (CREA) and identify the quality of services provided by real estate professionals who are members of CREA. Used under license.
The trademarks REALTOR®, REALTORS®, and the REALTOR® logo are controlled by The Canadian Real Estate Association (CREA) and identify real estate professionals who are members of CREA. These trademarks are owned or controlled by The Canadian Real Estate Association (CREA) and identify real estate professionals who are members of CREA (REALTOR®) and/or the quality of services they provide (MLS®).
This REALTOR.ca listing content is owned and licensed by REALTOR® members of The Canadian Real Estate Association.