





140 - 7673 GREEN VISTA GATENiagara Falls (Oldfield), ONL2G 0A8
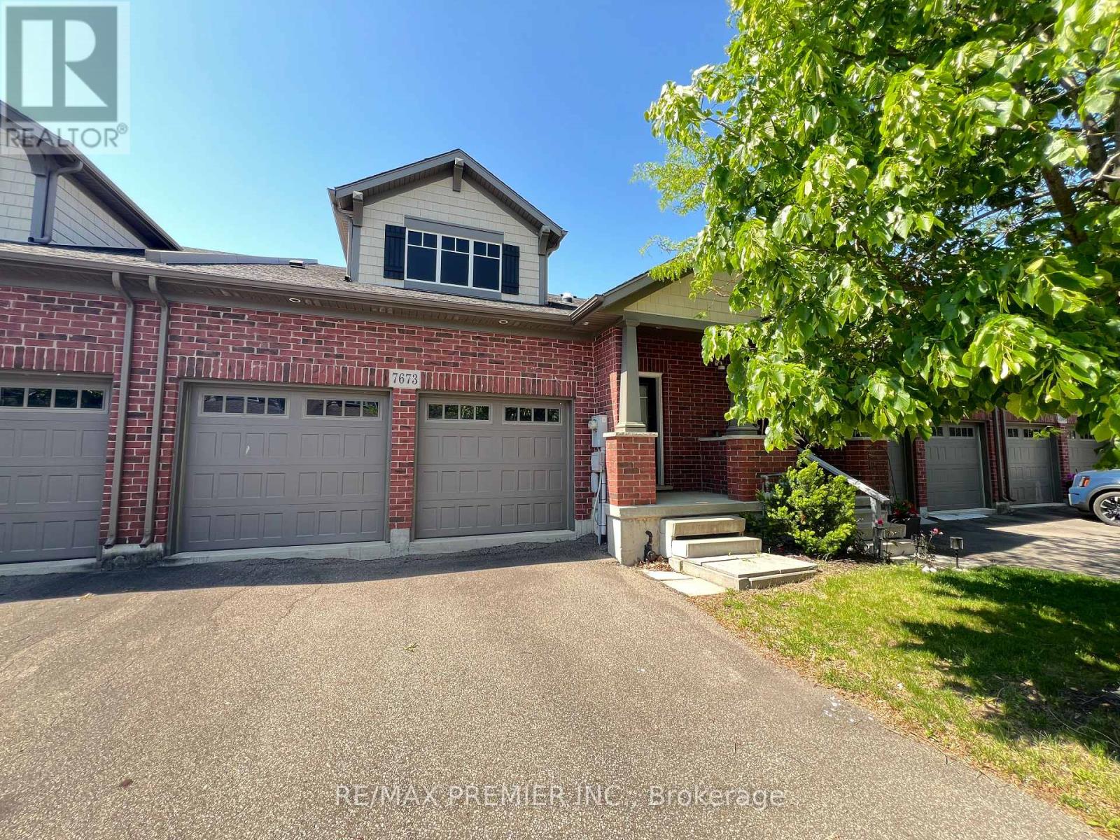
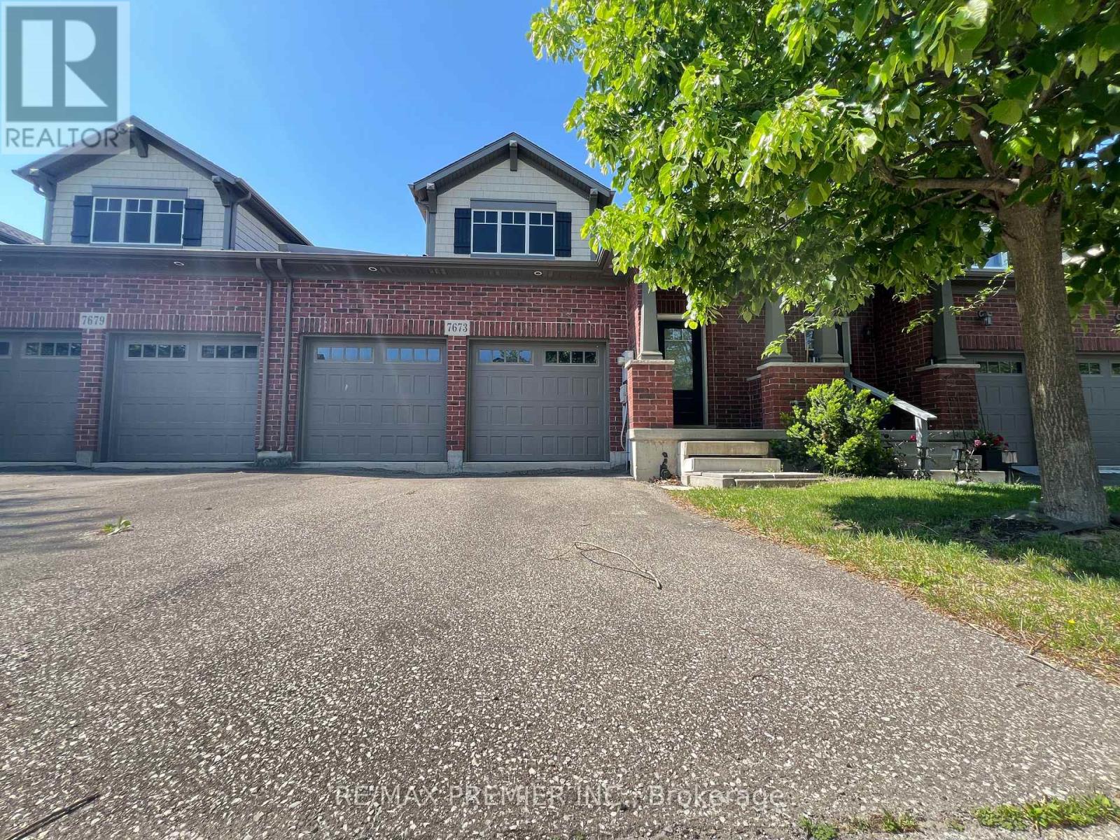
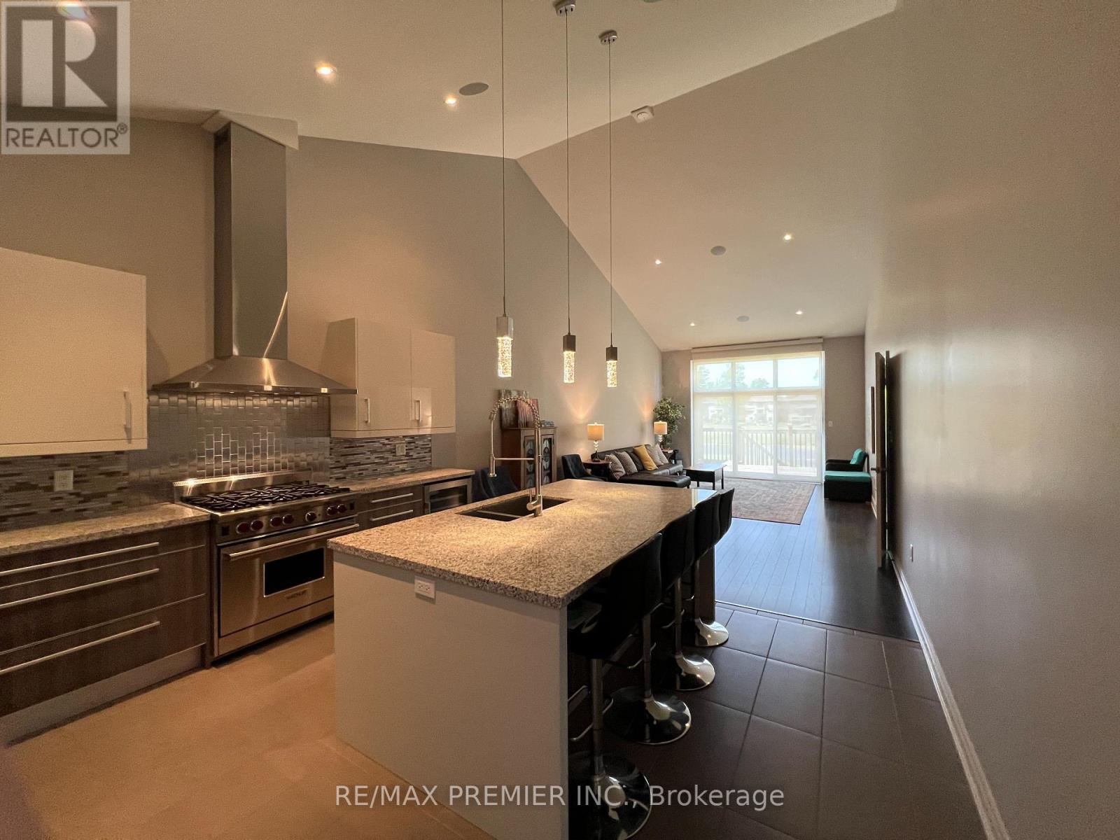
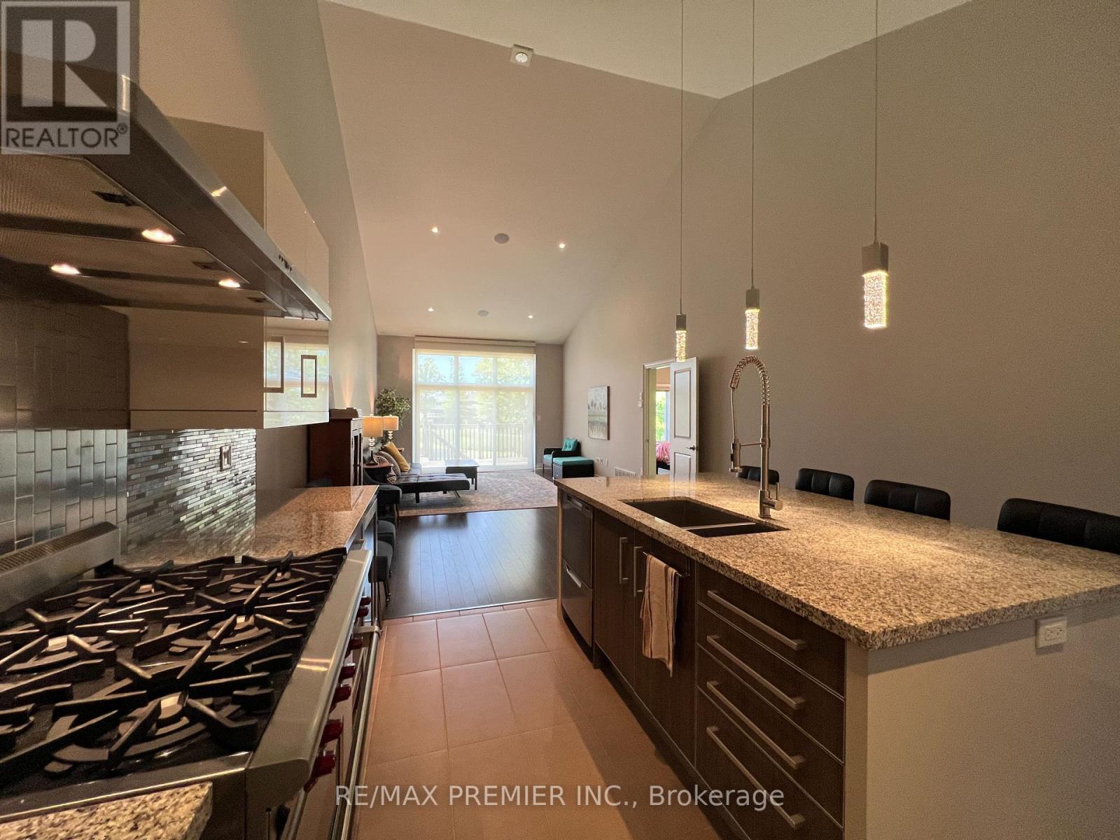
Don't miss this rare opportunity to own a beautifully designed freehold townhouse nestled within the prestigious Thundering Waters Golf Club in Niagara Falls. This home offers a bright, open-concept layout with a refined cottage aesthetic. The spacious interior features dramatic cathedral ceilings, 2 large bedrooms (1 on main floor + 1 in lower level), and 2.5 bathrooms. Parking is a breeze with a 2-car garage and 2 additional driveway spaces. Boasting a walkout basement and premium golf course backing, this property delivers the perfect blend of luxury lifestyle and excellent investment potential! (id:31684)
| 2 hours ago | Listing updated with changes from the MLS® | |
| 2 hours ago | Listing first seen on site |



The trademarks MLS®, Multiple Listing Service® and the associated logos are owned by The Canadian Real Estate Association (CREA) and identify the quality of services provided by real estate professionals who are members of CREA. Used under license.
The trademarks REALTOR®, REALTORS®, and the REALTOR® logo are controlled by The Canadian Real Estate Association (CREA) and identify real estate professionals who are members of CREA. These trademarks are owned or controlled by The Canadian Real Estate Association (CREA) and identify real estate professionals who are members of CREA (REALTOR®) and/or the quality of services they provide (MLS®).
This REALTOR.ca listing content is owned and licensed by REALTOR® members of The Canadian Real Estate Association.