





1312 SANDBAR STREETLondon North (North I), ONN6H 5J9
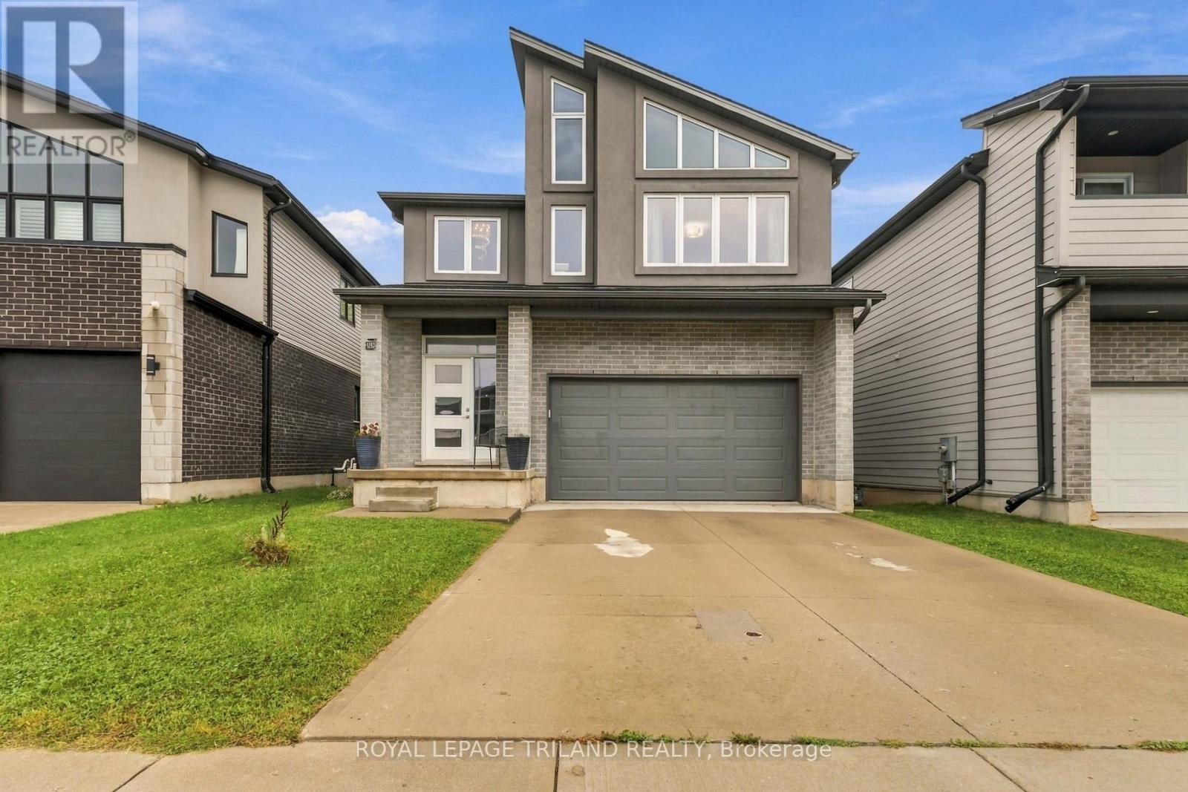
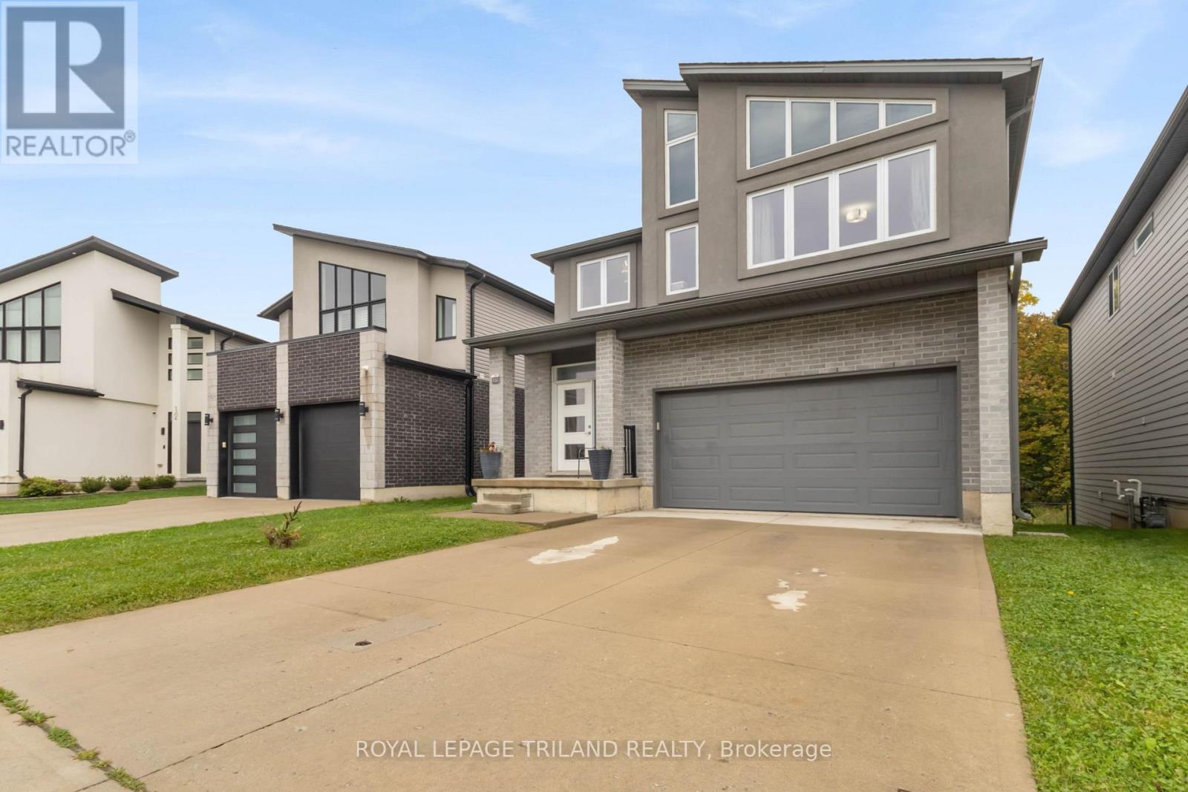
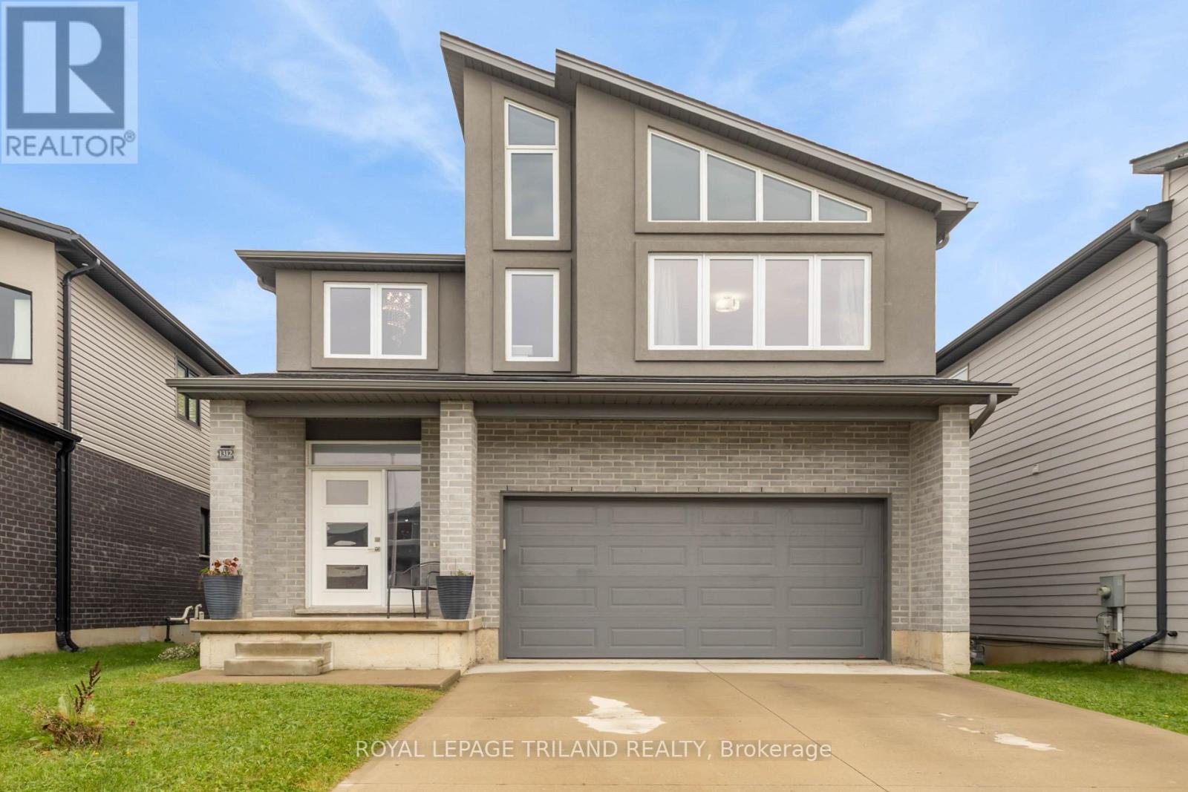
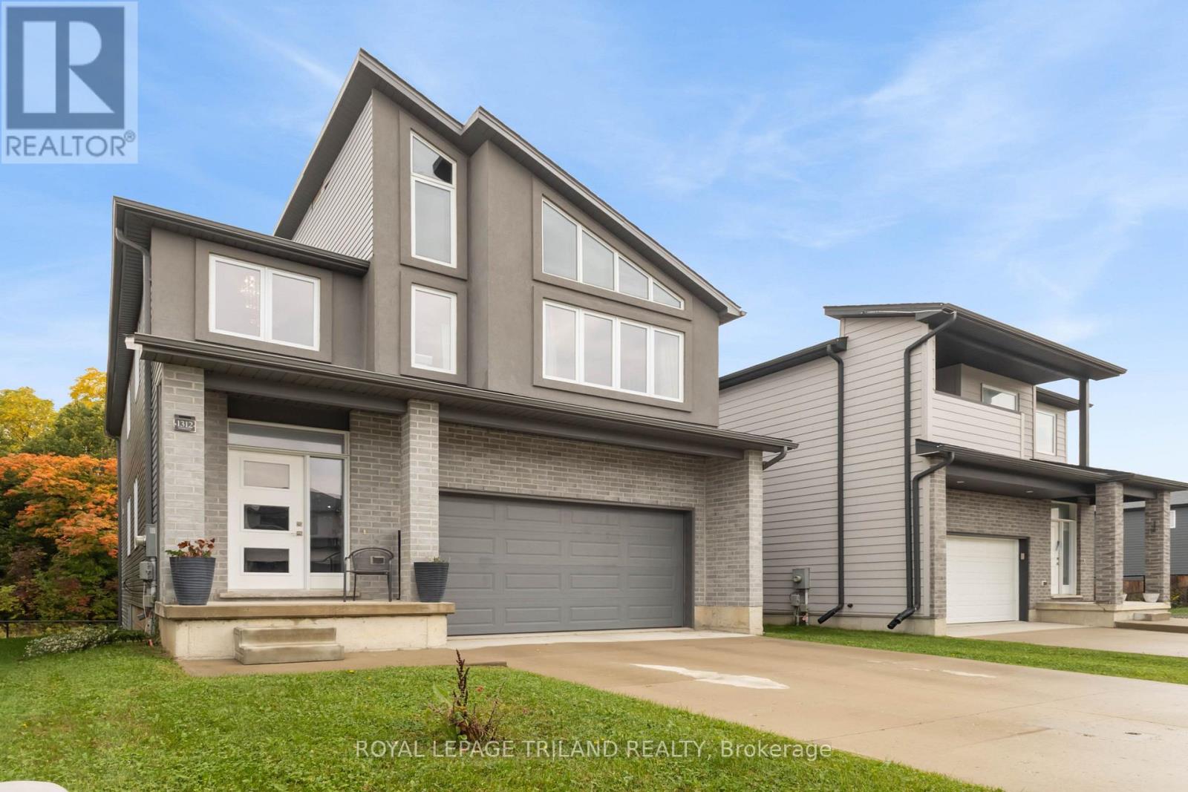
Welcome to 1312 Sandbar Street - a 4+1 bed, 3.5 bath property with a newly finished walkout basement that backs directly onto a serene protected forest. Large windows flood every level with beautiful natural sunlight, allowing you to enjoy the beauty of nature from the comfort of your living room, primary suite, or lower-level recreation room.The upper floors feature four generously sized bedrooms and large bathrooms, offering enough space for everyone. The standout feature is the newly completed walkout basement, which provides excellent extra flexibility. This fully finished level contains a large recreation area and a full bathroom, making it an ideal setup for a large family, a private home office, or a separate guest suite.Located just minutes from top London North amenities, this property combines a quiet, natural setting with easy access to excellent shopping, dining, schools, and entertainment options. It is the perfect balance of effortless daily errands and a peaceful escape to come home to. (id:31684)
| 2 hours ago | Listing updated with changes from the MLS® | |
| 2 hours ago | Listing first seen on site |



The trademarks MLS®, Multiple Listing Service® and the associated logos are owned by The Canadian Real Estate Association (CREA) and identify the quality of services provided by real estate professionals who are members of CREA. Used under license.
The trademarks REALTOR®, REALTORS®, and the REALTOR® logo are controlled by The Canadian Real Estate Association (CREA) and identify real estate professionals who are members of CREA. These trademarks are owned or controlled by The Canadian Real Estate Association (CREA) and identify real estate professionals who are members of CREA (REALTOR®) and/or the quality of services they provide (MLS®).
This REALTOR.ca listing content is owned and licensed by REALTOR® members of The Canadian Real Estate Association.