





10419 COUNTY ROAD 503Highlands East (Glamorgan), ONK0M 1R0
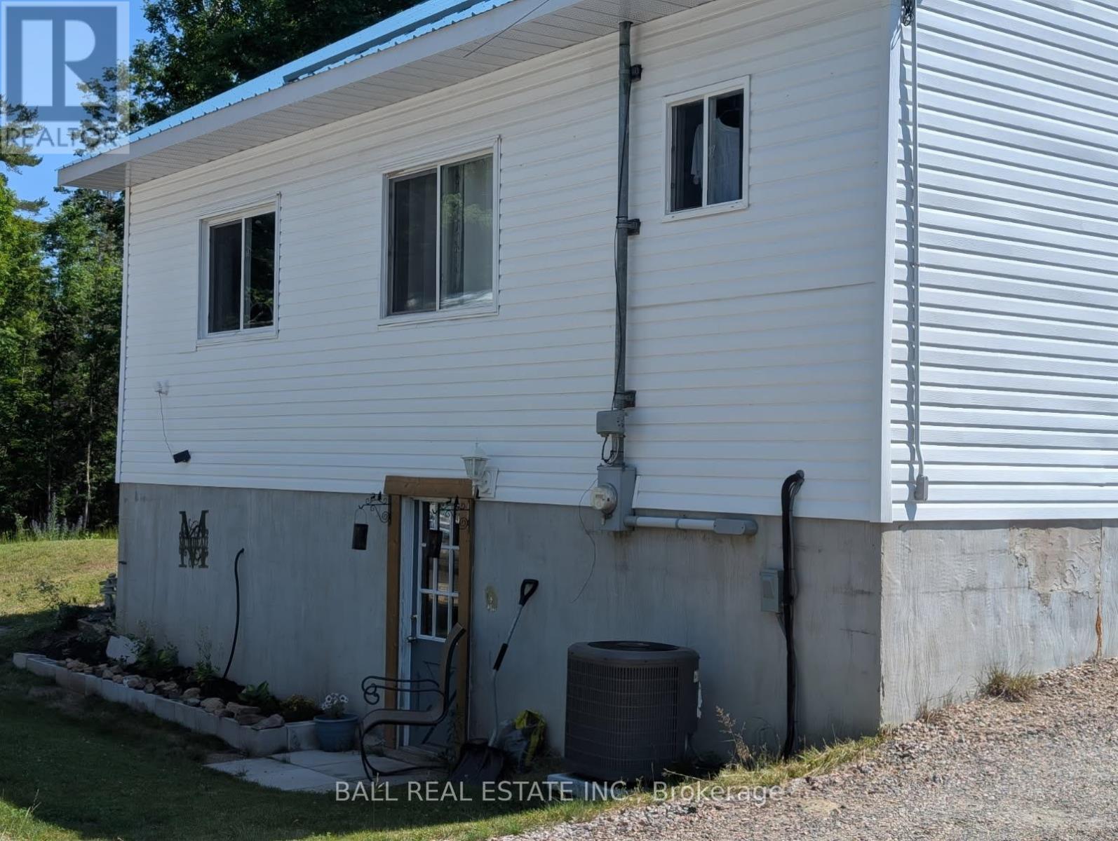
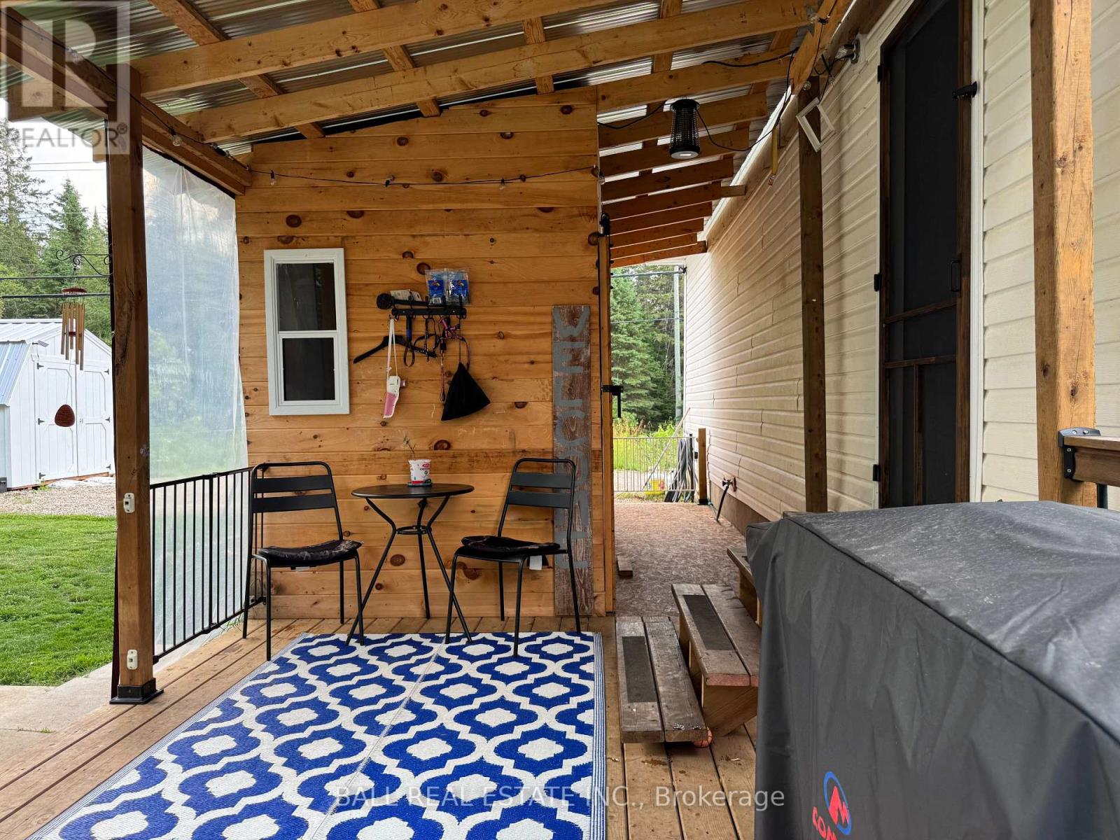
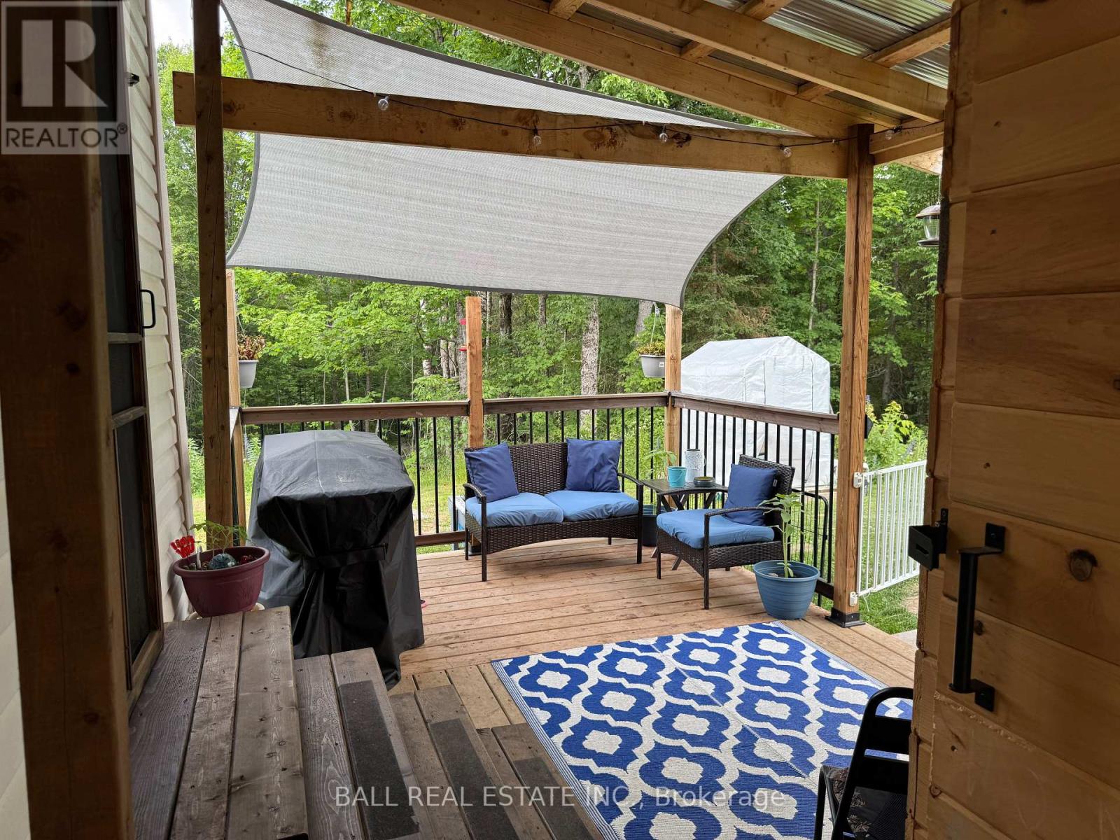
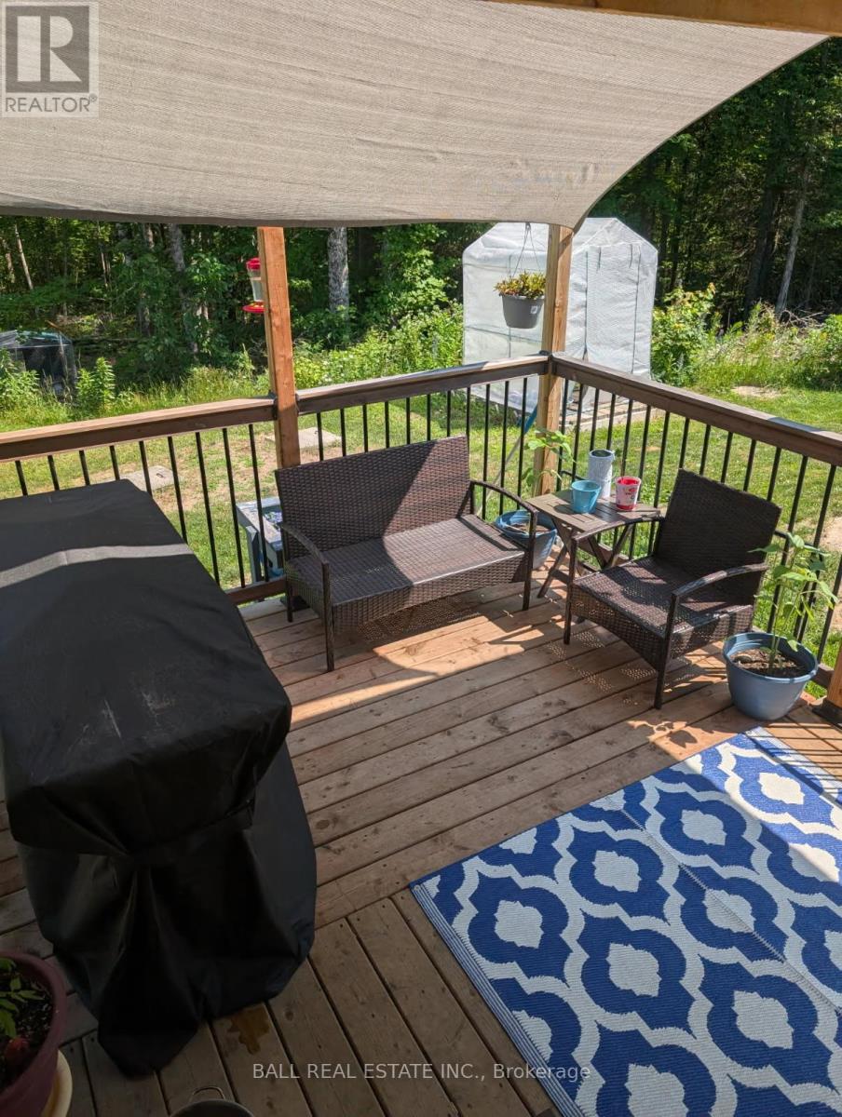
Cozy and inviting 2 bedroom, 1.5 bath home, great for first time buyers or anyone looking to downsize. Every inch of this home has been thought out with comfortable living and plenty of storage in mind. Many big ticket items have been done within the past 5 years: roof, furnace and central air, drilled well, some updated plumbing and electrical. newer flooring and insulation, new hot water heater, sediment filter, generator hook up, light fixtures. The yard has had expansive work done to open and expand, along with a new driveway that brings you right up to a cute walkway and covered deck. Other features outside include 2 storage sheds for toys, tools or whatever you imagine. Great value in this home and property, move in and enjoy! (id:31684)
| 2 hours ago | Listing updated with changes from the MLS® | |
| 2 hours ago | Listing first seen on site |



The trademarks MLS®, Multiple Listing Service® and the associated logos are owned by The Canadian Real Estate Association (CREA) and identify the quality of services provided by real estate professionals who are members of CREA. Used under license.
The trademarks REALTOR®, REALTORS®, and the REALTOR® logo are controlled by The Canadian Real Estate Association (CREA) and identify real estate professionals who are members of CREA. These trademarks are owned or controlled by The Canadian Real Estate Association (CREA) and identify real estate professionals who are members of CREA (REALTOR®) and/or the quality of services they provide (MLS®).
This REALTOR.ca listing content is owned and licensed by REALTOR® members of The Canadian Real Estate Association.