Save
Ask
Tour
Hide
Share
$794,900
New Listing

77 LORLEI DRIVE
McNab/Braeside, ONK0A 3L0

For Sale|Single Family Residence|Active
3
Beds
3
Total Baths
1
Partial Bath
Call Now: 613.733.9494
Is this the listing for you? We can help make it yours.
613.733.9494
77 LORLEI DRIVE77 LORLEI DRIVE77 LORLEI DRIVE77 LORLEI DRIVE
Save
Ask
Tour
Hide
Share

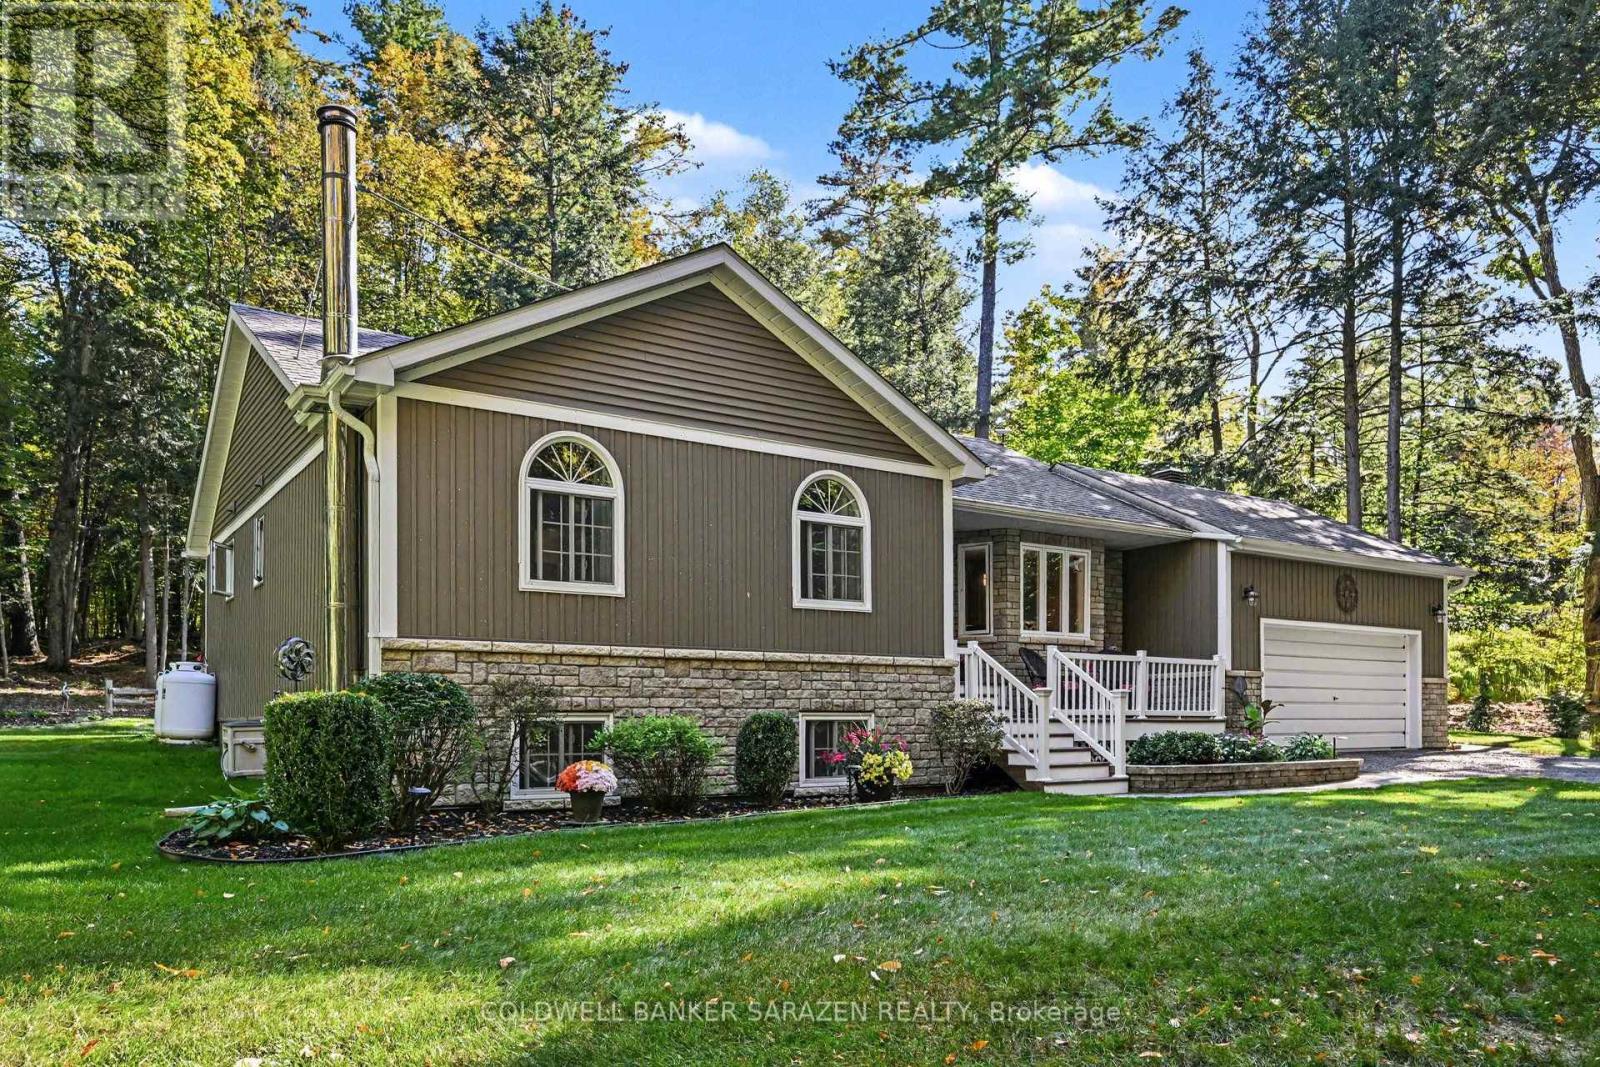
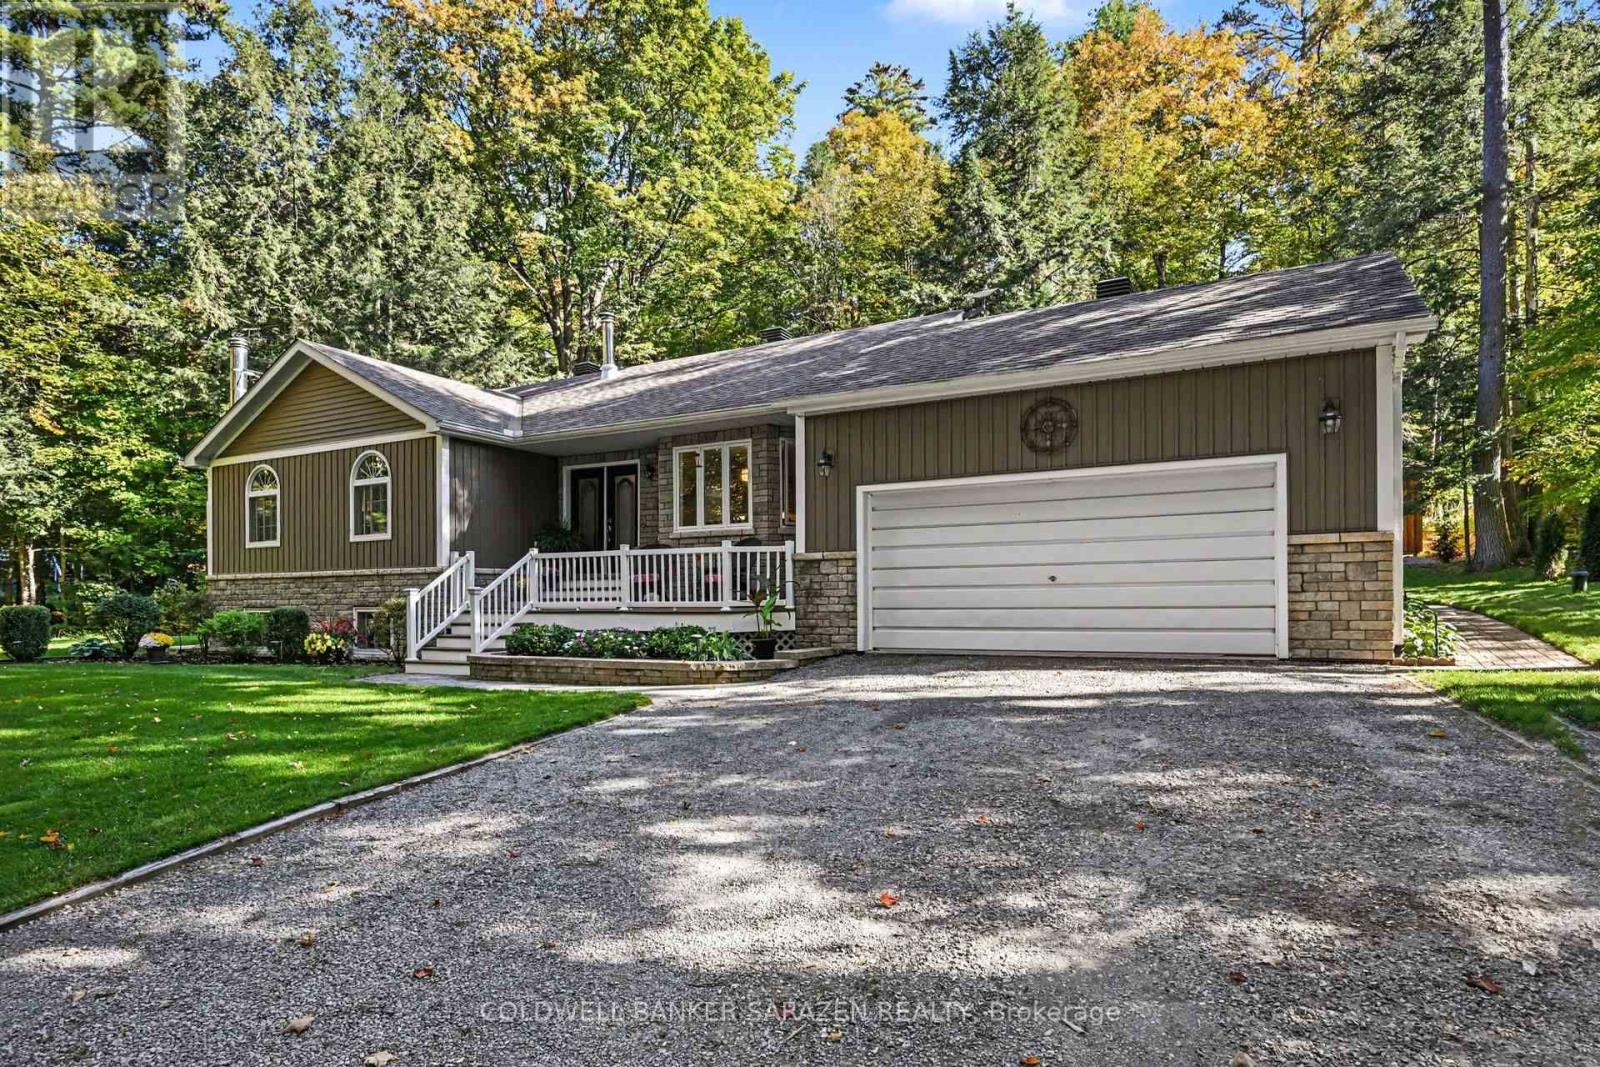
Stunning meticuously maintained Bungalow nestled in the peaceful sought after, Cameron Woods Waterfront Community. 1/10th ownership offers Deeded River access to the Madawaska River for swimming off Lorlei Drive , & a boat launch , off Deerfield Drive. 3 bedrooms, 3 bathrooms, 2 fully finished levels of comfortable living space . Recreation available at your fingertips , with the River near by for swimming, boating, & fishing. Calabogie Ski Peaks a short 25 minute drive. Multiple golf courses 10-30 minutes away. Whether you are a young growing family, or searching for that quiet place to retire, this property checks all the boxes. (id:31684)

Save
Ask
Tour
Hide
Share
Listing Snapshot
Price 
$794,900
Days On Site 
0 Days
Bedrooms 
3
Inside Area (SqFt) 
N/A
Total Baths 
3
Full Baths 
N/A
Partial Baths 
1
Lot Size 
N/A
Year Built 
N/A
MLS® Number 
X13859580
Status 
Active
Property Tax 
$4,236.43
Maintenance Fees 
N/A
Sq Ft Source 
N/A
Friends & Family
Recent Activity
8 hours agoListing updated with changes from the MLS®
8 hours agoListing first seen on site
General Features
Attached Garage 
Yes
Garage 
Yes
Number Of Stories 
1
Parking 
Garage Door OpenerGarageAttached
Parking Spaces 
8
Property Sub Type 
Single Family Residence
Sewer 
Septic Tank
Style 
Bungalow
Water Source 
Well
Interior Features
Appliances 
CooktopWasherRefrigeratorDishwasherDryerMicrowaveWater Heater
Basement 
FinishedFull
Cooling 
Central Air
Electric 
Generator
Fireplace 
Yes
Fireplace Features 
Wood Burning Stove
Fireplaces 
1
Heating 
Forced AirPropaneWood
Interior 
Central Vacuum
Window Features 
BlindsWindow Coverings
Bathroom 
Bedroom 2 
Bedroom 3 
Dining Room 
Eating area 
Family Room 
Level - Basement
Foyer 
Game Room 
Level - Basement
Kitchen 
Laundry 
Level - Basement
Living Room 
Office 
Level - Basement
Other 
Primary Bedroom 
Sitting room 
Level - Basement
Utility Room 
Level - Basement
Save
Ask
Tour
Hide
Share
Exterior Features
Construction Details 
StoneVinyl Siding
Lot Features 
Cul-De-Sac
Waterfront Features 
Madawaska River
Windows/Doors 
BlindsWindow Coverings

Listing courtesy of: Donna Defalco of COLDWELL BANKER SARAZEN REALTY

The trademarks MLS®, Multiple Listing Service® and the associated logos are owned by The Canadian Real Estate Association (CREA) and identify the quality of services provided by real estate professionals who are members of CREA. Used under license.

The trademarks REALTOR®, REALTORS®, and the REALTOR® logo are controlled by The Canadian Real Estate Association (CREA) and identify real estate professionals who are members of CREA. These trademarks are owned or controlled by The Canadian Real Estate Association (CREA) and identify real estate professionals who are members of CREA (REALTOR®) and/or the quality of services they provide (MLS®).

This REALTOR.ca listing content is owned and licensed by REALTOR® members of The Canadian Real Estate Association.

Neighborhood & Commute
Source: Walkscore
Disclosure: Community information and market data powered by Constellation Data Labs. Information is deemed reliable but not guaranteed.
Save
Ask
Tour
Hide
Share