





3410 HWY 11 71 HIGHWAYLa Vallee, ONP0W 1C0
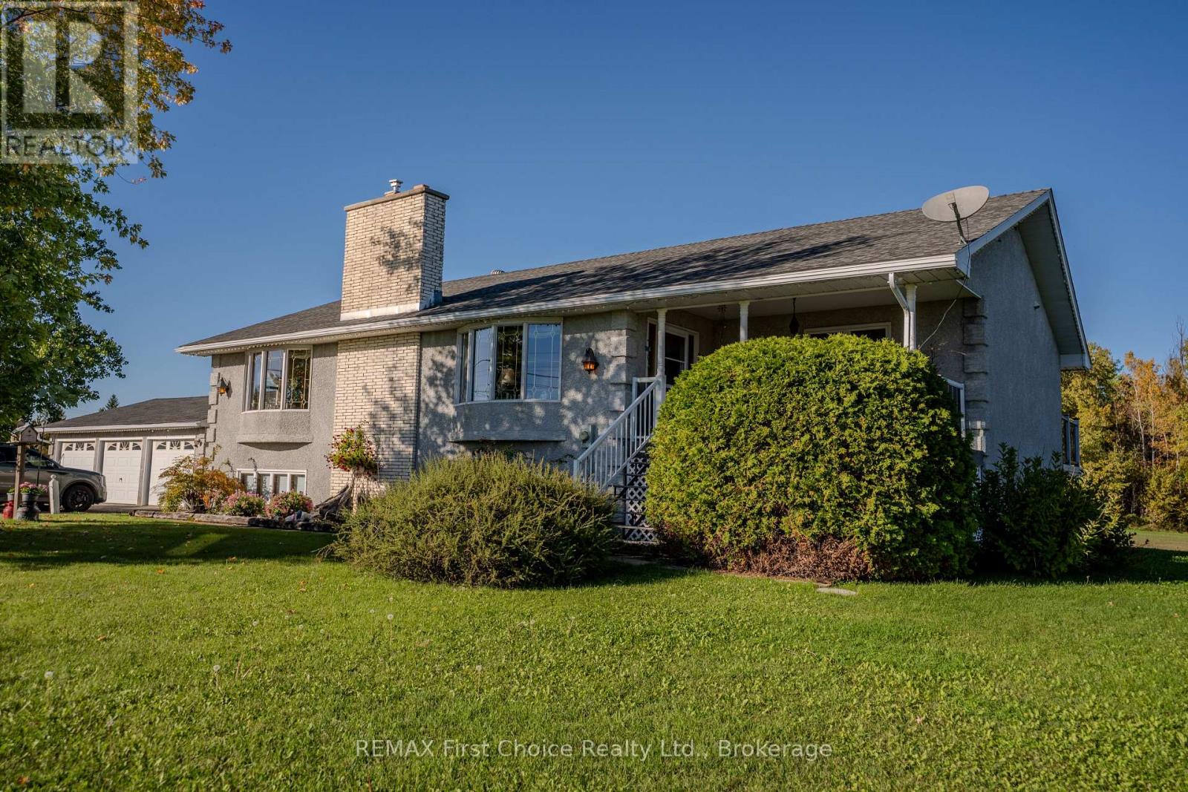
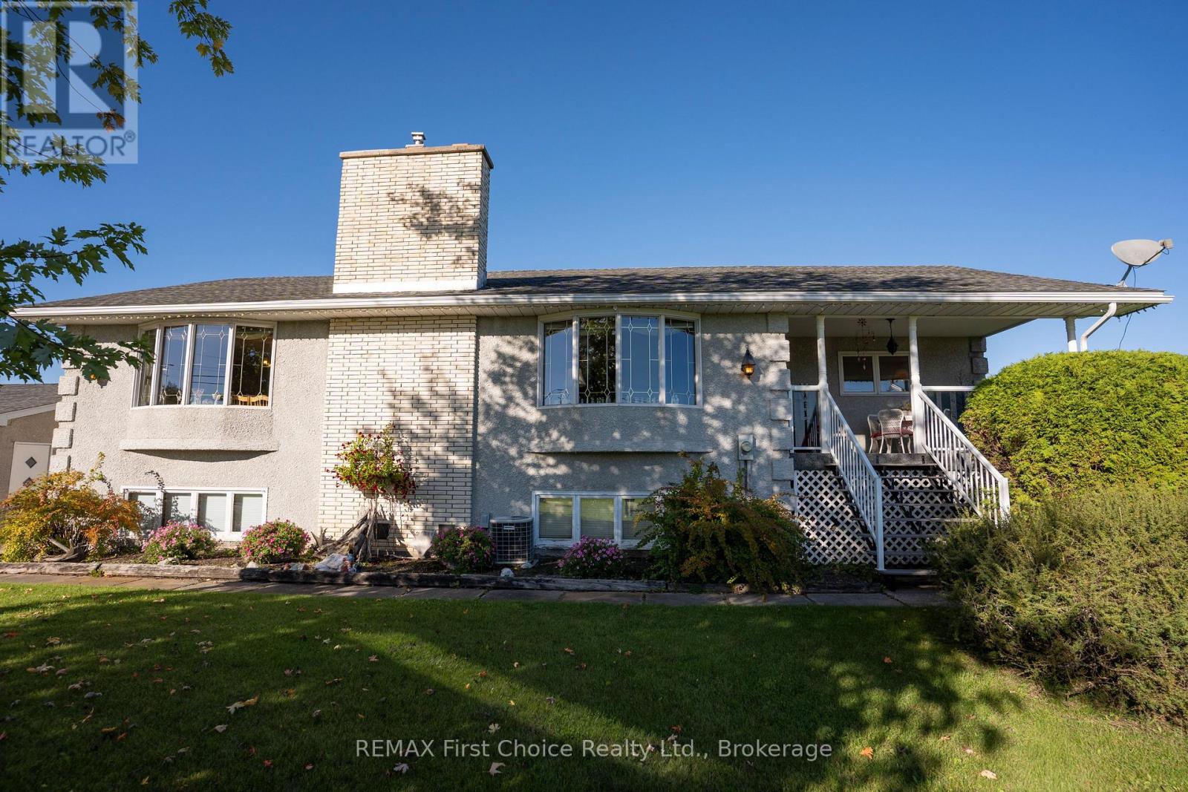
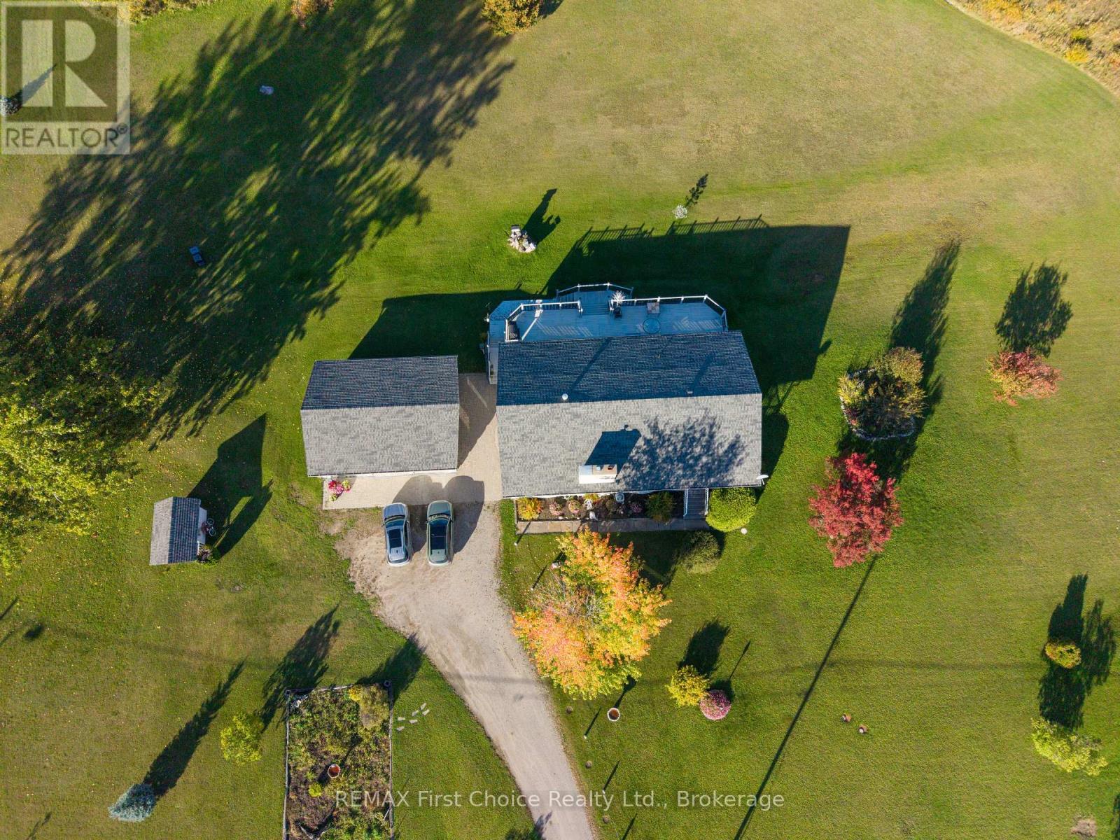
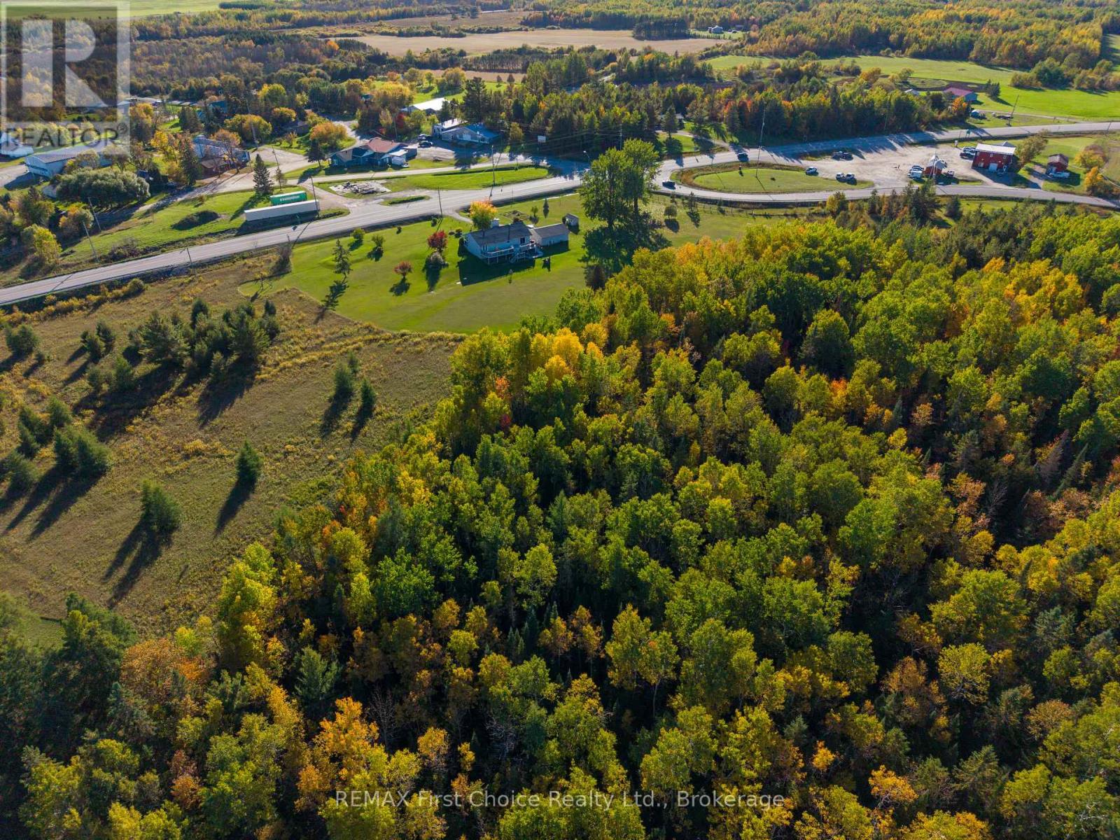
A Very Special Place to Call Home JUST LISTED! Always admired, this home with its beautifully manicured lawns, abundance of colourful flowers, and immaculate upkeep has been "that standout property that everyone loves"! Now, it's time for this one-owner home to welcome a new family and give them the opportunity to build their own memories, grow together, and enjoy everything this special property has to offer. With over 1,700 sq. ft. on the main floor and approximately 3,400 sq. ft. of total living space across two levels, this fabulous bi-level home was lovingly designed and thoughtfully built with comfort and convenience in mind. The main floor offers plenty of space for family living, while the lower level opens the door to endless possibilities. With large windows in every room, there is an abundance of natural light and room to create the spaces that work best for you. Finish it to your vision - perhaps 4 or 5 bedrooms, a home office on each level, a workshop, studio, craft room, games room, or whatever your family needs. The possibilities are yours to explore! It is all finished and ready for you to finish the ceilings and pick your flooring and presto, your dream home is complete! And then there's the land...20 acres! Much of it cleared but WOW the forested area is just begging for exploration! Conveniently located just a 10-15 minute drive to Fort Frances or Barwick Mill, with the Gold Mine not much farther away. For families, the location is especially convenient, with the school just around the corner for the little ones and the high school bus stopping right outside the door. After being lovingly cared for by the same family for so many years, this home is ready for its next chapter. Come on out, take a look, and imagine the possibilities. This could be the place where your family gathers, grows, celebrates, and creates memories for years to come. All of this for $475,000. Come see it for yourself - you may just fall in love! RRD (id:31684)
| 8 hours ago | Listing updated with changes from the MLS® | |
| 8 hours ago | Listing first seen on site |



The trademarks MLS®, Multiple Listing Service® and the associated logos are owned by The Canadian Real Estate Association (CREA) and identify the quality of services provided by real estate professionals who are members of CREA. Used under license.
The trademarks REALTOR®, REALTORS®, and the REALTOR® logo are controlled by The Canadian Real Estate Association (CREA) and identify real estate professionals who are members of CREA. These trademarks are owned or controlled by The Canadian Real Estate Association (CREA) and identify real estate professionals who are members of CREA (REALTOR®) and/or the quality of services they provide (MLS®).
This REALTOR.ca listing content is owned and licensed by REALTOR® members of The Canadian Real Estate Association.