





100 ROBERT PERRY STREETNorth Grenville, ONK0G 1J0
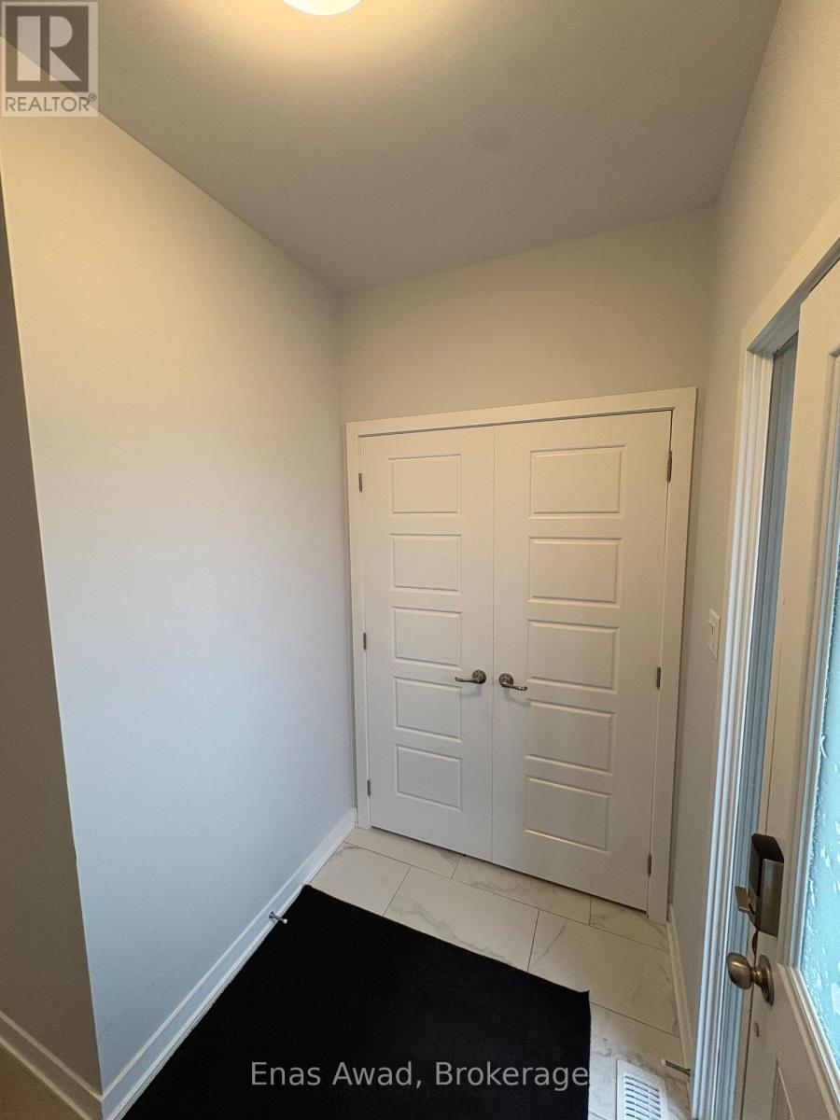
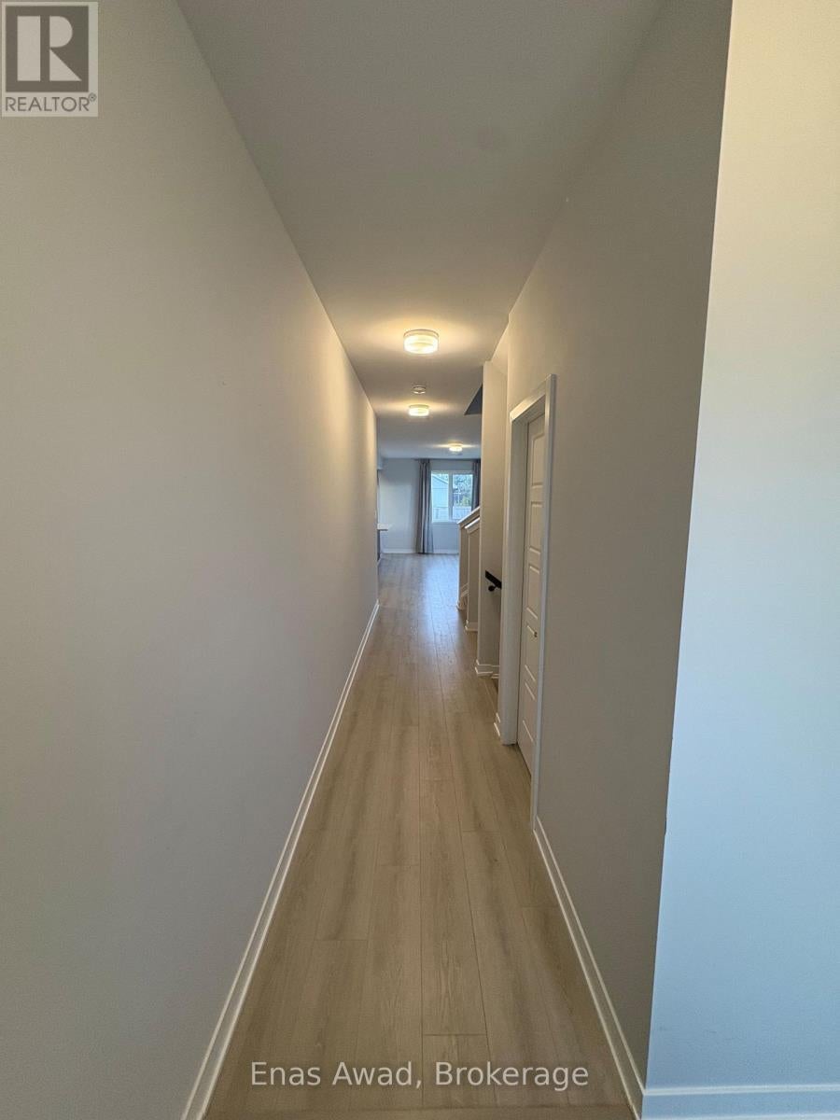
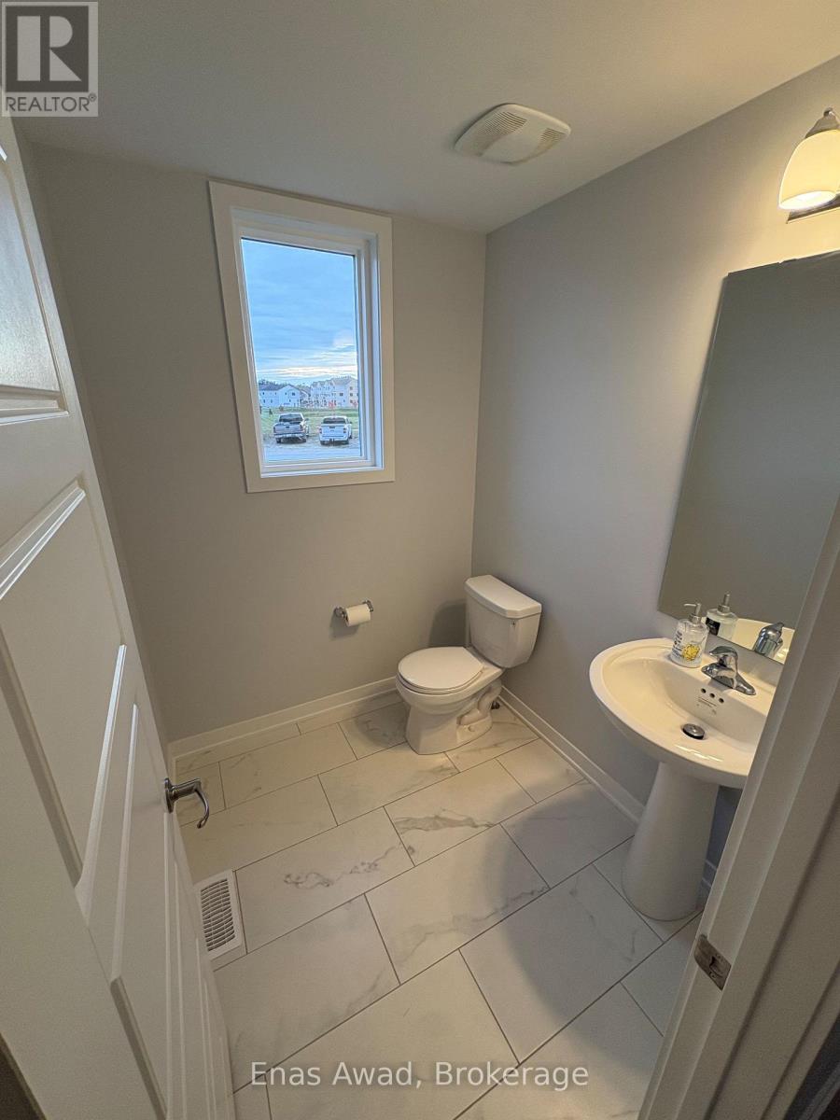
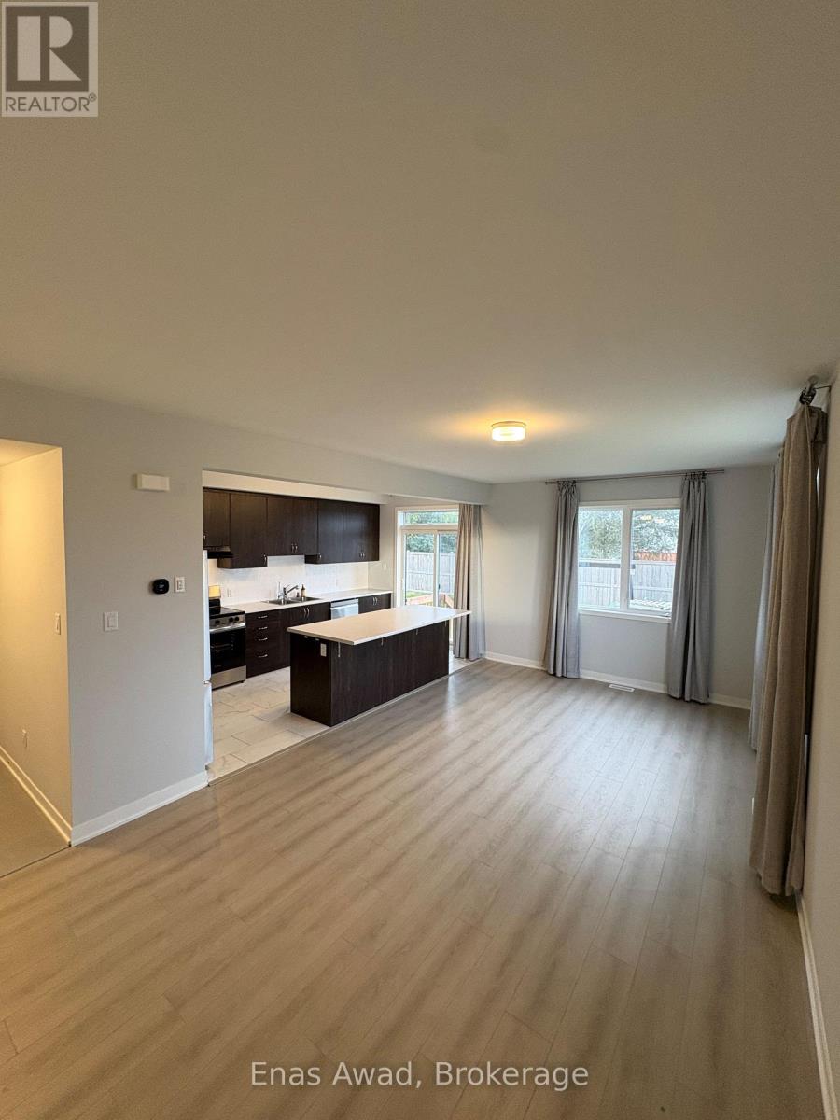
Welcome to this bright and spacious 2025 built Mattamy end-unit freehold townhome, offering approximately 1,700-1,800 sq. ft. of above-grade living space, plus a large unfinished basement with excellent potential for additional living space or storage. The home is currently vacant, move-in ready, and available for a quick closing, making it an excellent option for buyers looking for immediate possession.The main floor features a bright open-concept layout with a modern kitchen, oversized island, ample cabinetry, and plenty of natural light. Upstairs, you'll find three generously sized bedrooms, including an oversized primary bedroom with a walk-in closet and private ensuite. Convenient second-floor laundry adds to the functionality of the home. As an end unit, this property sits on a large lot and offers significantly more outdoor space, privacy, and natural light than a typical interior townhome. Additional features include a Level 2 EV charger, reverse-osmosis drinking-water system, water softener, and owned water-heating equipment. There is no hot-water-tank rental and no rented equipment. The full unfinished basement includes a bathroom rough-in and provides excellent potential for future additional living space, recreation space, home office, gym, or storage. Built in 2025, the home comes with the remaining applicable coverage under the Tarion New Home Warranty, providing the new owner with the benefit of remaining warranty coverage. Additional highlights include an attached garage, private driveway, no condo fees, and the added privacy and outdoor space of an end-unit location. Located in Kemptville with convenient access to local amenities and Ottawa, this bright, modern, and spacious home offers the benefits of newer construction, thoughtful upgrades, and plenty of future potential. Vacant and move-in ready with quick closing available. (id:31684)
| yesterday | Listing updated with changes from the MLS® | |
| yesterday | Status changed to Active | |
| yesterday | Listing first seen on site |



The trademarks MLS®, Multiple Listing Service® and the associated logos are owned by The Canadian Real Estate Association (CREA) and identify the quality of services provided by real estate professionals who are members of CREA. Used under license.
The trademarks REALTOR®, REALTORS®, and the REALTOR® logo are controlled by The Canadian Real Estate Association (CREA) and identify real estate professionals who are members of CREA. These trademarks are owned or controlled by The Canadian Real Estate Association (CREA) and identify real estate professionals who are members of CREA (REALTOR®) and/or the quality of services they provide (MLS®).
This REALTOR.ca listing content is owned and licensed by REALTOR® members of The Canadian Real Estate Association.