





6547 LINSEED ROADOttawa, ONK2K 1K7
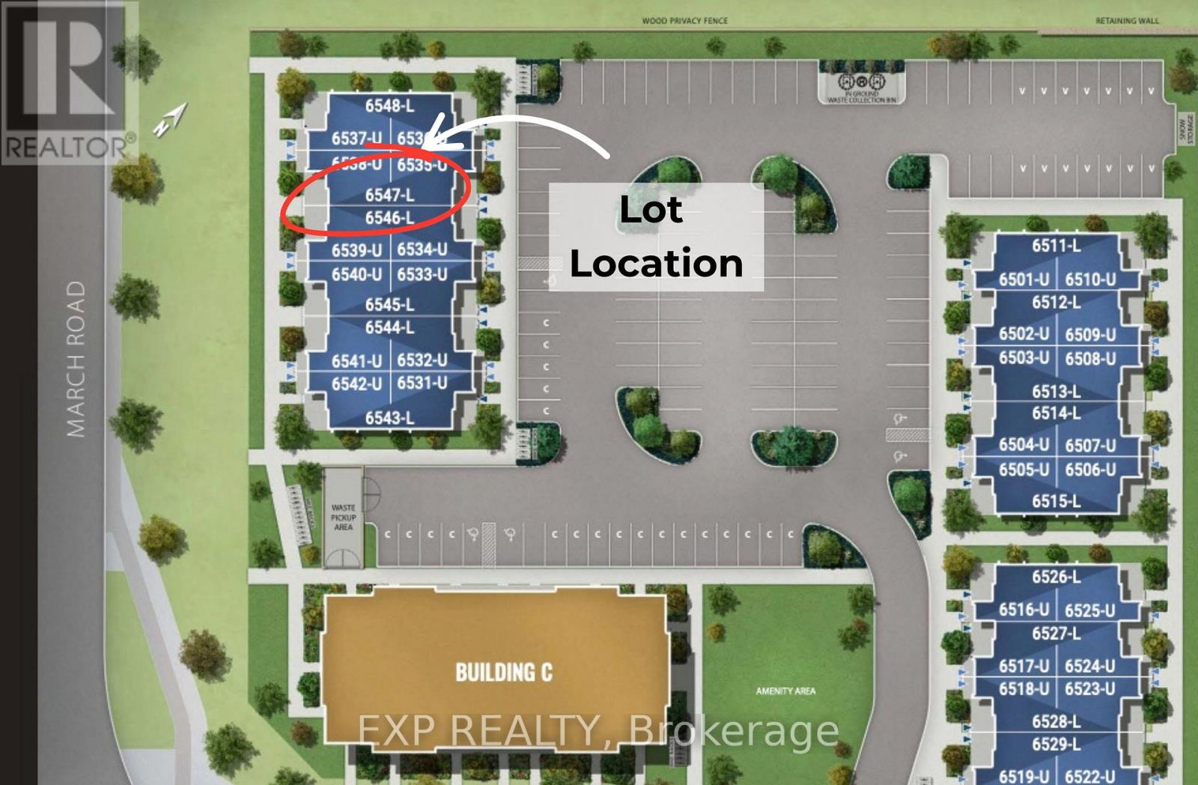
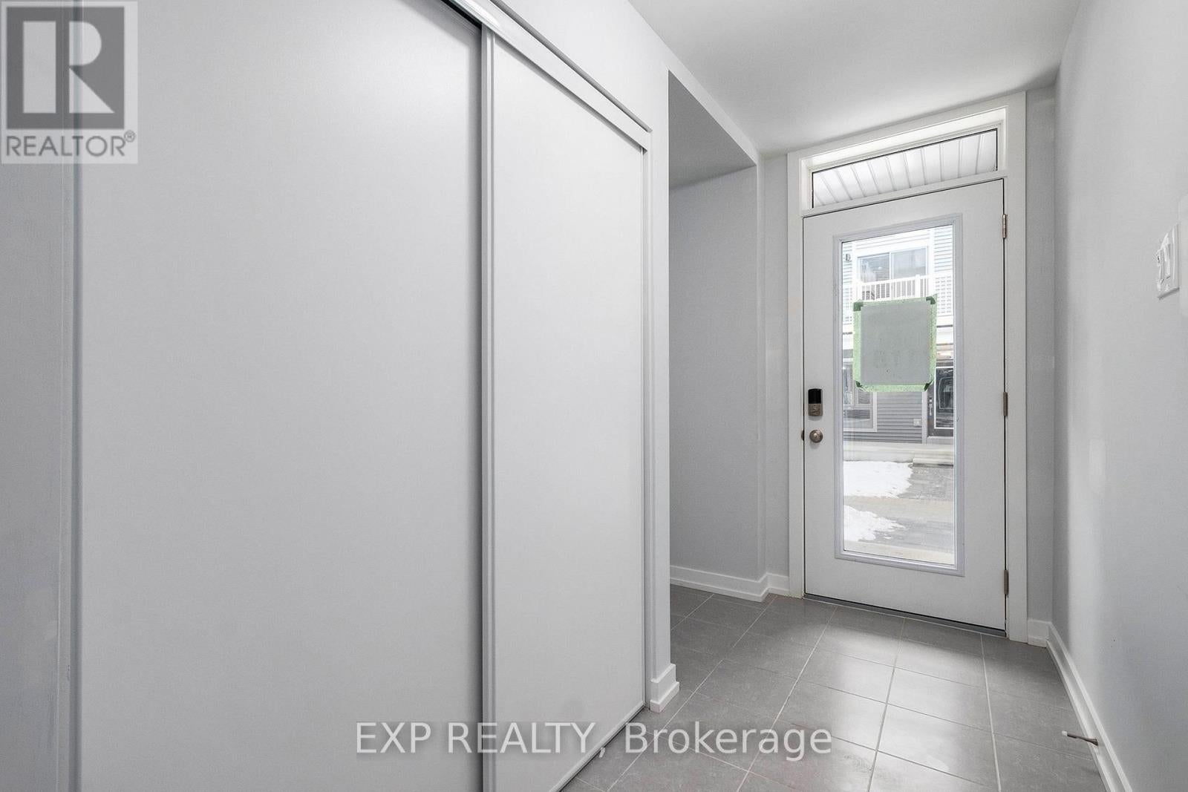
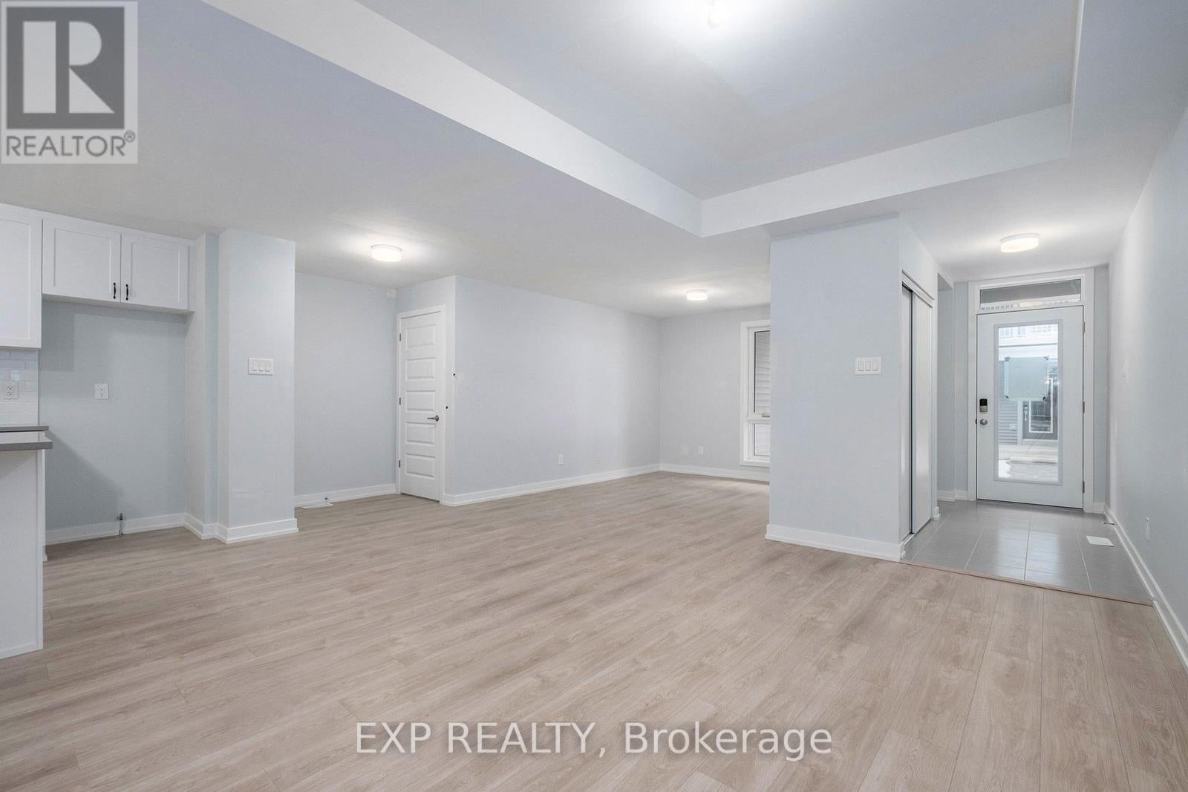
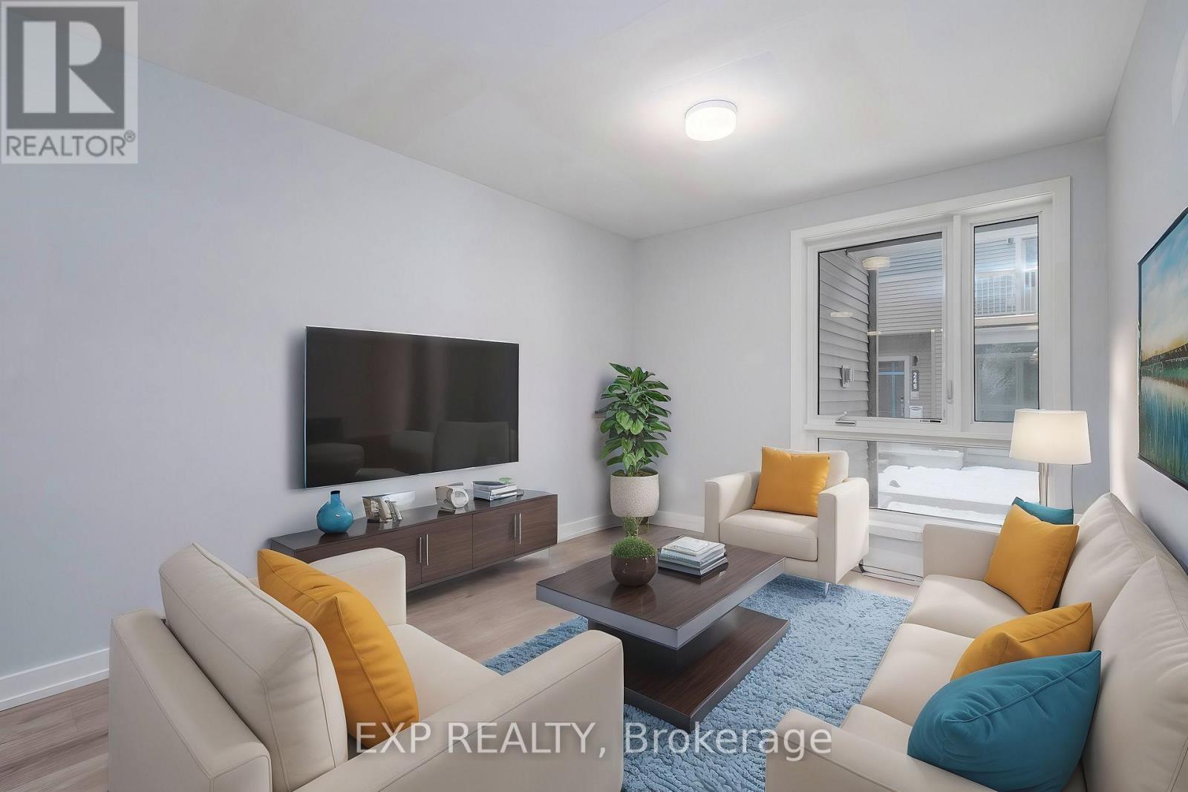
Be the first to call this brand-new Mattamy home your own. The Indigo offers approx. 1,071 sq ft of stylish, functional space in Kanata's growing Northwoods community, with easy one-level living: both bedrooms, the kitchen and living areas are all on the main floor. This 2 bedroom, 1 bathroom stacked townhome opens with a charming front porch leading into a spacious foyer with a closet and stop-and-drop station, so everyday clutter has a place to land. The open-concept dining, living and kitchen area flows easily from one space to the next, made for hosting and relaxed everyday living. The kitchen features ample cabinetry and counter space plus a breakfast bar for casual meals. The primary bedroom opens through patio doors to your own private deck, while the generous second bedroom works beautifully as a guest room, nursery or home office. Luxury vinyl flooring runs throughout the main floor, including the kitchen and foyer, with ceramic tile in the bathroom and finished laundry room. Make it yours by choosing from Mattamy's curated design packages. Smart extras add real value: one parking space, a three-appliance voucher, an ecobee smart thermostat and ENERGY STAR features for comfort and efficiency. Perfect for first-time buyers, downsizers and young professionals. Close to schools, shopping, dining, cafes and public transit, with Kanata Business Park, the Kanata tech sector and DND all nearby. Pre-construction: home not yet built. Images are of a similar model and show builder finishes. (id:31684)
| 2 weeks ago | Listing updated with changes from the MLS® | |
| 2 weeks ago | Listing first seen on site |



The trademarks MLS®, Multiple Listing Service® and the associated logos are owned by The Canadian Real Estate Association (CREA) and identify the quality of services provided by real estate professionals who are members of CREA. Used under license.
The trademarks REALTOR®, REALTORS®, and the REALTOR® logo are controlled by The Canadian Real Estate Association (CREA) and identify real estate professionals who are members of CREA. These trademarks are owned or controlled by The Canadian Real Estate Association (CREA) and identify real estate professionals who are members of CREA (REALTOR®) and/or the quality of services they provide (MLS®).
This REALTOR.ca listing content is owned and licensed by REALTOR® members of The Canadian Real Estate Association.