





6 ELM AVENUEPelham (Fonthill), ONL0S 1E3
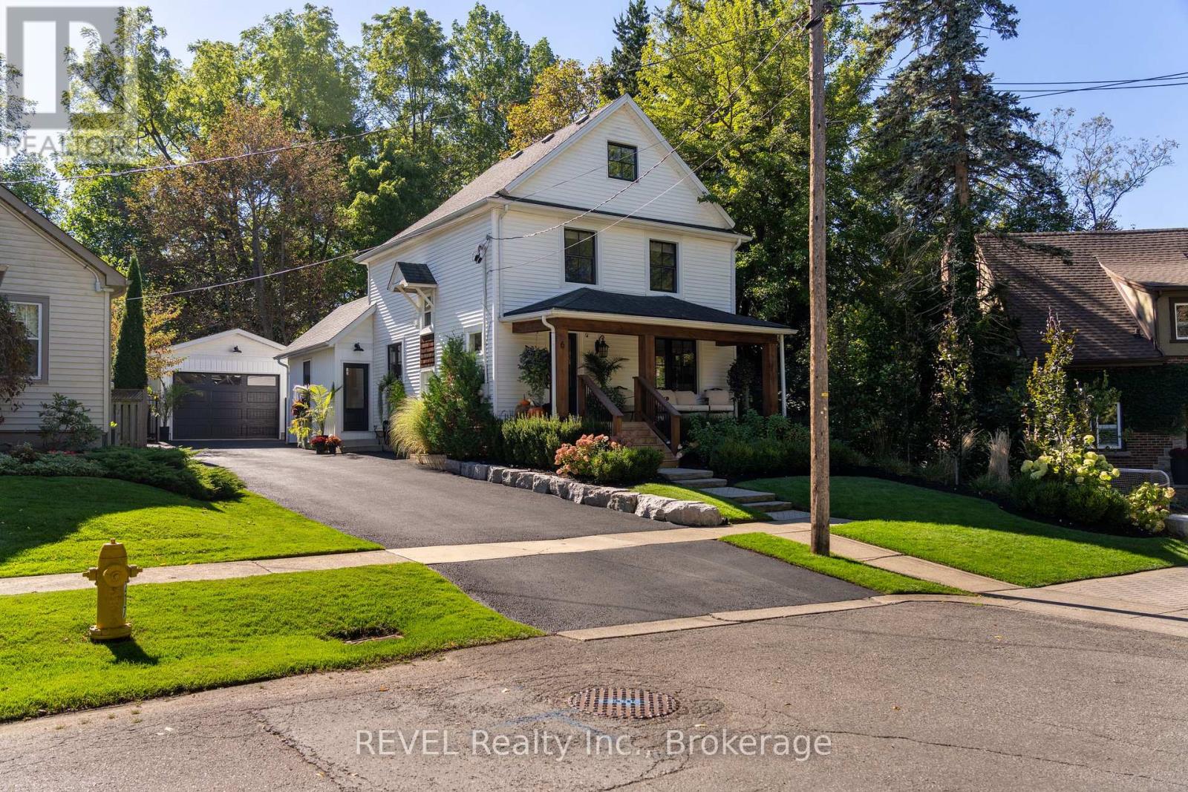
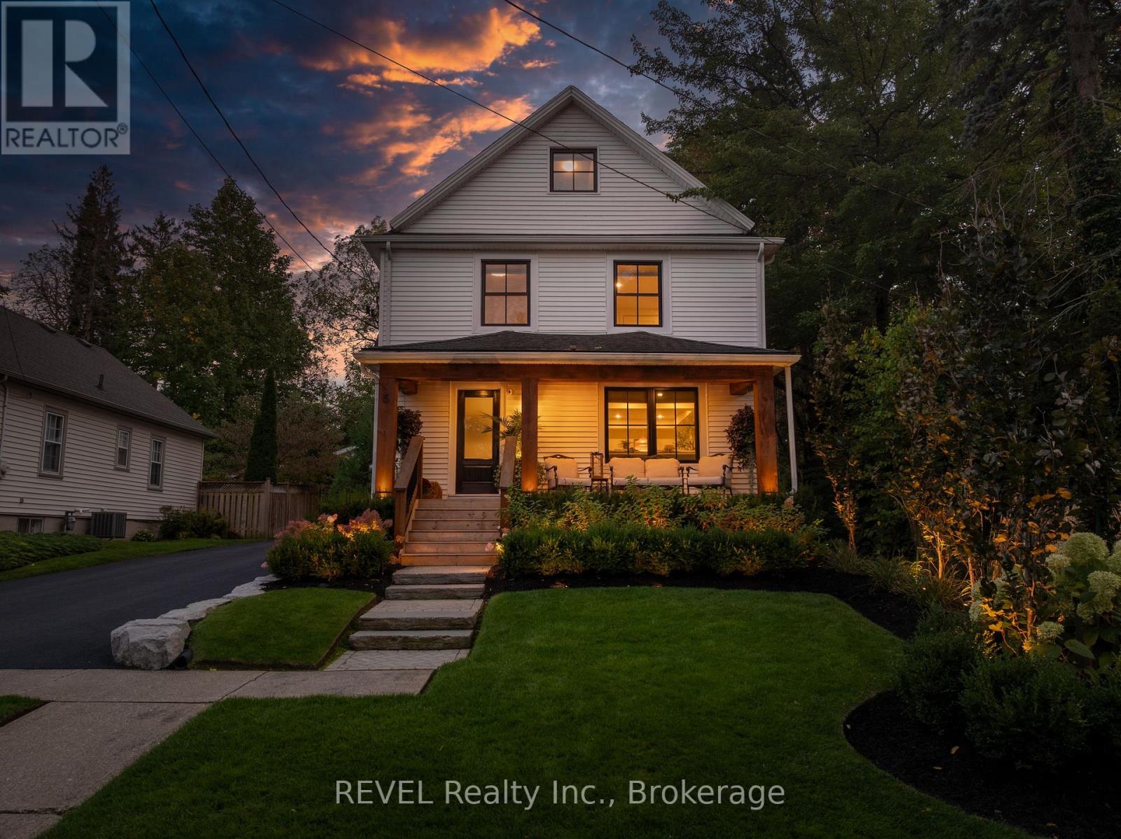
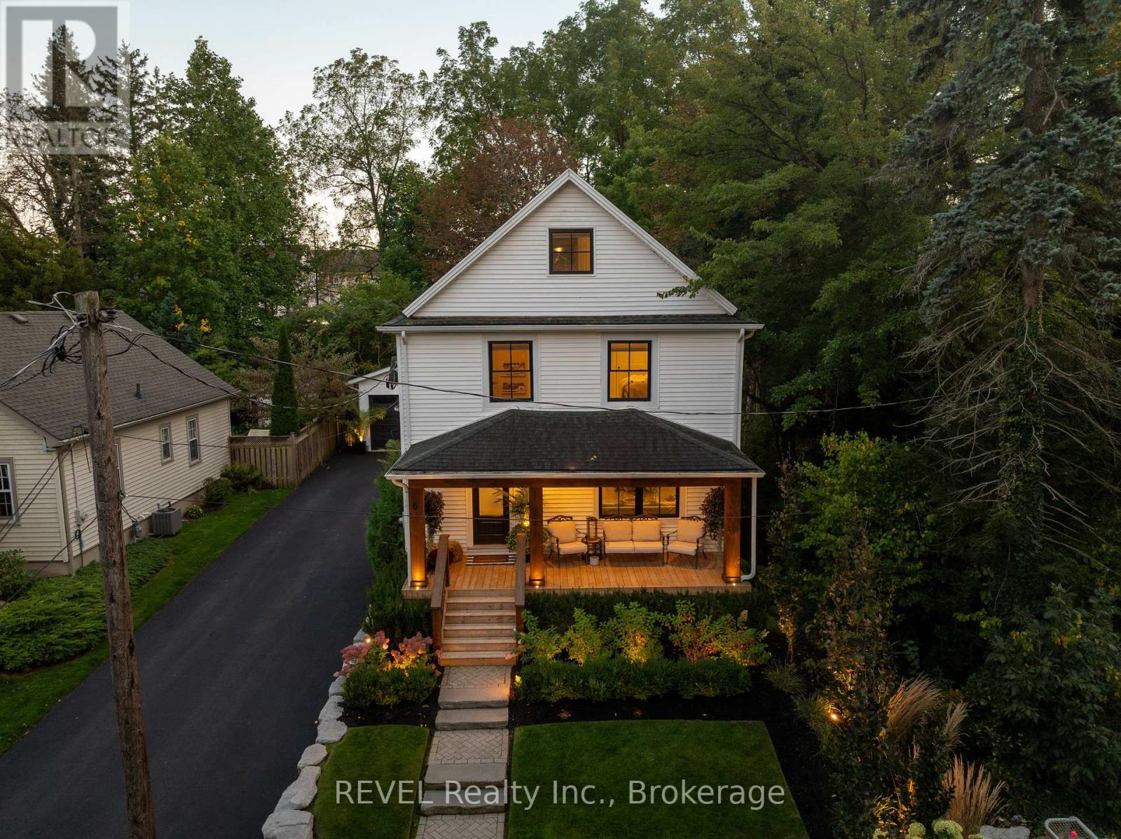
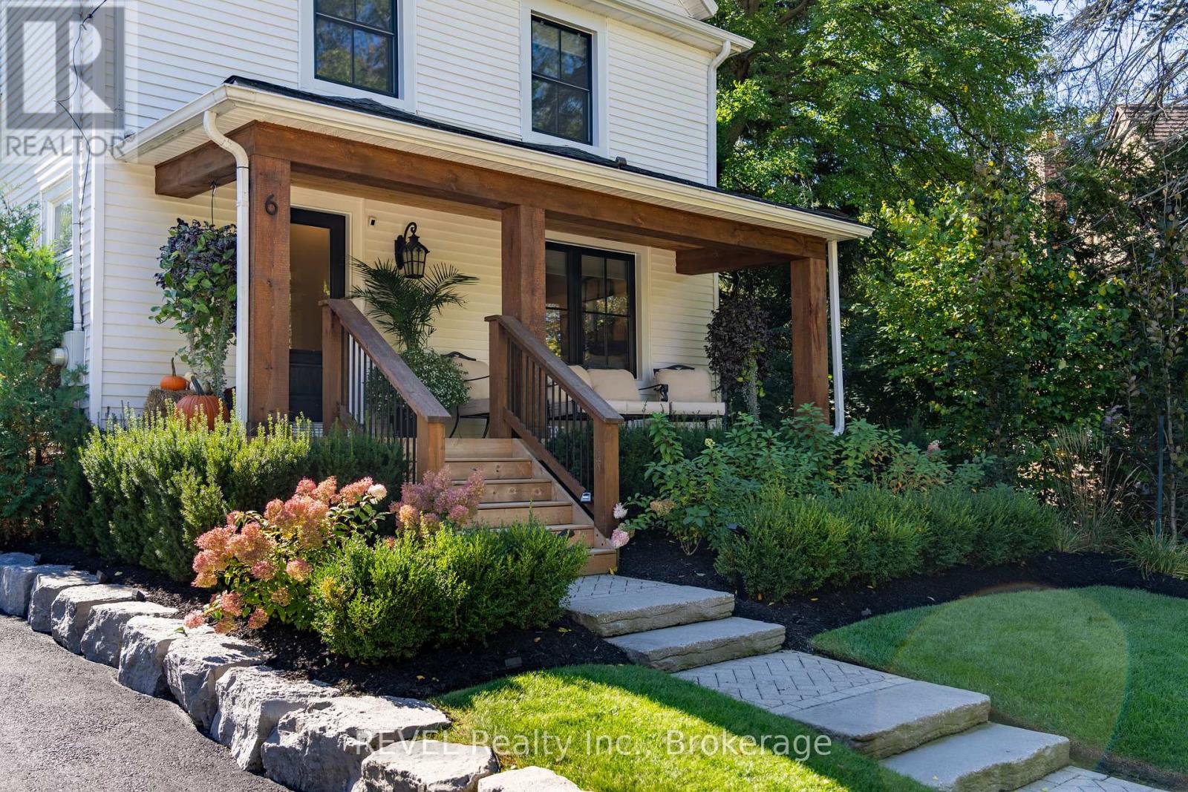
Welcome to this beautifully updated 2.5-storey home, offering 3 bedrooms, 2 full bathrooms and a convenient main-floor powder room. The main level features hardwood flooring, while the upper two levels have been finished with new carpet. The kitchen offers granite countertops, complemented by newer tile in the bathrooms. The entire home has been freshly painted, with new baseboards and trim throughout the main level, custom trim in the back family room, and updated trim and wallpaper in the mud room and bathroom. Pot lights have been added throughout the downstairs family room, upstairs bathroom, primary bedroom and garage.The updates continue outside with professionally completed new landscaping in both the front and rear yards, a fully automated irrigation system and landscape lighting. Enjoy the new front porch featuring wood beams, pine ceiling, pot lights, new stairs and railings. The rear yard offers a new deck and hot tub, along with new fencing and gates. The driveway has also been recently resurfaced. All windows on the front and side of the home have been replaced, and the property includes an oversized garage. Additional updates include a new stove and new washer and dryer.Ideally situated on a quiet, secluded street while still within walking distance to downtown and close to all amenities. Enjoy nearby walking trails, a splash pad, skate park and pool, as well as the summer Thursday night Supper Market and Bandshell. With a great neighbourhood and easy highway access, this home offers an excellent combination of comfort, convenience and outdoor enjoyment. (id:31684)
| 9 hours ago | Listing updated with changes from the MLS® | |
| 9 hours ago | Listing first seen on site |



The trademarks MLS®, Multiple Listing Service® and the associated logos are owned by The Canadian Real Estate Association (CREA) and identify the quality of services provided by real estate professionals who are members of CREA. Used under license.
The trademarks REALTOR®, REALTORS®, and the REALTOR® logo are controlled by The Canadian Real Estate Association (CREA) and identify real estate professionals who are members of CREA. These trademarks are owned or controlled by The Canadian Real Estate Association (CREA) and identify real estate professionals who are members of CREA (REALTOR®) and/or the quality of services they provide (MLS®).
This REALTOR.ca listing content is owned and licensed by REALTOR® members of The Canadian Real Estate Association.