





247 MCEACHERN CRESCENTOttawa, ONK1E 3K6
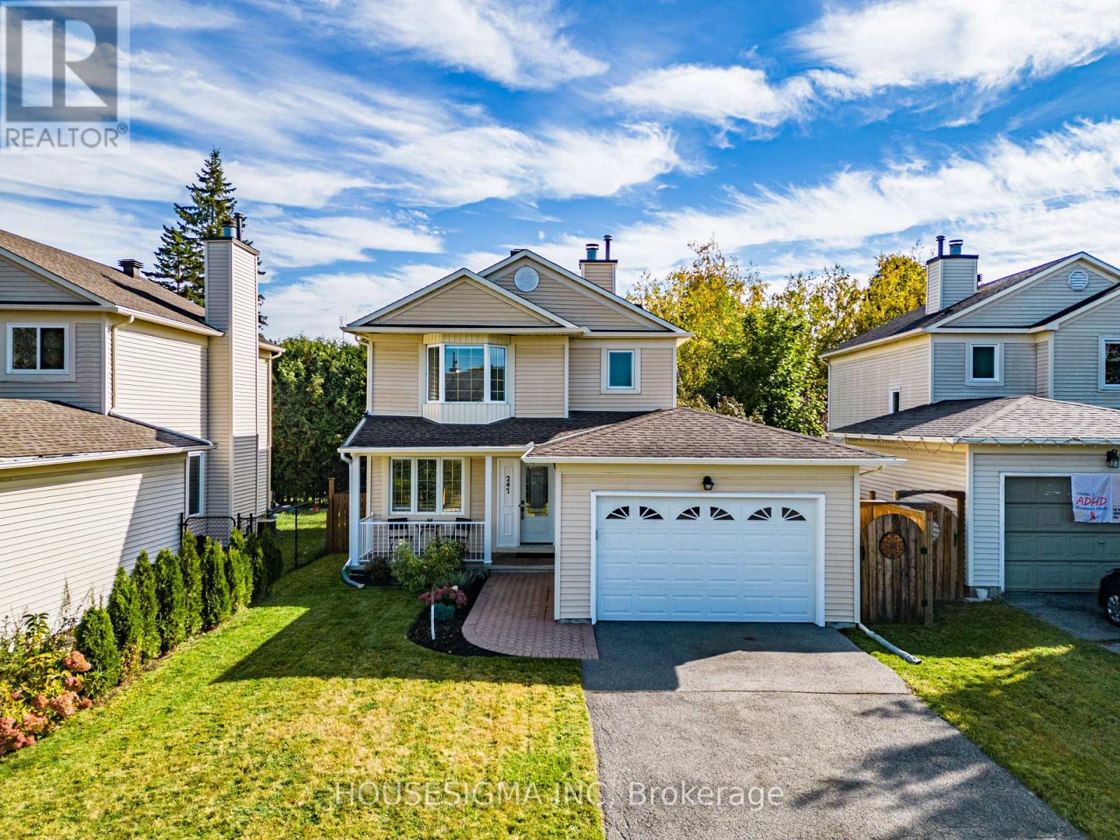
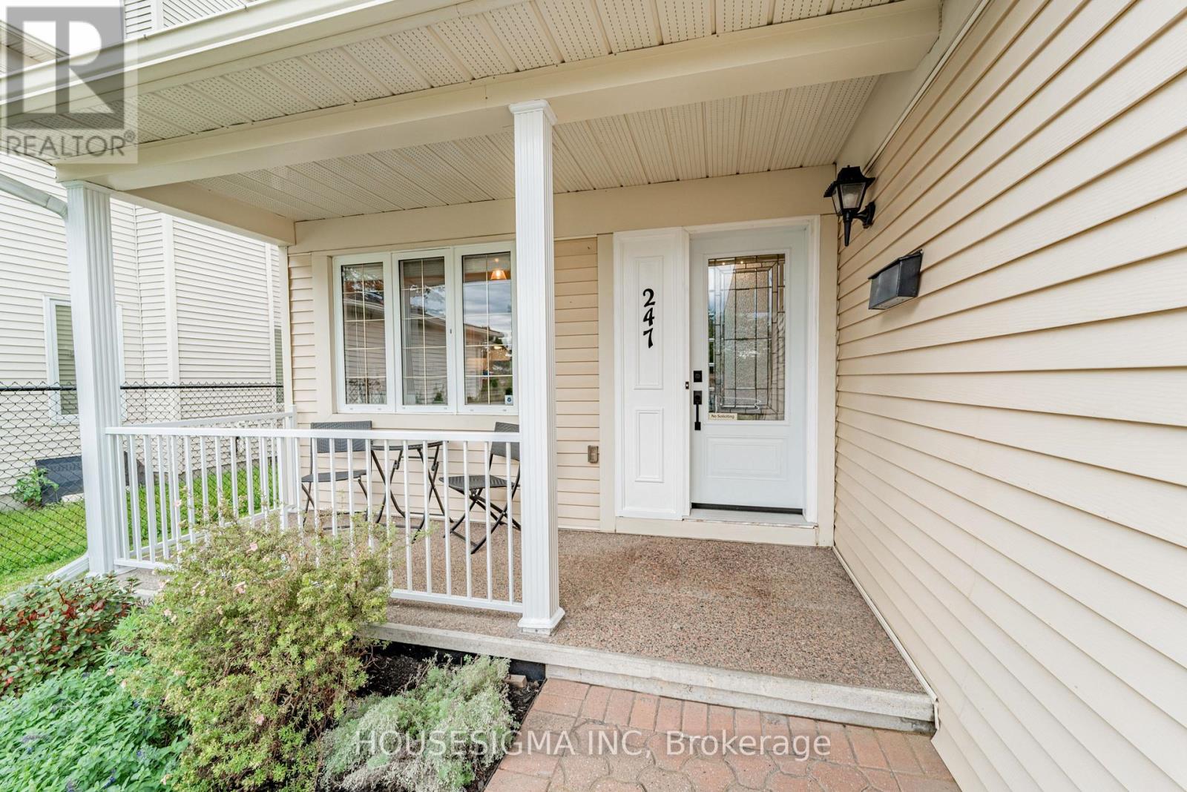
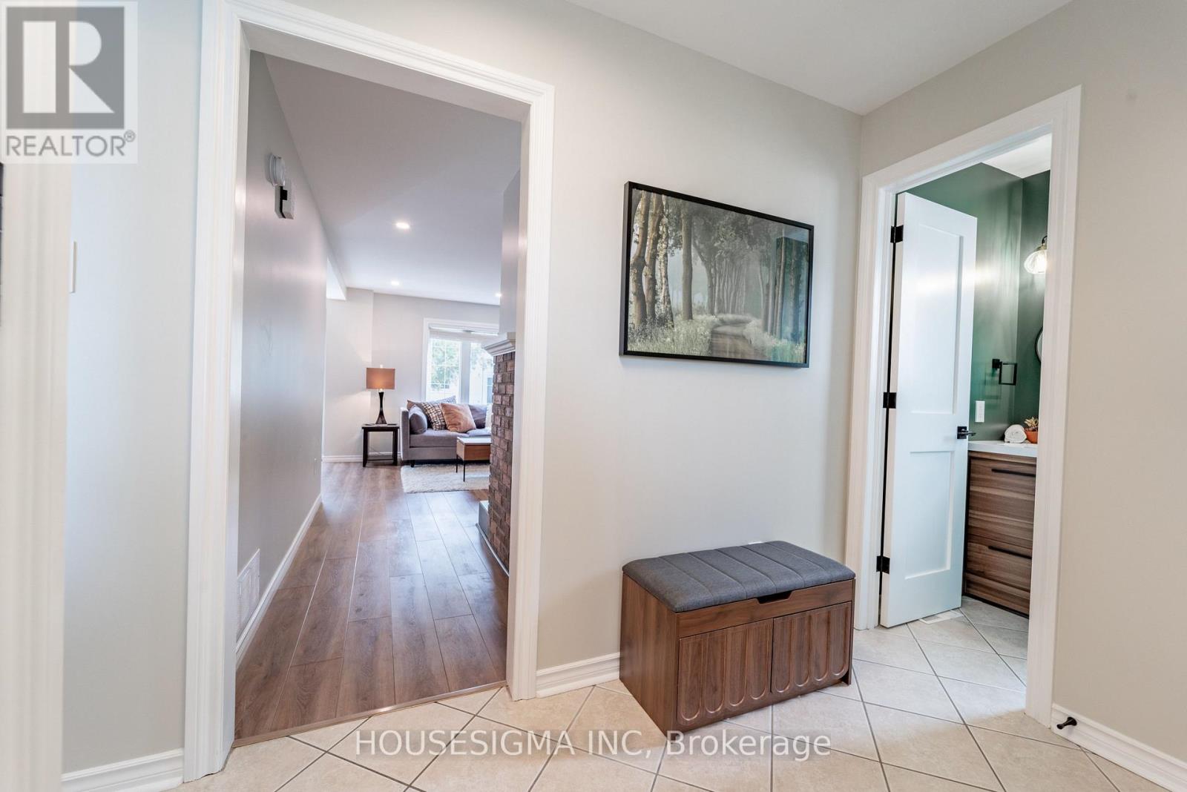
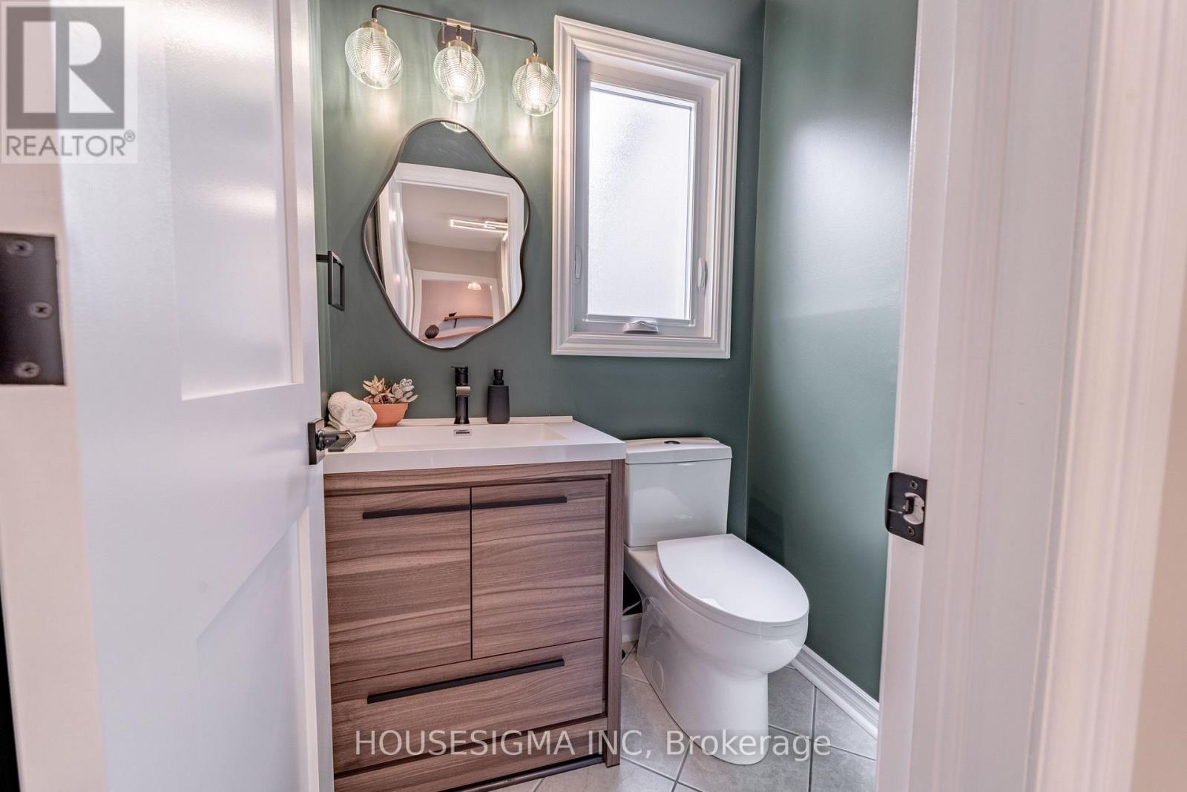
Welcome to this meticulously clean and beautifully renovated 3-bedroom, 3-bath home. Bright living and dining rooms, a cozy wood-burning fireplace, and luxury vinyl plank flooring throughout. The kitchen is fully renovated with quartz and natural stone countertops, stainless steel appliances, a big modern sink, beautiful backsplash, and abundant cabinets. Upstairs you'll find three good-sized bedrooms, including a primary suite with a walk-in closet and a 2-piece en-suite. The lower level offers a cozy family room, perfect for gatherings or even a gym, plus a stunning laundry room with lots of cabinets. Smooth ceilings on the main floor, pot lights on both the main and basement, make this home fresh, warm, and move-in ready. Nestled on a quiet street, close to the park and all amenities, this home also offers quick access to the highway for easy commuting. A long driveway adds extra convenience. Check the attachment for the list of upgrades.This home checks all the boxes-just move in and enjoy! (id:31684)
| 6 hours ago | Listing updated with changes from the MLS® | |
| 6 hours ago | Status changed to Active | |
| 10 hours ago | Listing first seen on site |



The trademarks MLS®, Multiple Listing Service® and the associated logos are owned by The Canadian Real Estate Association (CREA) and identify the quality of services provided by real estate professionals who are members of CREA. Used under license.
The trademarks REALTOR®, REALTORS®, and the REALTOR® logo are controlled by The Canadian Real Estate Association (CREA) and identify real estate professionals who are members of CREA. These trademarks are owned or controlled by The Canadian Real Estate Association (CREA) and identify real estate professionals who are members of CREA (REALTOR®) and/or the quality of services they provide (MLS®).
This REALTOR.ca listing content is owned and licensed by REALTOR® members of The Canadian Real Estate Association.