





307 - 649 DAVIS DRIVEKingston (East Gardiners Rd), ONK7M 8J3
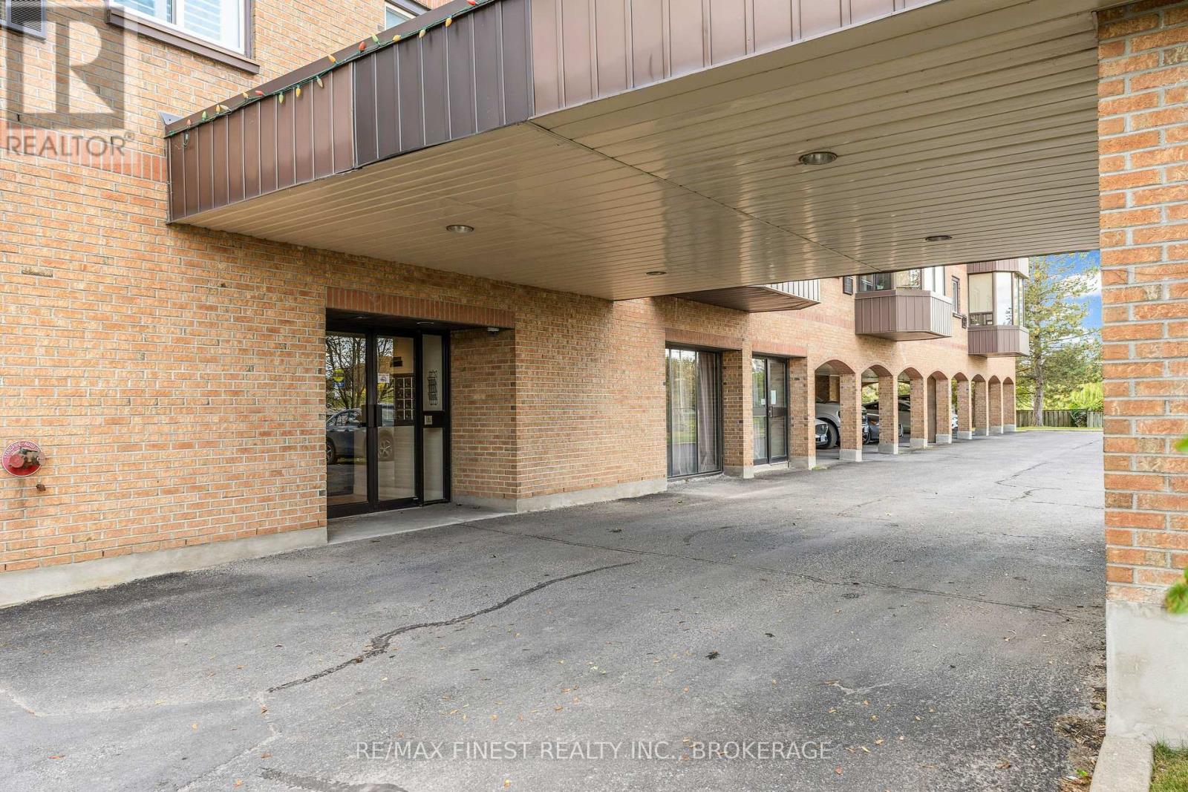
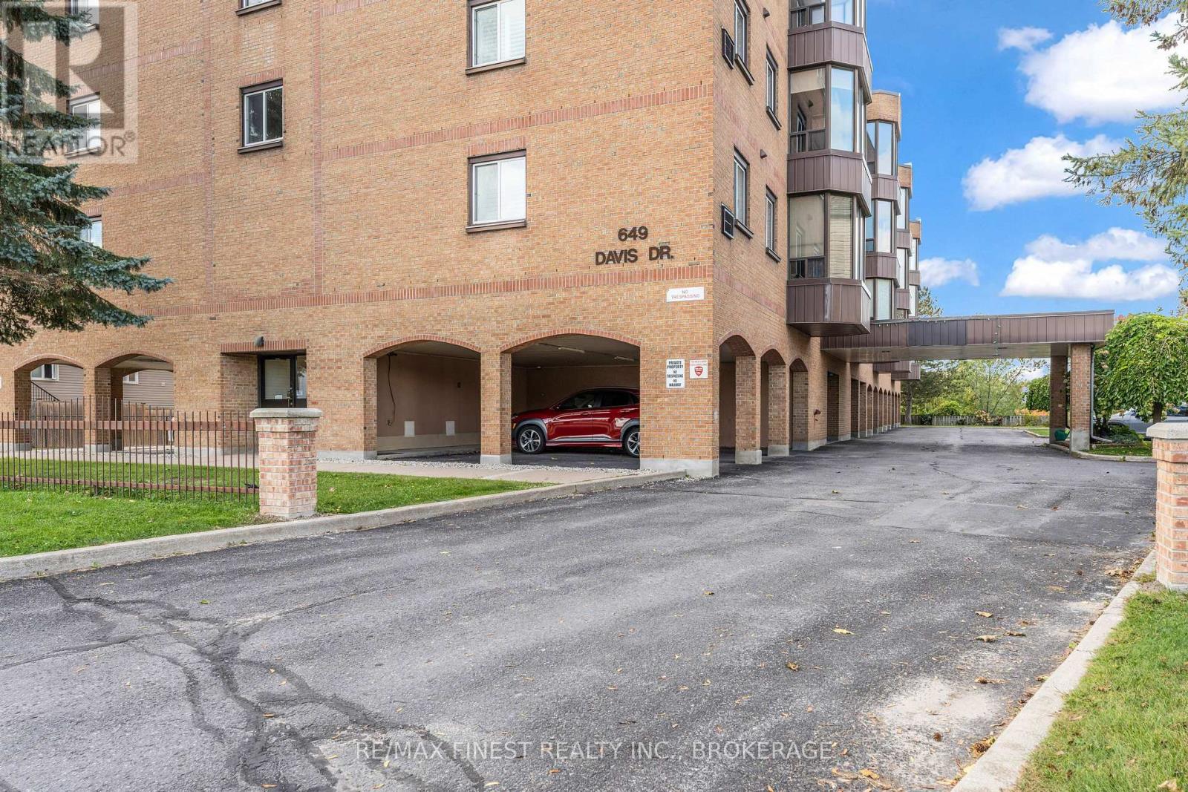
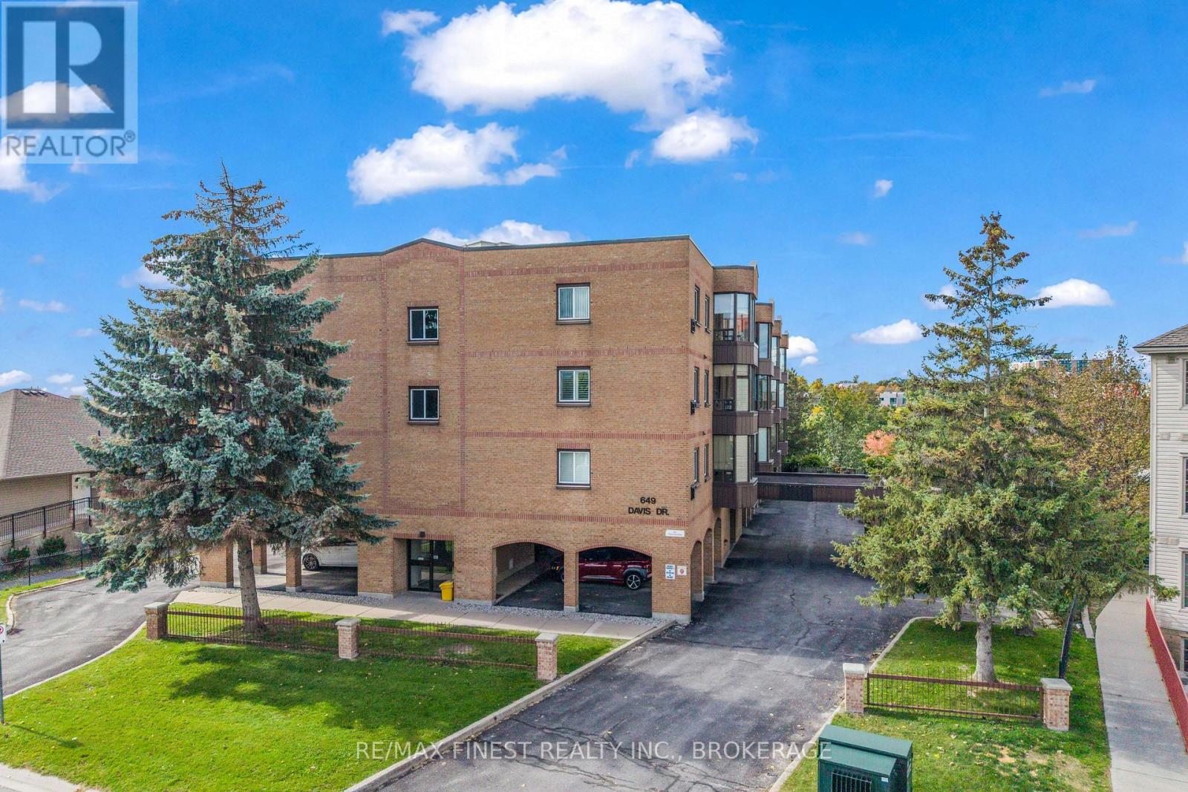
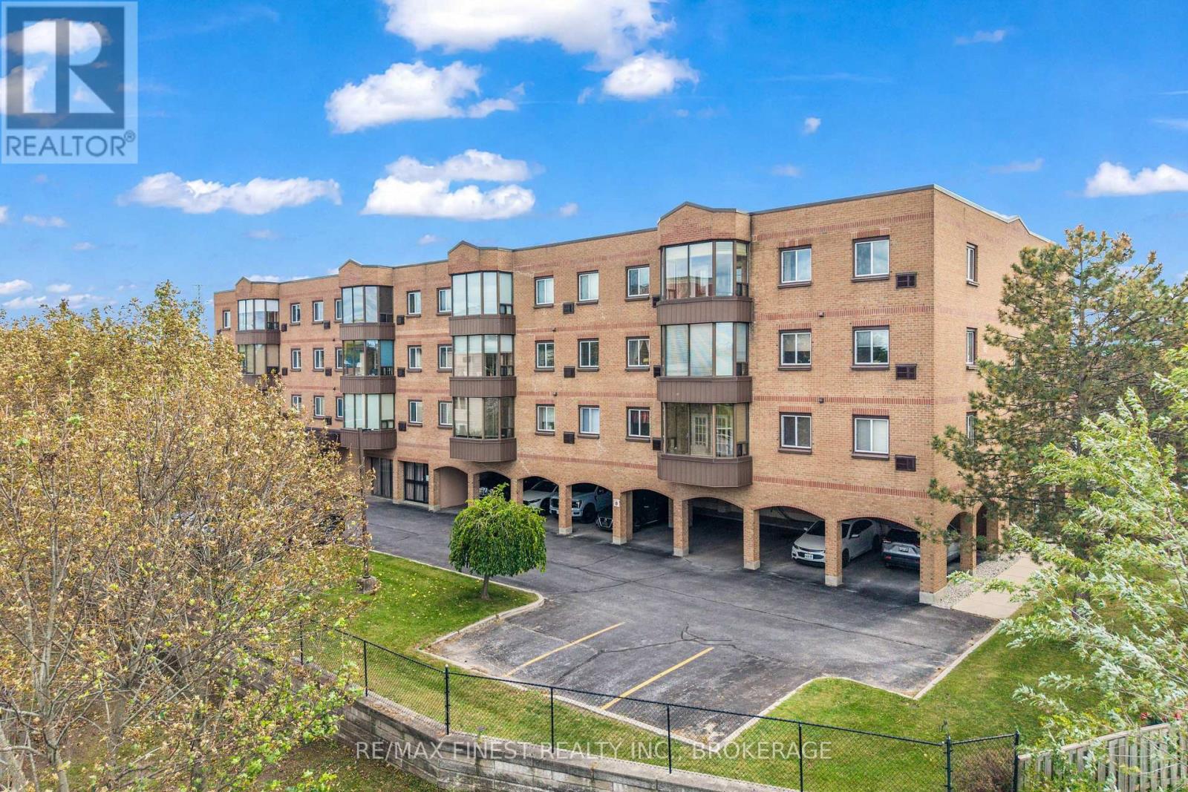
Welcome to 649 Davis Drive Unit #307. This meticulously kept and updated unit in one of the more desirable West end condos is sure to impress and will not disappoint. A spacious foyer area leading to gleaming hardwood flooring welcomes you into a comfortable and functional layout featuring a bright living space with access to your enclosed Sun Room offering lovely views of the surrounding neighbourhood. A comfortable breakfast nook provides plenty of light while relaxing and enjoying your morning coffee off of your beautifully updated Kitchen. A good sized dining area just off of the Kitchen provides an ideal space for family and friends to gather and enjoy a delicious meal. The unit also features in-unit laundry and plenty of closet room to store your belongings. The primary bedroom is spacious and features easy access to an updated 3-piece ensuite while the second bedroom benefits from an additional updated 4 piece bathroom. You will find the unit bright and spacious and that it has been thoughtfully cared for with pride of ownership evidenced throughout. Conveniently located close to the Cataraqui Town Centre, groceries, parks, public transit and other shopping amenities, this unit also features a covered parking spot right by the main entry! (id:31684)
| 8 hours ago | Listing updated with changes from the MLS® | |
| 8 hours ago | Listing first seen on site |



The trademarks MLS®, Multiple Listing Service® and the associated logos are owned by The Canadian Real Estate Association (CREA) and identify the quality of services provided by real estate professionals who are members of CREA. Used under license.
The trademarks REALTOR®, REALTORS®, and the REALTOR® logo are controlled by The Canadian Real Estate Association (CREA) and identify real estate professionals who are members of CREA. These trademarks are owned or controlled by The Canadian Real Estate Association (CREA) and identify real estate professionals who are members of CREA (REALTOR®) and/or the quality of services they provide (MLS®).
This REALTOR.ca listing content is owned and licensed by REALTOR® members of The Canadian Real Estate Association.