





7 - 122 SHERWOOD FOREST SQUARELondon North (North I), ONN6G 5G8
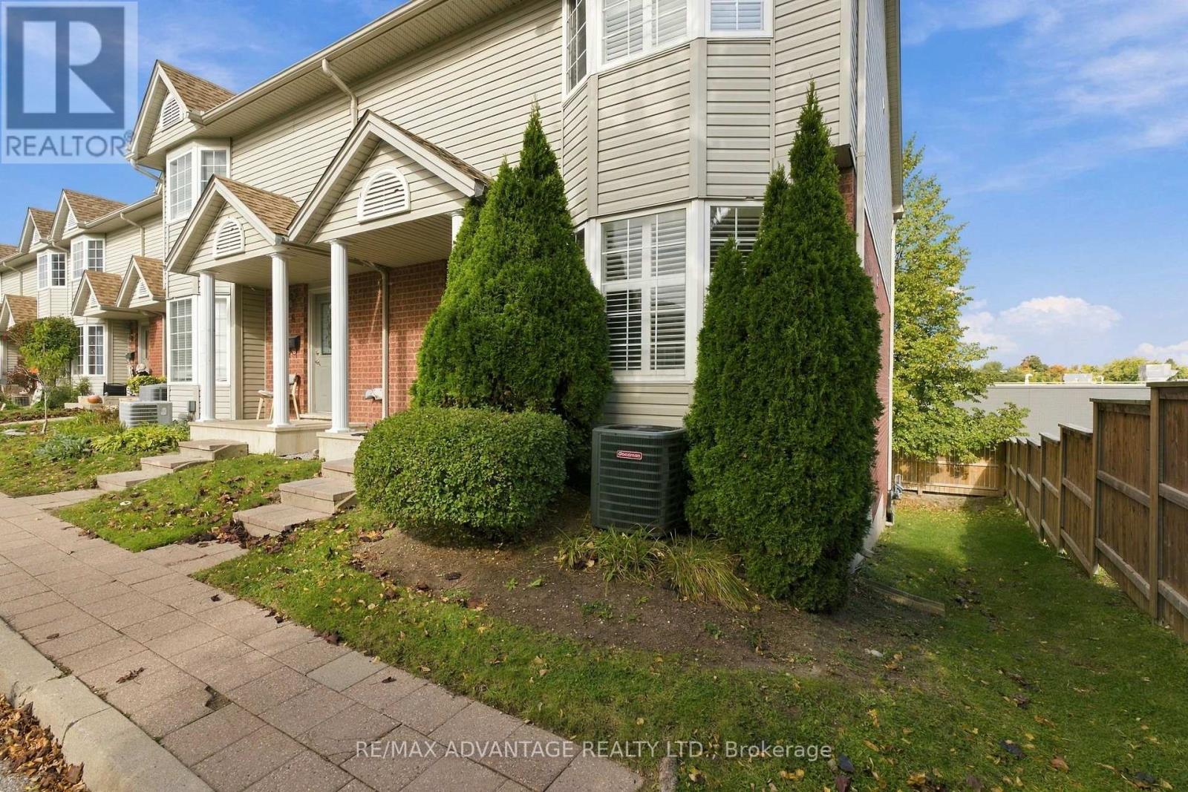
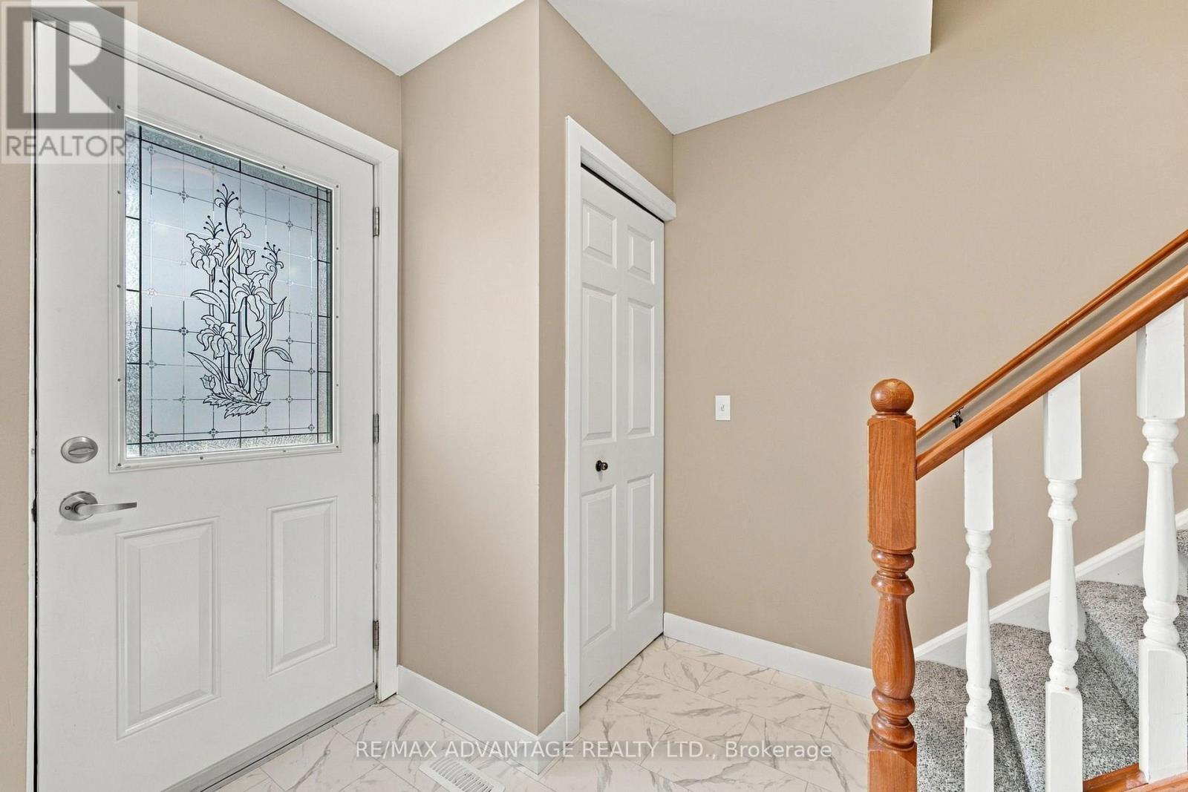
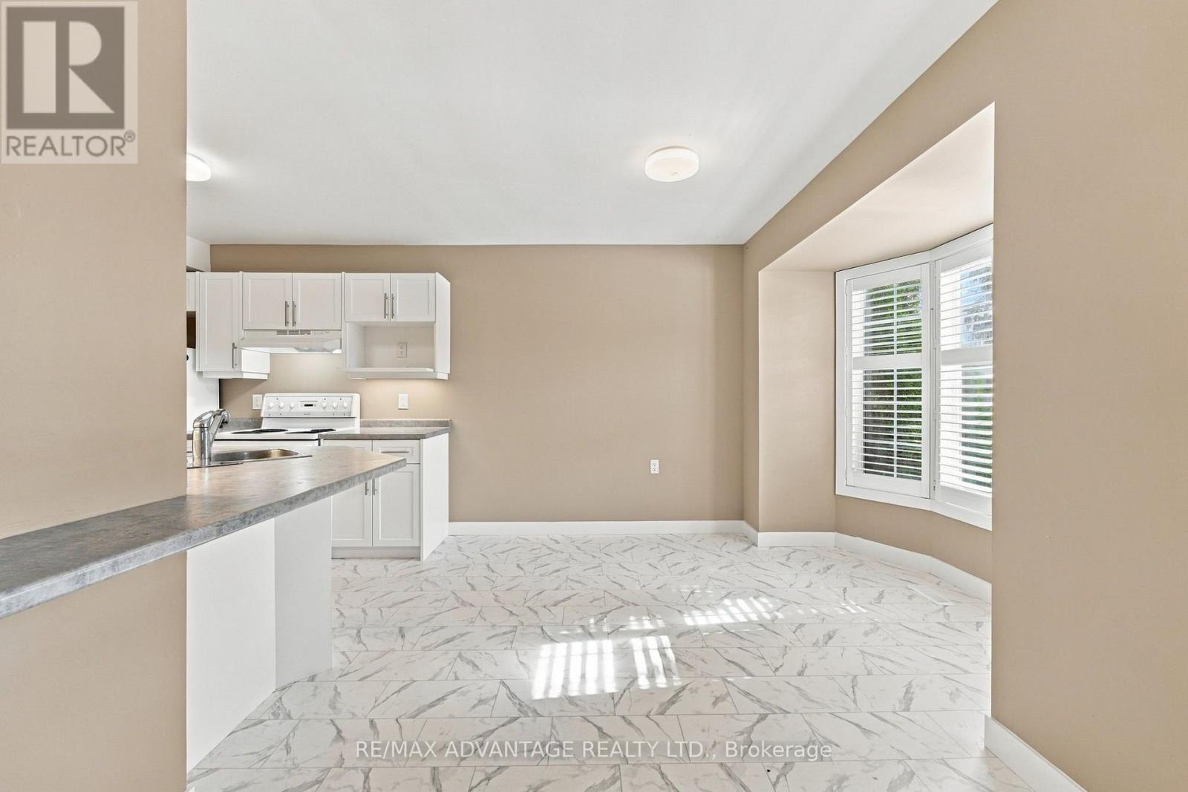
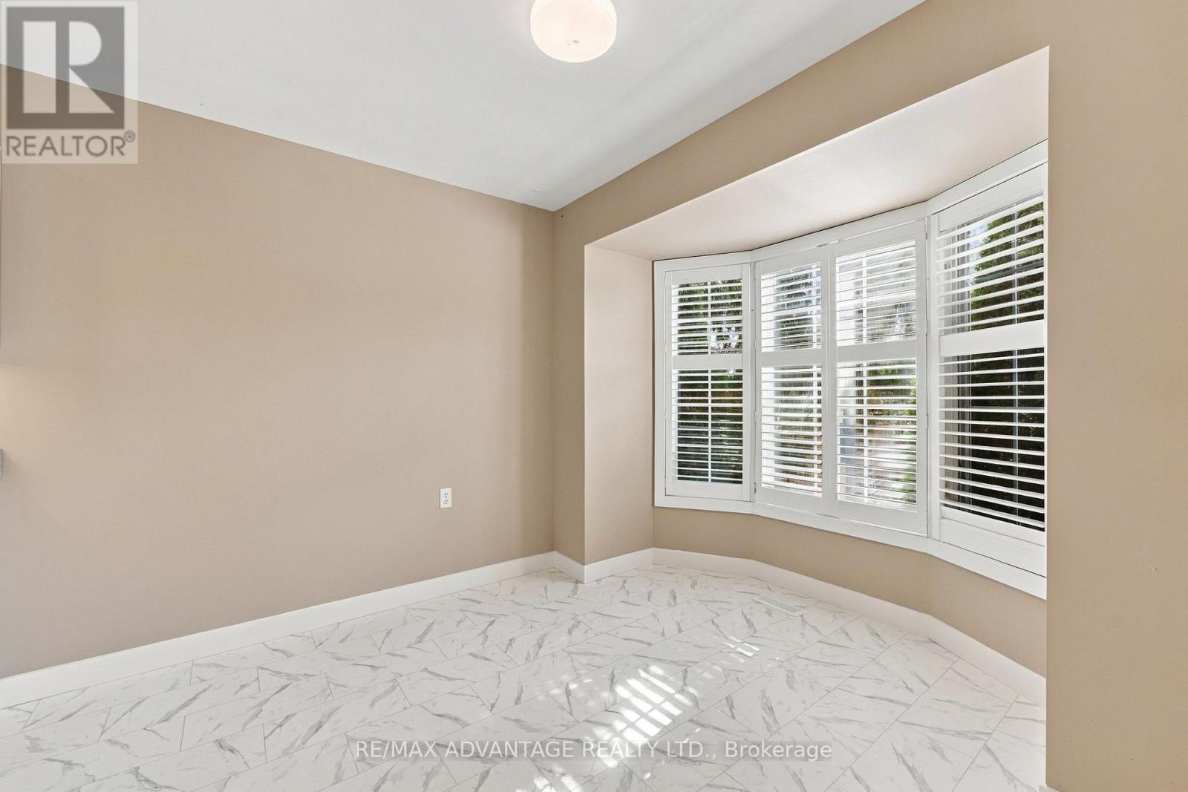
Fully renovated and move-in ready! This corner-unit walk-out townhouse in North London is perfect for growing families, young professionals or investors. Fresh renovations were completed in 2026 including: all-new flooring throughout, a brand new kitchen, a new HVAC system and a new electrical panel, so there's nothing to do but settle in. The main floor consists of a foyer + front closet, spacious dine-in kitchen, powder room and large living room with access to a balcony at the back, perfect for morning coffee & summer evenings. The 2nd floor holds 3 bedrooms, including a large primary bedroom & ample closet space + 4 piece bathroom. The walkout lower level features a rec room, a second living area and plenty of storage. In-law suite potential! Well maintained and freshly renovated, this home is ready for its next family.Walk to Sherwood Forest Mall for groceries, restaurants and a medical clinic. Close to Costco, schools, Sherwood Forest Park, Medway Valley Heritage Forest trails, University Hospital and Masonville Place. Book your showing today. (id:31684)
| 8 hours ago | Listing updated with changes from the MLS® | |
| 8 hours ago | Listing first seen on site |



The trademarks MLS®, Multiple Listing Service® and the associated logos are owned by The Canadian Real Estate Association (CREA) and identify the quality of services provided by real estate professionals who are members of CREA. Used under license.
The trademarks REALTOR®, REALTORS®, and the REALTOR® logo are controlled by The Canadian Real Estate Association (CREA) and identify real estate professionals who are members of CREA. These trademarks are owned or controlled by The Canadian Real Estate Association (CREA) and identify real estate professionals who are members of CREA (REALTOR®) and/or the quality of services they provide (MLS®).
This REALTOR.ca listing content is owned and licensed by REALTOR® members of The Canadian Real Estate Association.