





41 CEDARTREE LANEKawartha Lakes (Bobcaygeon), ONK0M 1A0
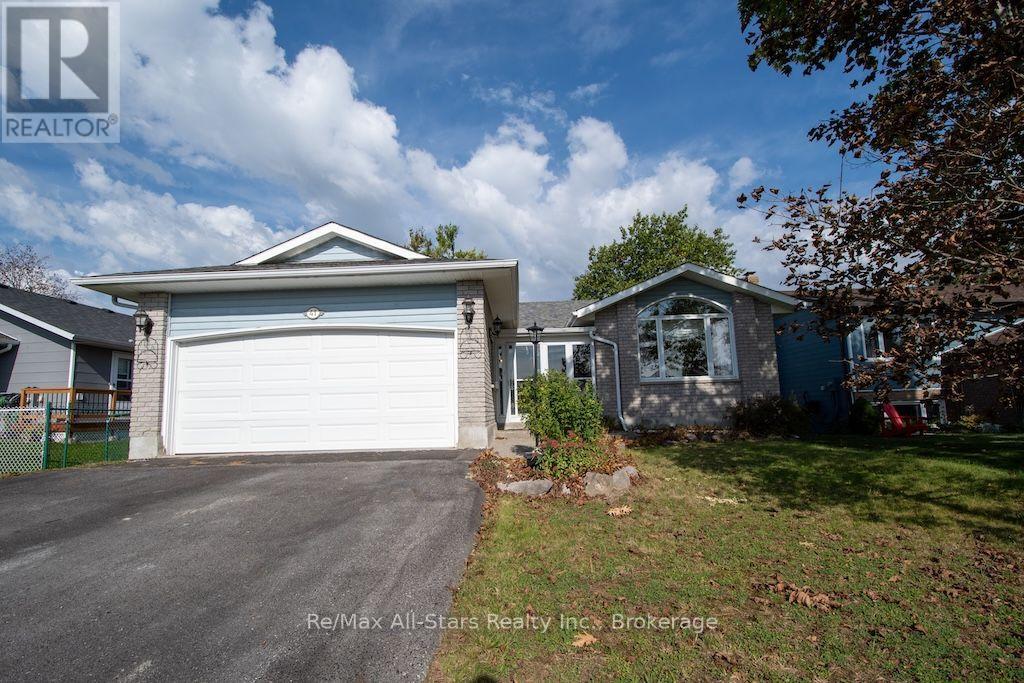
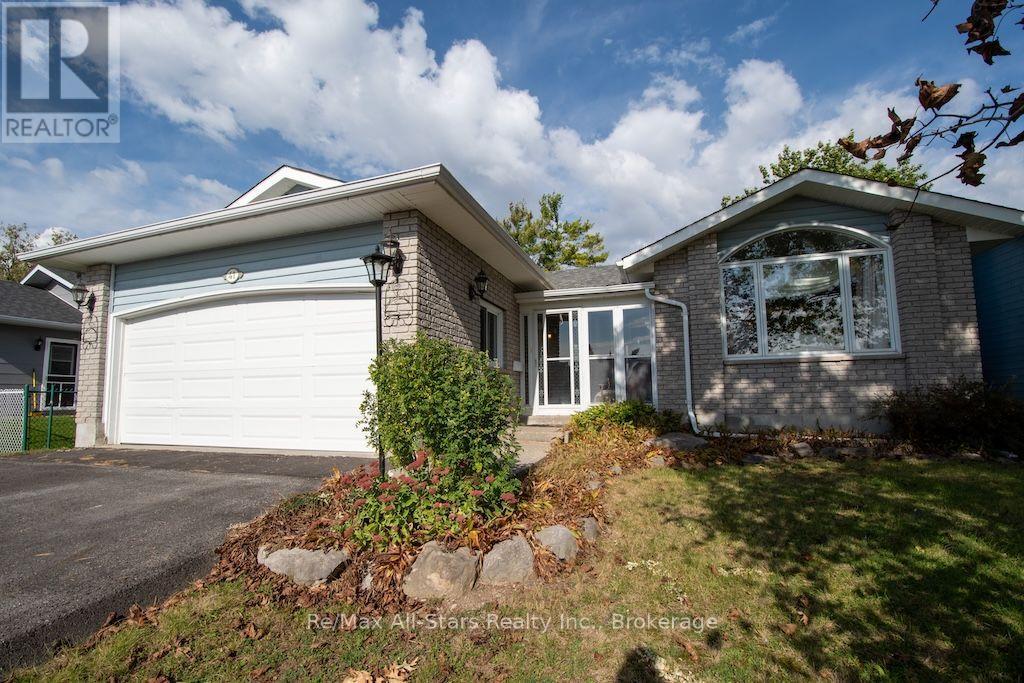
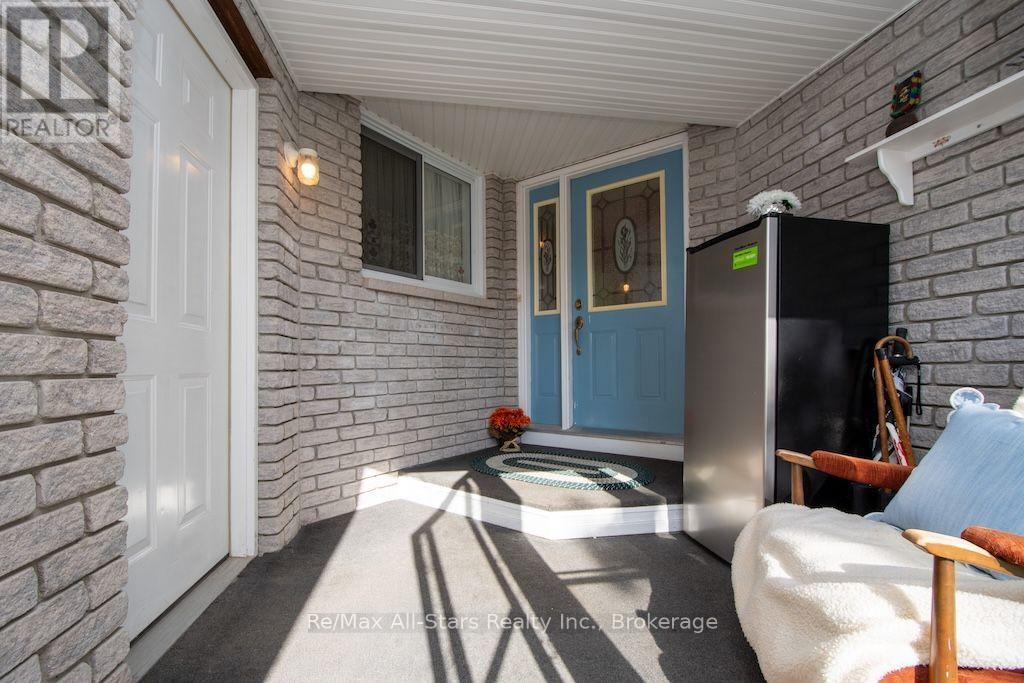
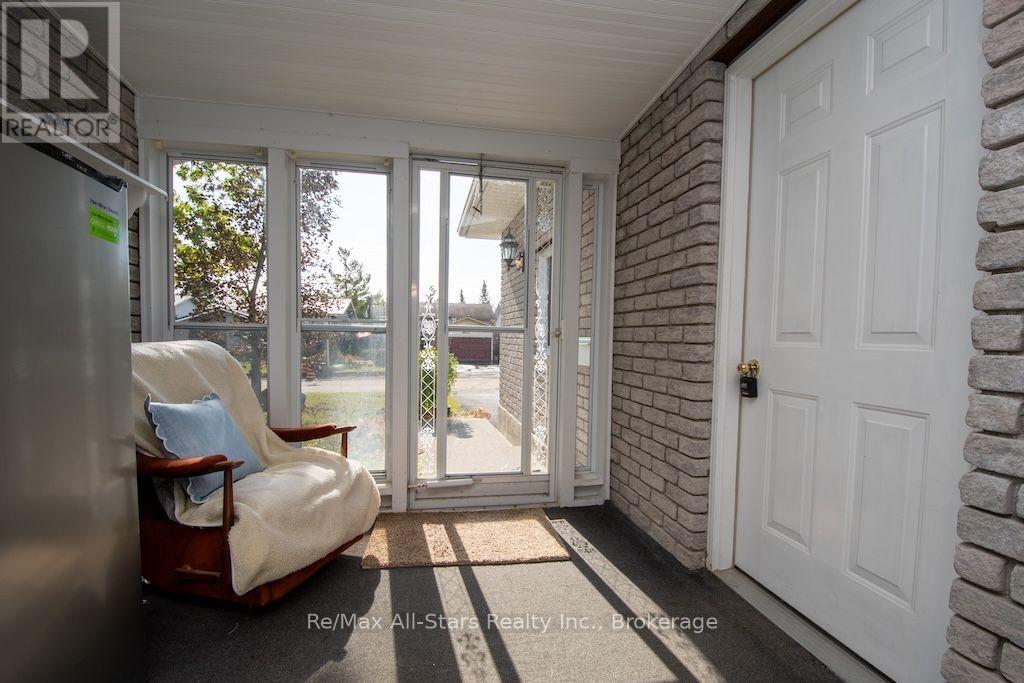
Welcome Home in Beautiful Bobcaygeon! Located in a sought-after Bobcaygeon neighbourhood, this lovely 3-bedroom, 2-bath home offers the perfect blend of comfort, space, and location in the heart of the beautiful Kawartha Lakes. Step inside to an open-concept living and dining area, perfect for entertaining or enjoying time with family. The bright kitchen features a walkout to the deck, creating an easy flow for summer BBQs and outdoor gatherings. The finished basement provides valuable additional living space-perfect for a family room, games area, home office, or whatever your lifestyle requires. Outside, enjoy a fenced yard and spacious deck, offering a great place for children, pets, gardening, or simply relaxing and enjoying the peaceful surroundings. With 3 bedrooms, 2 bathrooms, a finished basement, and a double-car garage, this home checks all the boxes! Sought-after Bobcaygeon location. Beautiful Kawartha Lakes setting. 3 Bedrooms | 2 Bathrooms. Double-Car Garage. Fenced Yard & Deck. Finished Basement. Kitchen Walkout to Deck. Enclosed Entry to the Home and Garage! Come discover all that this wonderful home and the beautiful Kawartha Lakes have to offer! (id:31684)
| 9 hours ago | Listing updated with changes from the MLS® | |
| 9 hours ago | Listing first seen on site |



The trademarks MLS®, Multiple Listing Service® and the associated logos are owned by The Canadian Real Estate Association (CREA) and identify the quality of services provided by real estate professionals who are members of CREA. Used under license.
The trademarks REALTOR®, REALTORS®, and the REALTOR® logo are controlled by The Canadian Real Estate Association (CREA) and identify real estate professionals who are members of CREA. These trademarks are owned or controlled by The Canadian Real Estate Association (CREA) and identify real estate professionals who are members of CREA (REALTOR®) and/or the quality of services they provide (MLS®).
This REALTOR.ca listing content is owned and licensed by REALTOR® members of The Canadian Real Estate Association.