





2140 MEADOWGATE BOULEVARDLondon South (South U), ONN6M 0H5
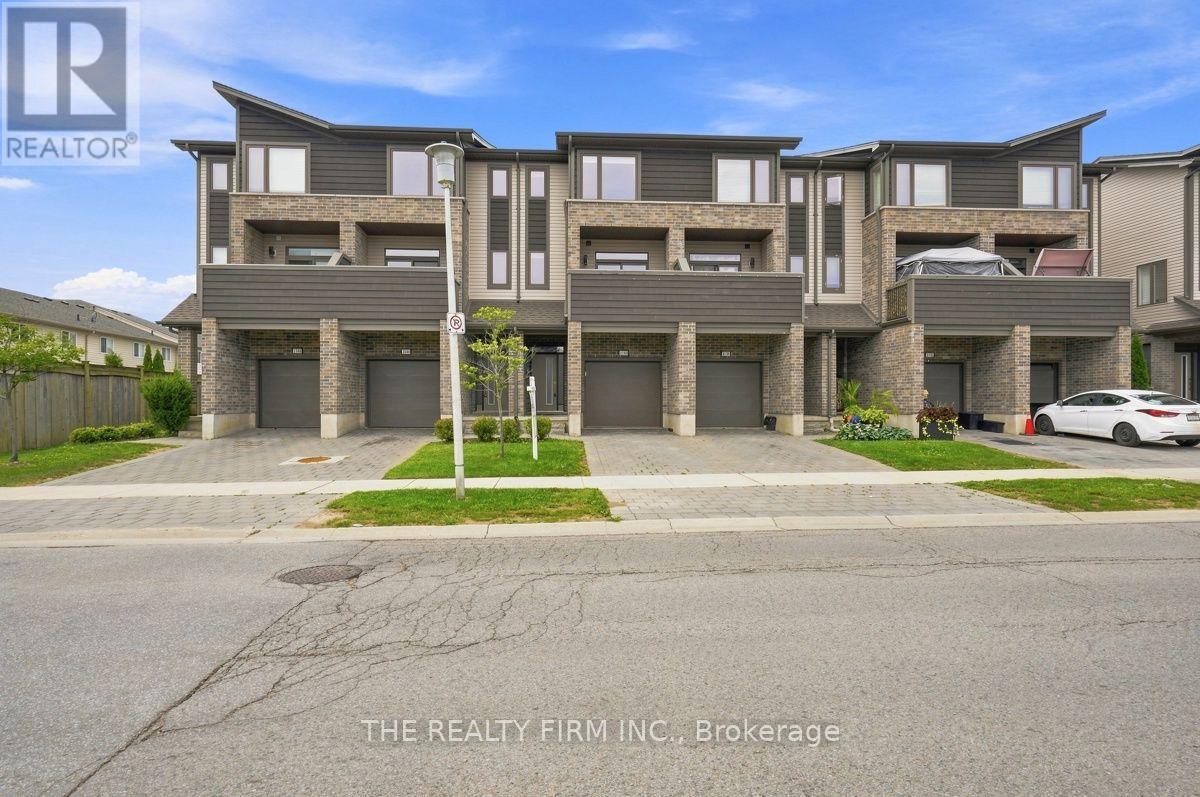
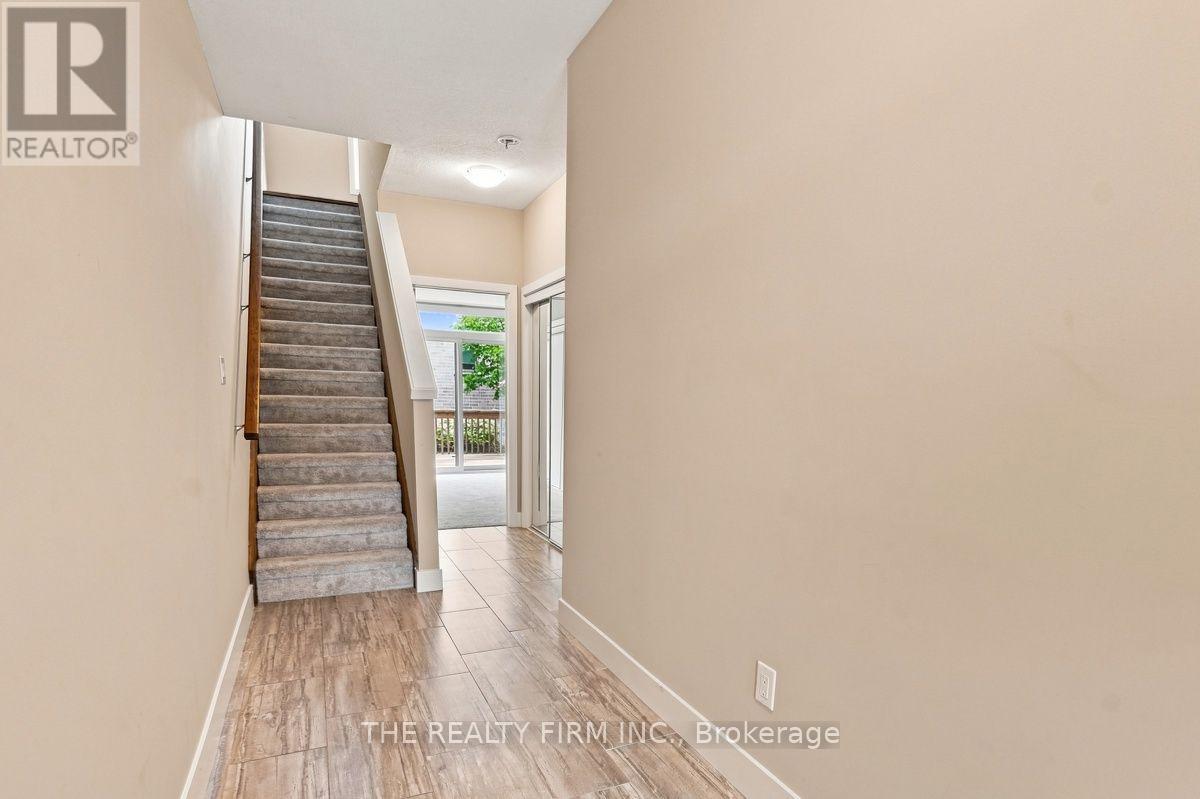
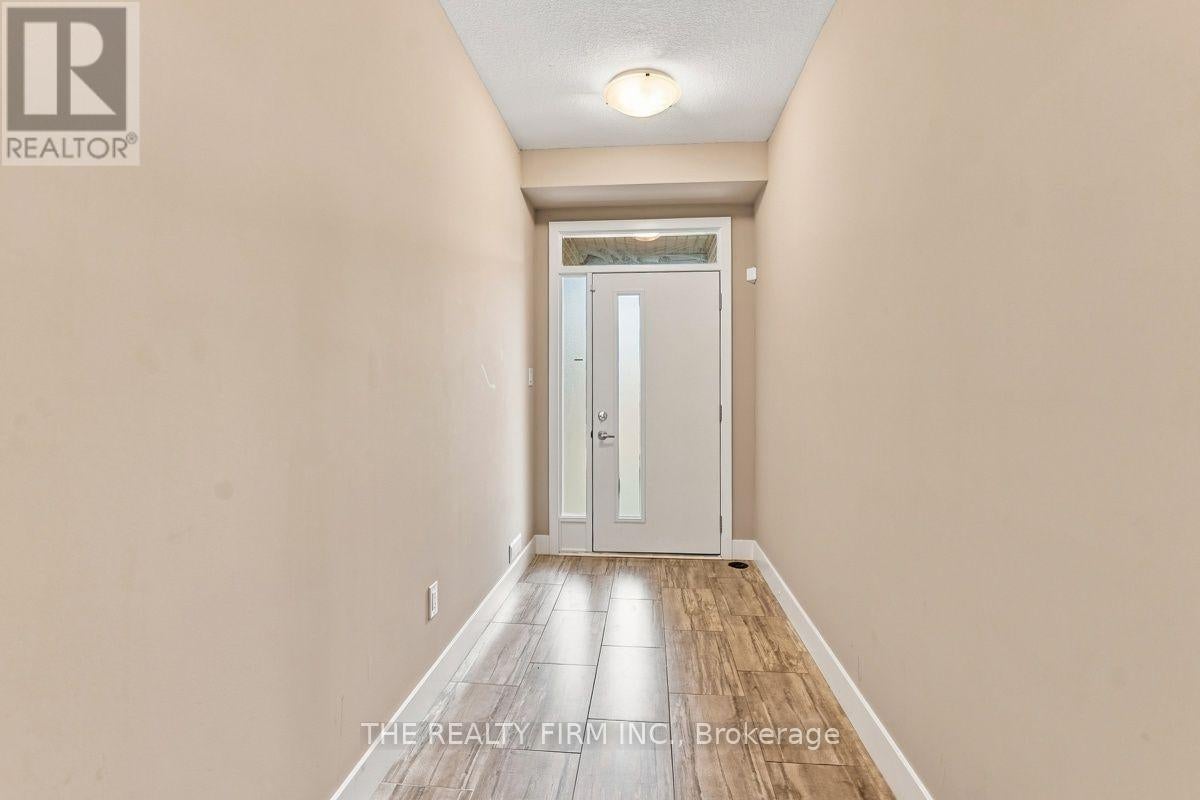
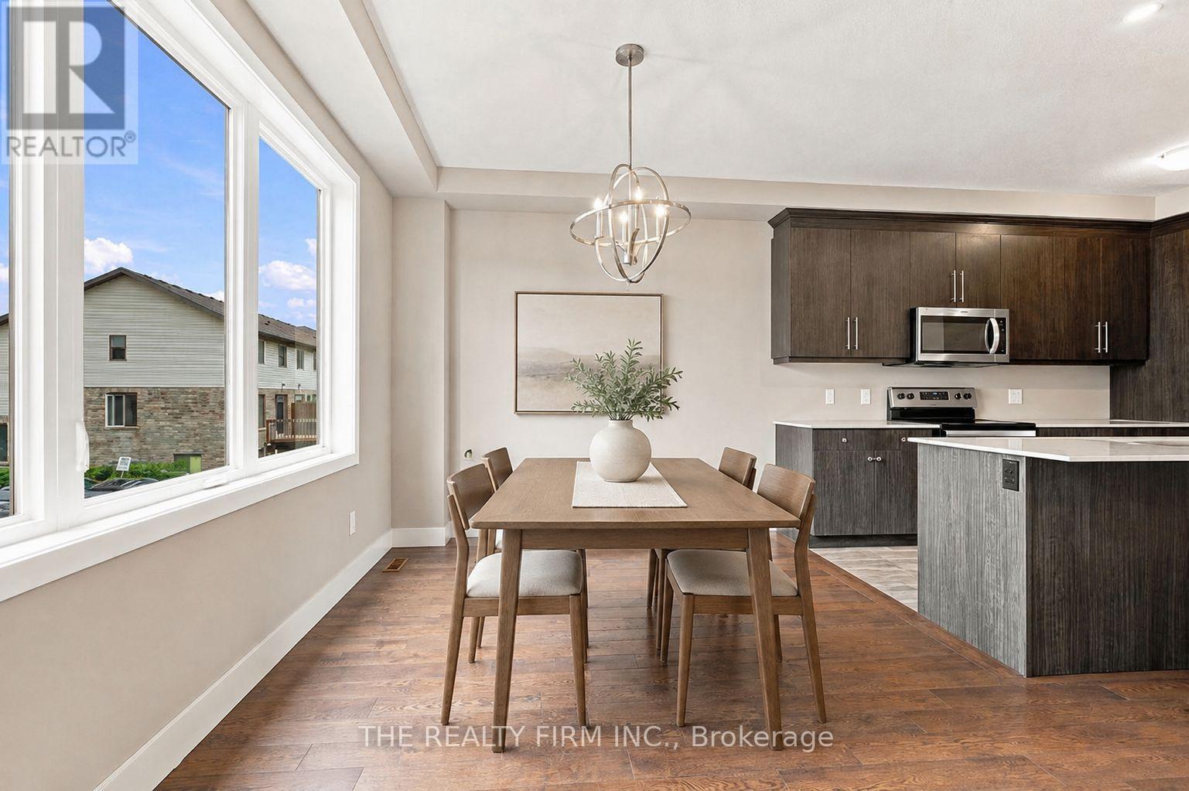
Welcome to this beautifully maintained 4-bedroom townhome in the sought out neighbourhood of Summerside, offering three levels of functional and stylish living space. Ideally located just minutes from Highway 401, this home provides convenience for commuters while being close to shopping, bus routes, hospitals, and White Oaks Mall.Step inside to a spacious foyer leading to a versatile main-floor bedroom with an ensuite and direct access to a large deck - perfect as a guest suite, home office, rec room, or kids' play area.The second floor is the heart of the home, featuring a bright and open kitchen with a breakfast bar, a dining area, and a spacious living room with access to a private balcony.Upstairs, you'll find three additional bedrooms, including the primary suite with a 3-piece ensuite, as well as a convenient laundry closet.This move-in-ready townhome is an excellent opportunity for first-time buyers or investors looking for a low-maintenance property with affordable condo fees. Don't miss out on this fantastic home! Some photos may be virtually staged. (id:31684)
| 9 hours ago | Listing updated with changes from the MLS® | |
| 9 hours ago | Listing first seen on site |



The trademarks MLS®, Multiple Listing Service® and the associated logos are owned by The Canadian Real Estate Association (CREA) and identify the quality of services provided by real estate professionals who are members of CREA. Used under license.
The trademarks REALTOR®, REALTORS®, and the REALTOR® logo are controlled by The Canadian Real Estate Association (CREA) and identify real estate professionals who are members of CREA. These trademarks are owned or controlled by The Canadian Real Estate Association (CREA) and identify real estate professionals who are members of CREA (REALTOR®) and/or the quality of services they provide (MLS®).
This REALTOR.ca listing content is owned and licensed by REALTOR® members of The Canadian Real Estate Association.