





108 MCLACHLIN STREET SArnprior, ONK7S 3Y5
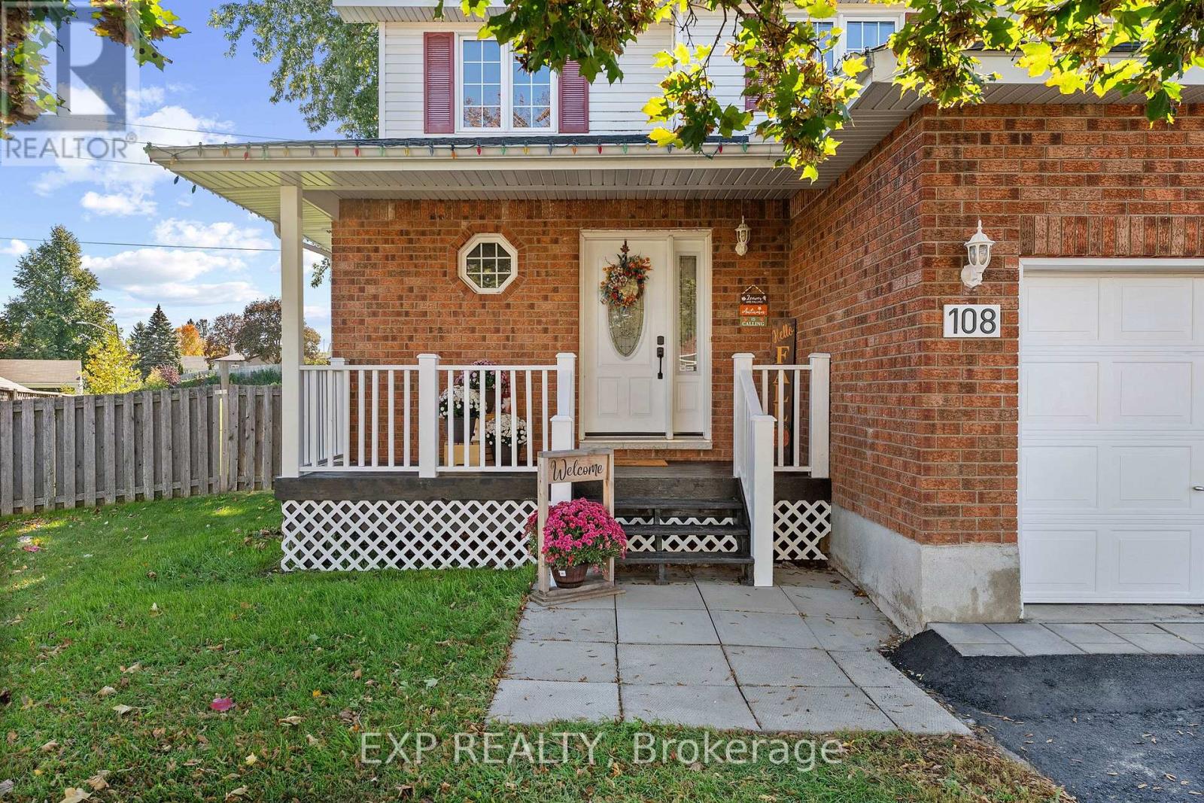
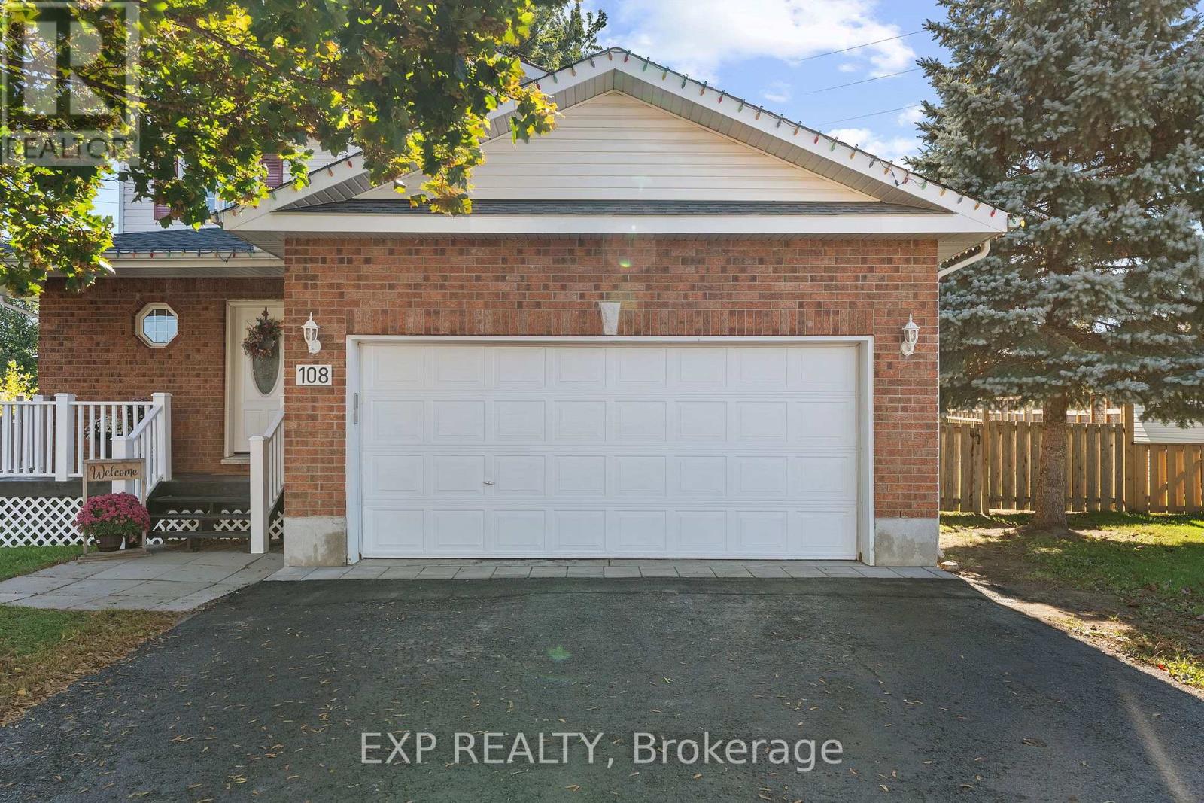
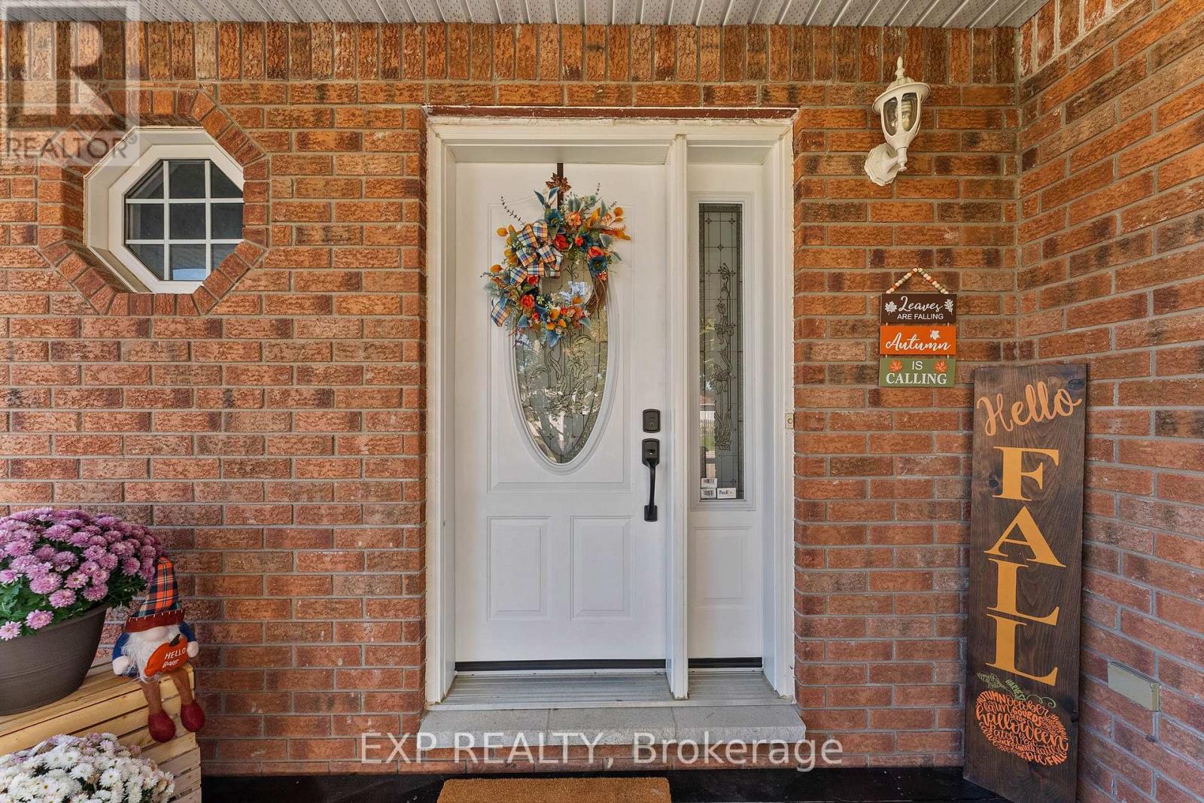
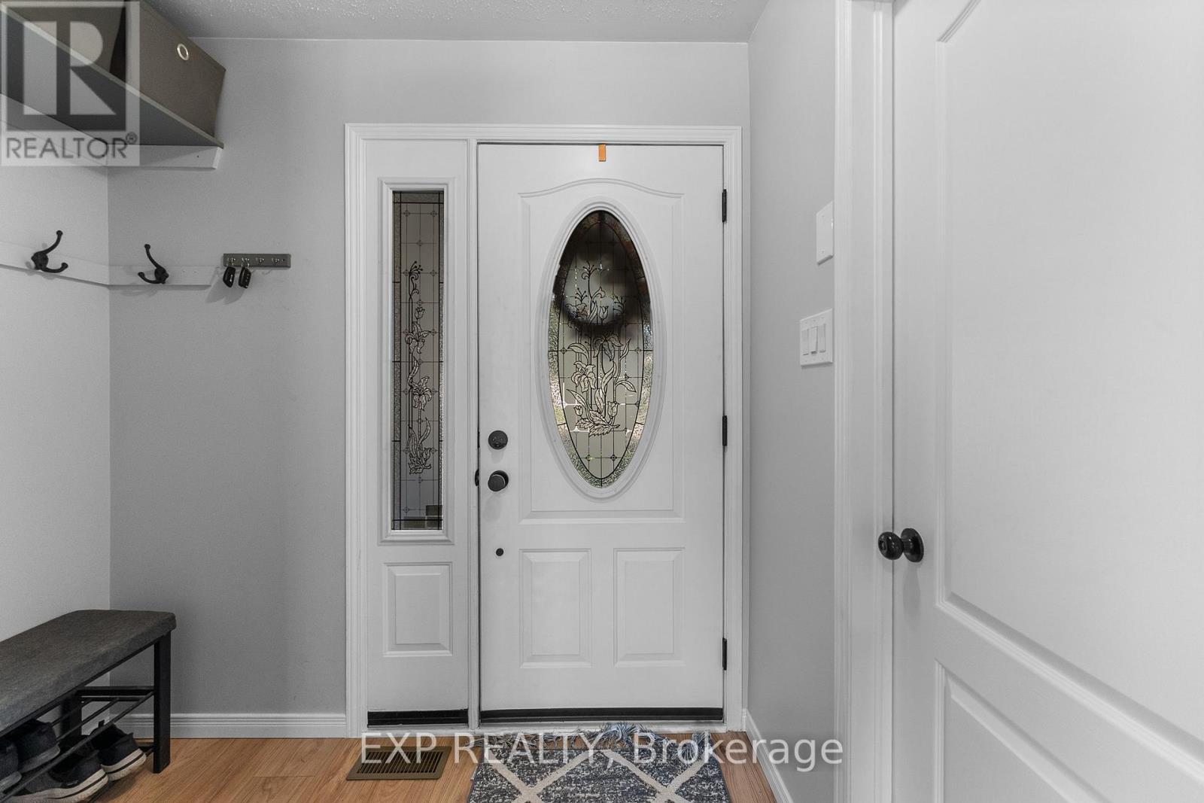
A wonderful place to call home! Welcome to this inviting 3-bedroom, 2-storey home in the desirable Jed Creek neighbourhood of Arnprior. Built in 2002 and offering approximately 1,350 sq. ft. of above-ground living space, this property sits on a generous pie-shaped lot featuring three mature trees and plenty of room to enjoy the outdoors. The main floor offers a functional layout with the kitchen and dining area together, a comfortable living room, and a fireplace that adds warmth and character, along with a convenient main-floor powder room. New flooring throughout gives the home a fresh, updated feel. Upstairs, you'll find three bedrooms and a full bathroom, The partially finished basement offers excellent potential for additional living space, featuring a recreation room with finished, painted walls and carpet over subfloor. The ceiling is ready for your finishing touches. A separate laundry room, furnace room, under-stairs storage, and a roughed-in additional bathroom add to the home's functionality. Step outside to enjoy the large deck, perfect for summer barbecues and entertaining, overlooking the spacious backyard complete with an above-ground pool and outdoor storage shed. Additional features include an attached double-car garage, gas forced-air furnace, central air conditioning, a new roof in November 2020, and a new electrical panel installed in spring 2026. Conveniently located within walking distance of all schools, with a park just down the street, this home is ideally situated in a mature, established neighbourhood. A wonderful opportunity to enjoy comfortable family living, generous outdoor space, and the convenience of a great Arnprior location. Come see all this home has to offer! (id:31684)
| a week ago | Listing updated with changes from the MLS® | |
| a week ago | Status changed to Active | |
| 3 weeks ago | Price changed to $625,000 | |
| 4 weeks ago | Listing first seen on site |


The trademarks MLS®, Multiple Listing Service® and the associated logos are owned by The Canadian Real Estate Association (CREA) and identify the quality of services provided by real estate professionals who are members of CREA. Used under license.
The trademarks REALTOR®, REALTORS®, and the REALTOR® logo are controlled by The Canadian Real Estate Association (CREA) and identify real estate professionals who are members of CREA. These trademarks are owned or controlled by The Canadian Real Estate Association (CREA) and identify real estate professionals who are members of CREA (REALTOR®) and/or the quality of services they provide (MLS®).
This REALTOR.ca listing content is owned and licensed by REALTOR® members of The Canadian Real Estate Association.