





28 ABERDEEN STREET WStirling-Rawdon (Stirling Ward), ONK0K 3E0
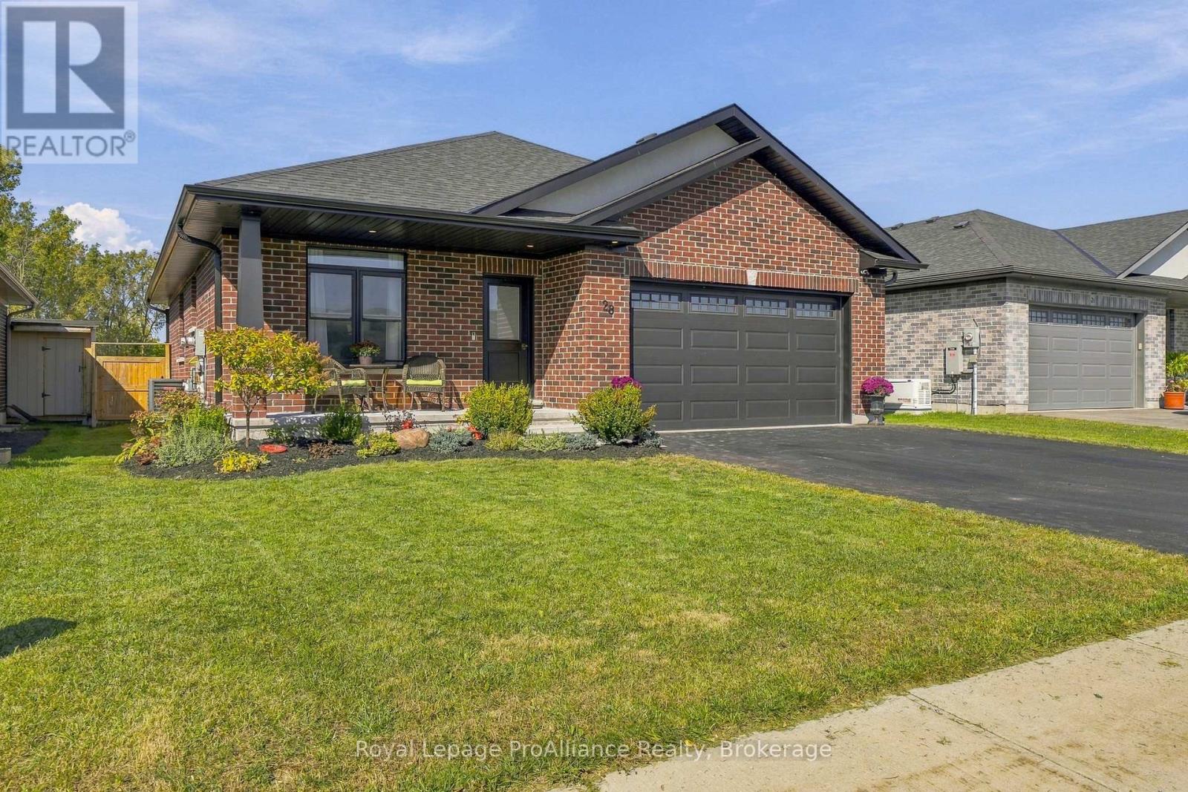
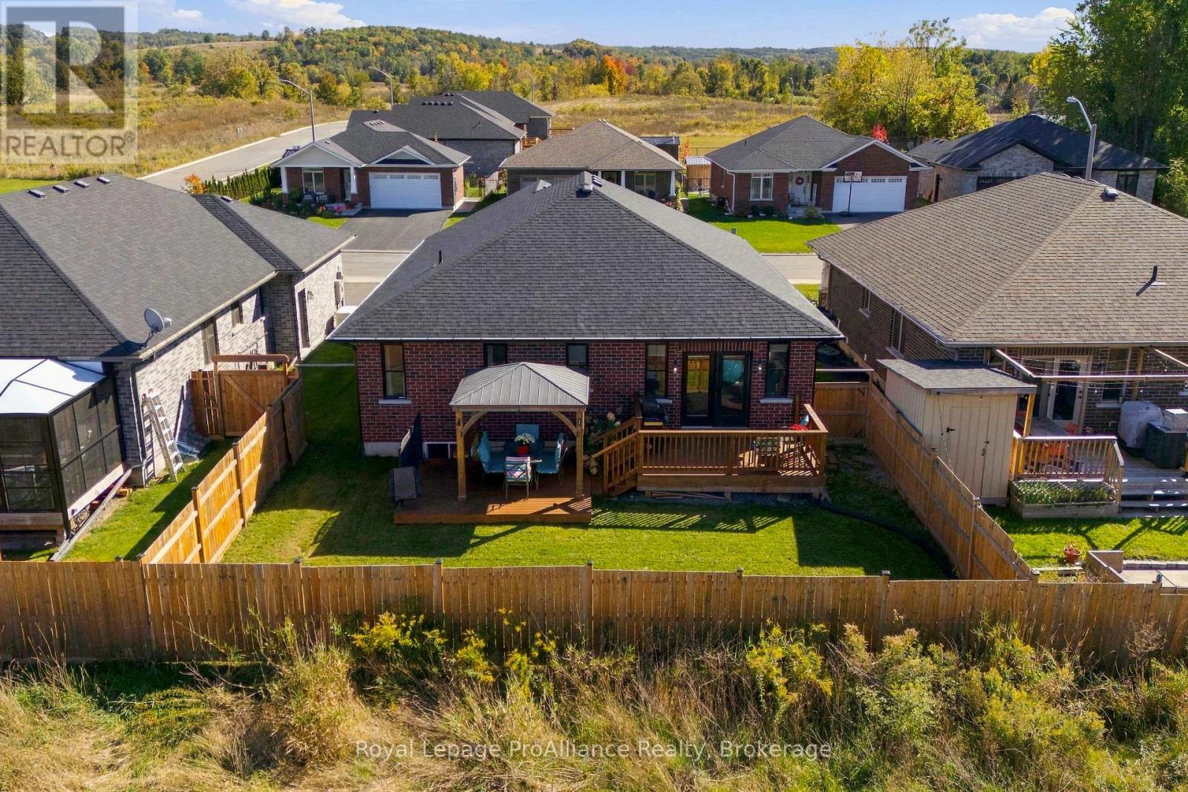
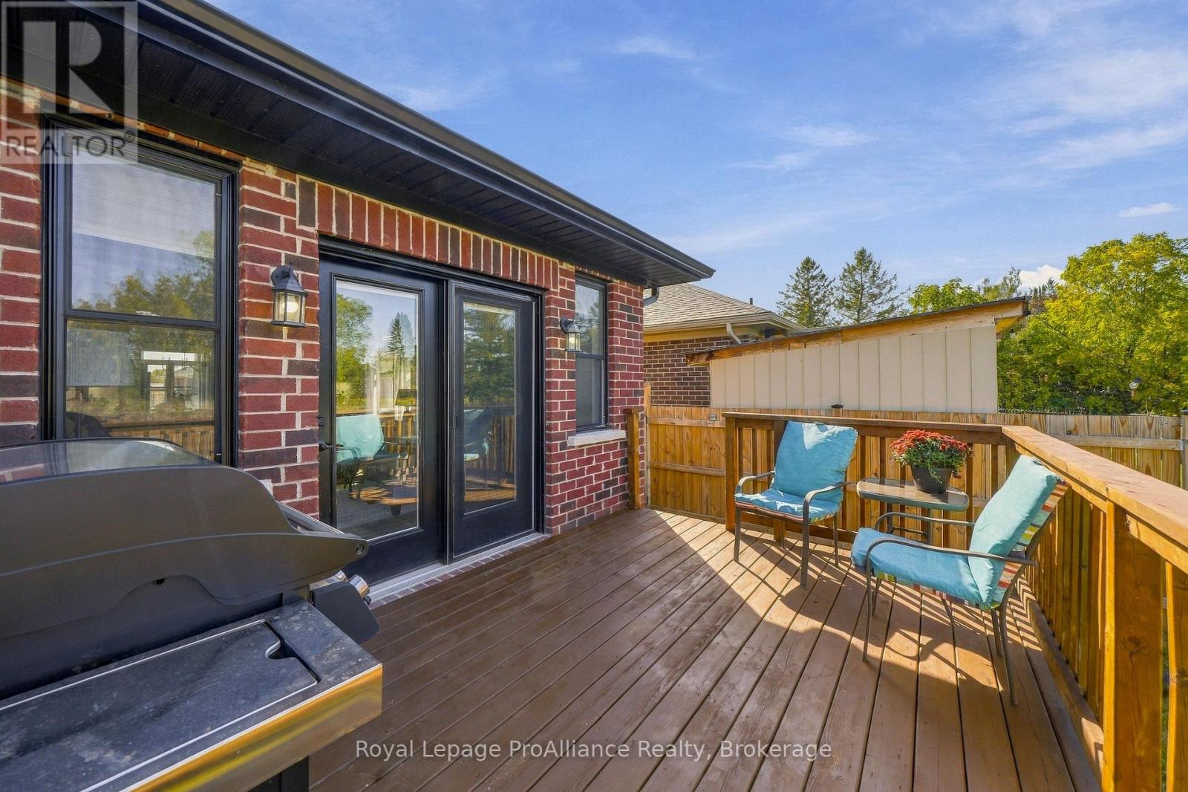
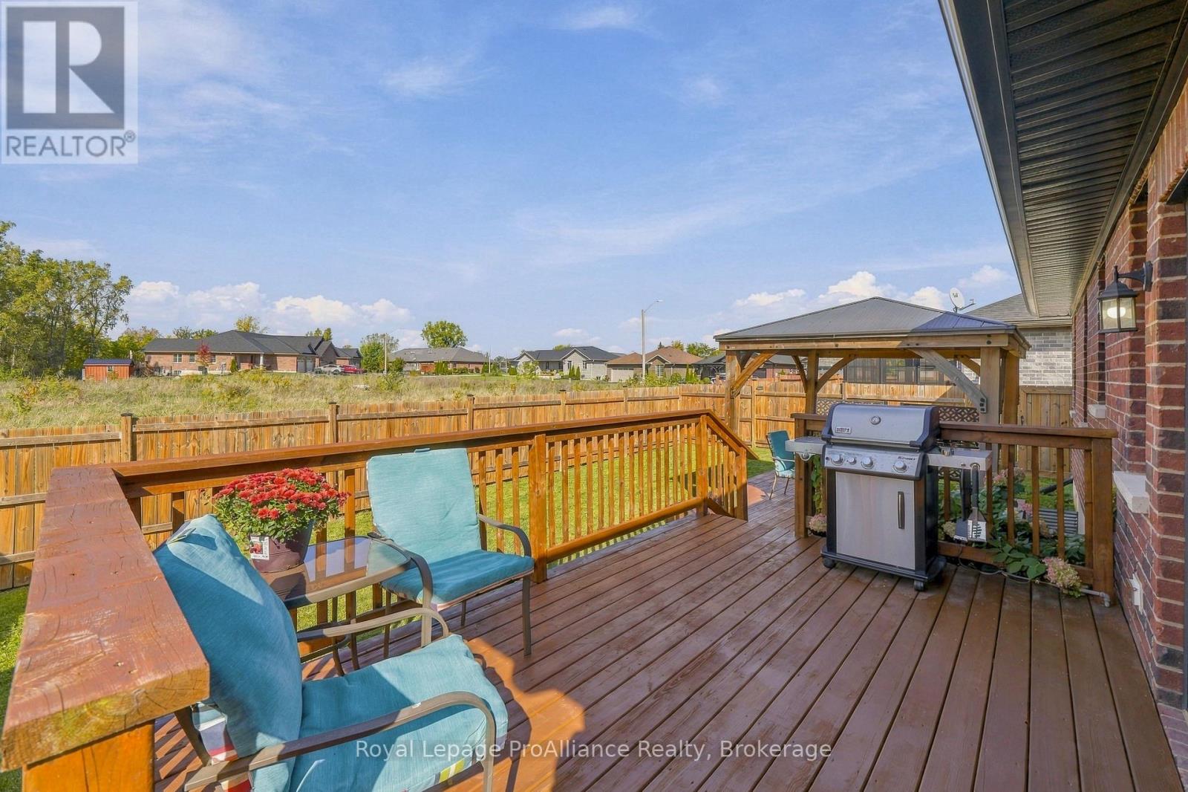
Picture yourself living in this beautifully styled, all-red-brick bungalow in the idyllic village of Stirling. You can easily walk to the quaint covered bridge overlooking the falls, which leads into Stirling's charming downtown. Parks, schools, the library, churches, and the Trans Canada Trail are all in close proximity. Relax on the two-tiered back deck or in the living room overlooking green space. The home features a custom kitchen with quartz countertops that opens to a dining and living room with coffered ceiling. You will also enjoy main-floor laundry, a walk-in closet in the primary bedroom, and fibre internet. Additional highlights include: - 2-car insulated and drywalled garage - Wired-in security cameras - Generlink - New water softener - New dishwasher (id:31684)
| 11 hours ago | Listing updated with changes from the MLS® | |
| 11 hours ago | Listing first seen on site |



The trademarks MLS®, Multiple Listing Service® and the associated logos are owned by The Canadian Real Estate Association (CREA) and identify the quality of services provided by real estate professionals who are members of CREA. Used under license.
The trademarks REALTOR®, REALTORS®, and the REALTOR® logo are controlled by The Canadian Real Estate Association (CREA) and identify real estate professionals who are members of CREA. These trademarks are owned or controlled by The Canadian Real Estate Association (CREA) and identify real estate professionals who are members of CREA (REALTOR®) and/or the quality of services they provide (MLS®).
This REALTOR.ca listing content is owned and licensed by REALTOR® members of The Canadian Real Estate Association.