





44 JAMES STREET WCobourg, ONK9A 2J9
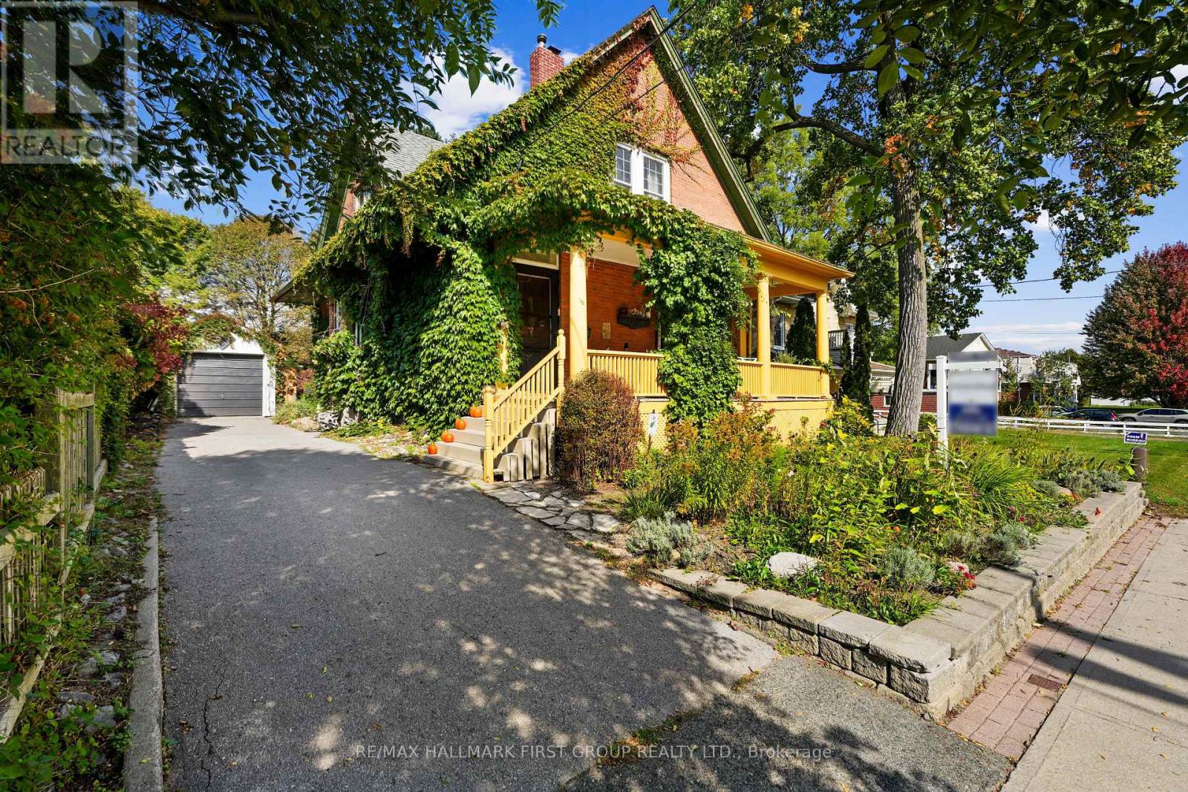
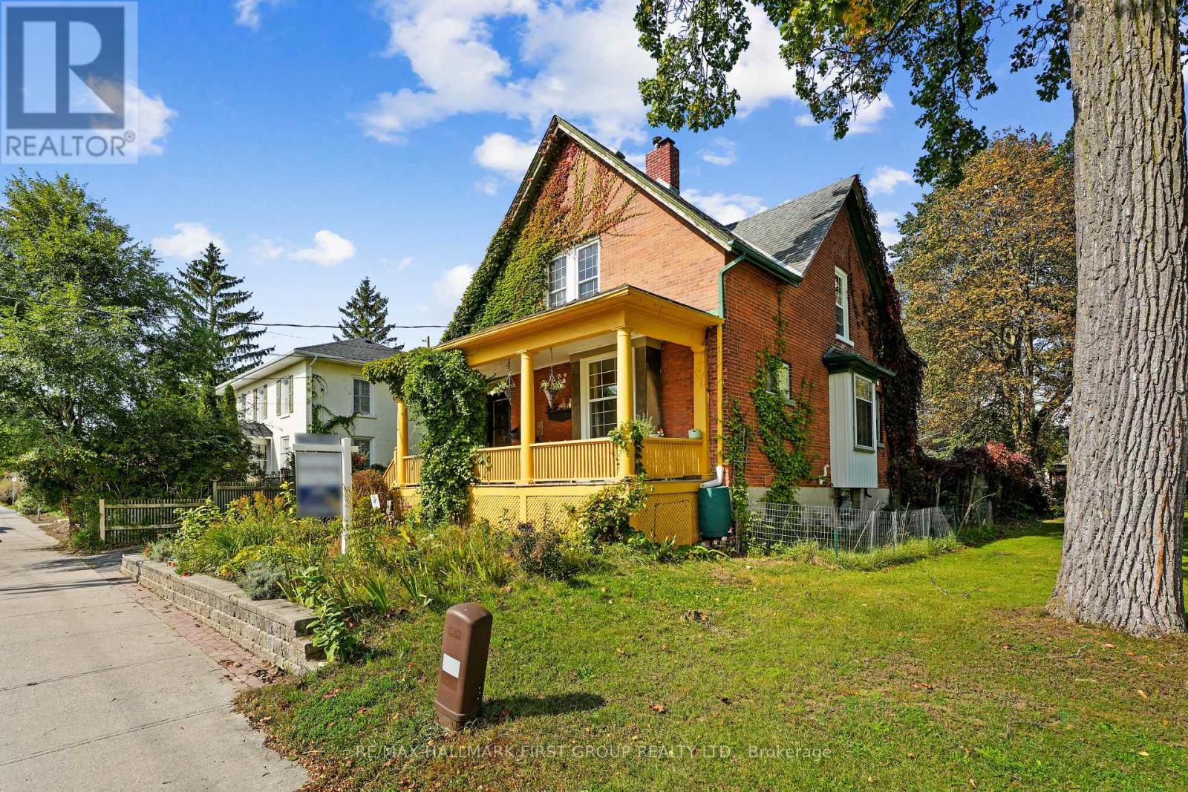
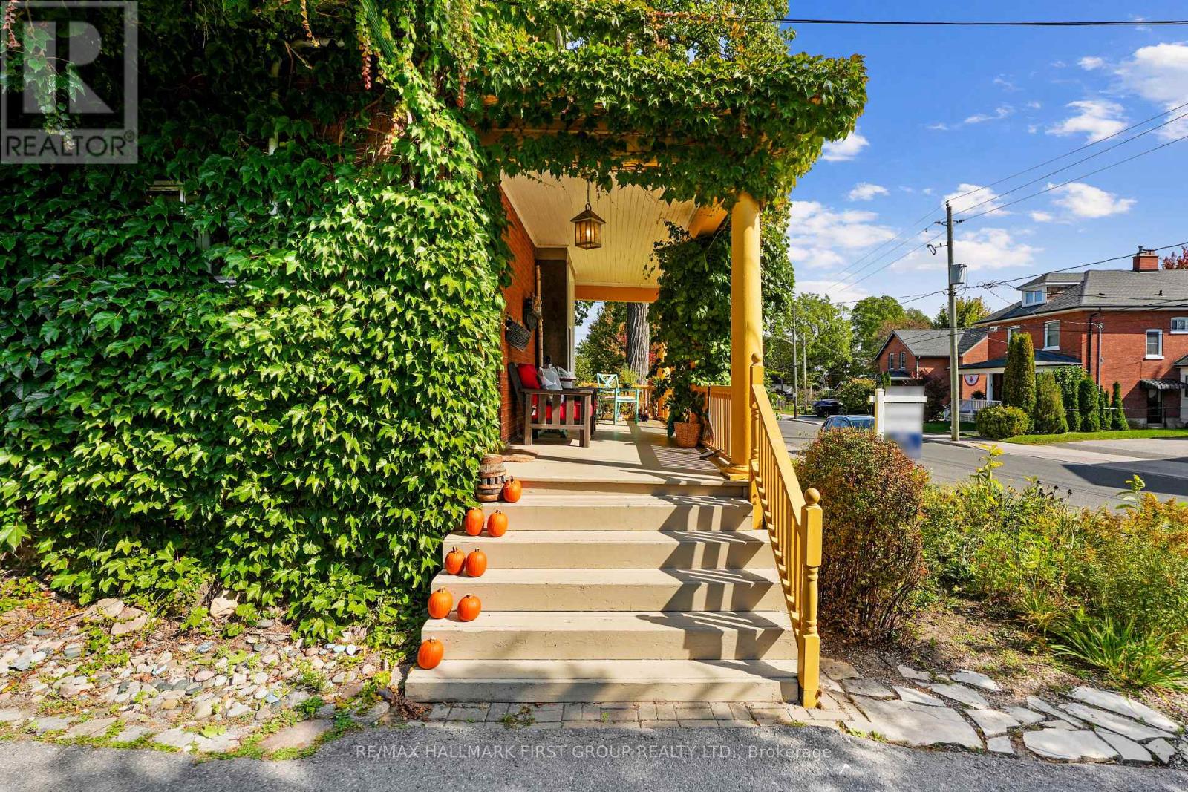
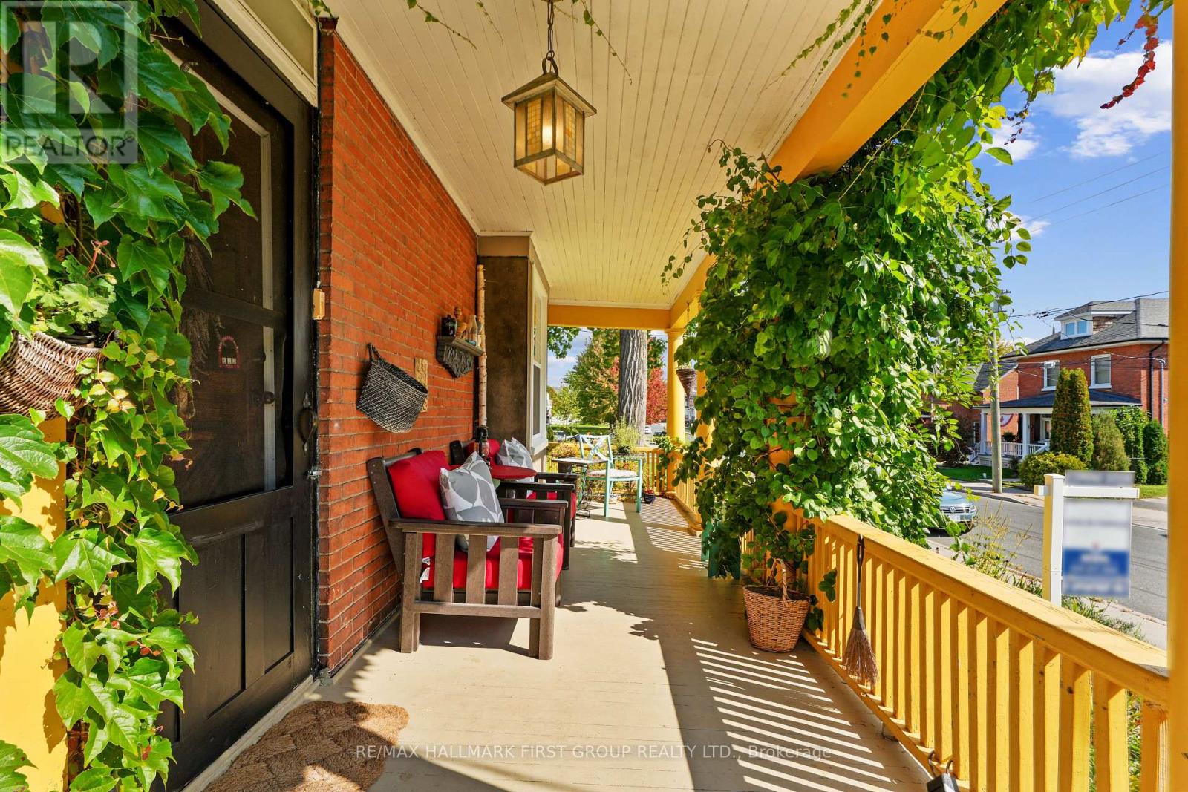
Character and history fill this red brick home, ideally located moments from Lake Ontario and downtown shops, restaurants, and markets. Offering a family-friendly layout, detached garage, and private backyard, this home blends timeless charm with thoughtful updates. A bright, open foyer welcomes guests and leads into the inviting front living room, featuring a cozy fireplace and charming window nook. The living room flows seamlessly into the spacious family and dining rooms, where a bay window fills the carpet-free space with natural light. The updated kitchen offers ample cabinetry and counter space, stainless steel appliances, a large window overlooking the double undermount sink, and a tin tile-style backsplash. A full bathroom and convenient mudroom with abundant storage complete the main level. Upstairs, three well-appointed bedrooms offer ample closet space, with one bedroom enjoying a walkout to the balcony. An updated, sun-filled bathroom with a separate tub and glass shower enclosure, plus a convenient laundry room, add everyday functionality to the upper level. Outside, the private fenced backyard offers a peaceful retreat, with an elevated deck ideal for al fresco dining and a patio perfect for entertaining or quiet evenings under the stars. Just moments from downtown amenities, Cobourg Beach, and convenient 401 access, this character-filled home offers the perfect place to put down roots in Northumberland County. (id:31684)
| 11 hours ago | Listing updated with changes from the MLS® | |
| 11 hours ago | Listing first seen on site |



The trademarks MLS®, Multiple Listing Service® and the associated logos are owned by The Canadian Real Estate Association (CREA) and identify the quality of services provided by real estate professionals who are members of CREA. Used under license.
The trademarks REALTOR®, REALTORS®, and the REALTOR® logo are controlled by The Canadian Real Estate Association (CREA) and identify real estate professionals who are members of CREA. These trademarks are owned or controlled by The Canadian Real Estate Association (CREA) and identify real estate professionals who are members of CREA (REALTOR®) and/or the quality of services they provide (MLS®).
This REALTOR.ca listing content is owned and licensed by REALTOR® members of The Canadian Real Estate Association.