





45 - 825 DUNDALK DRIVELondon South (South Q), ONN6C 3V6
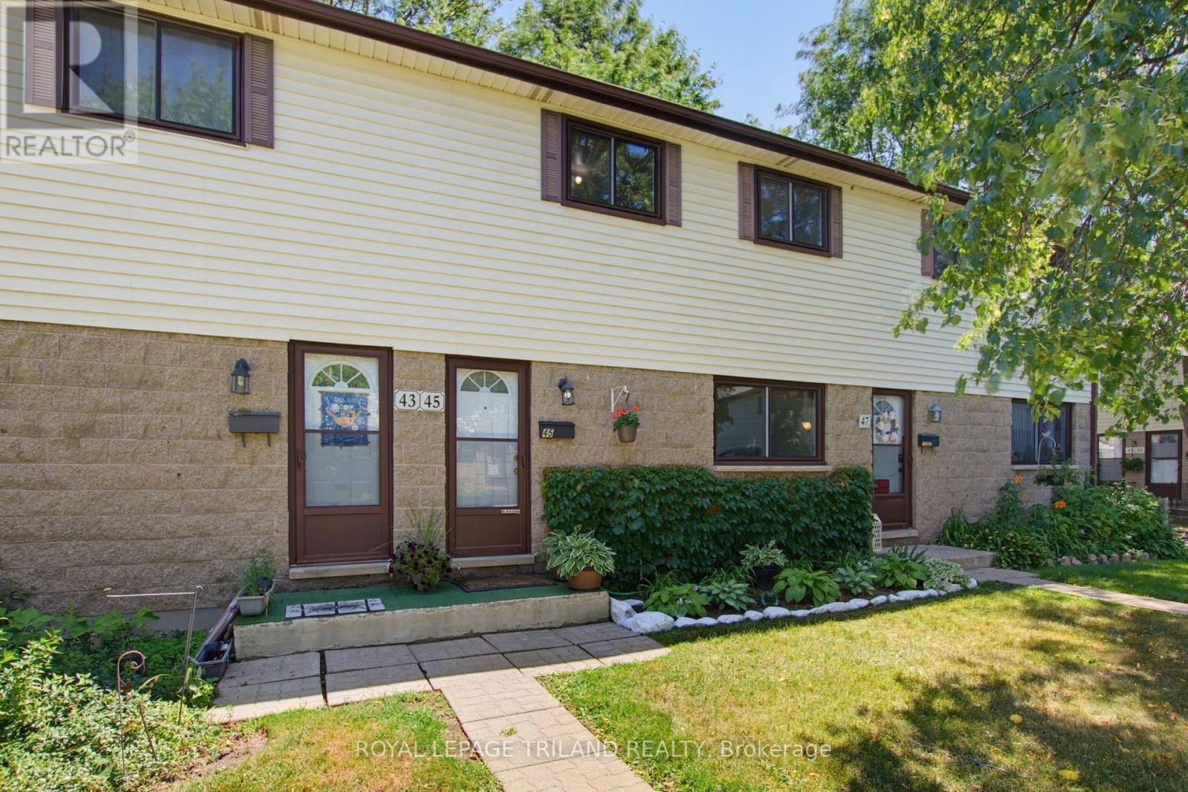
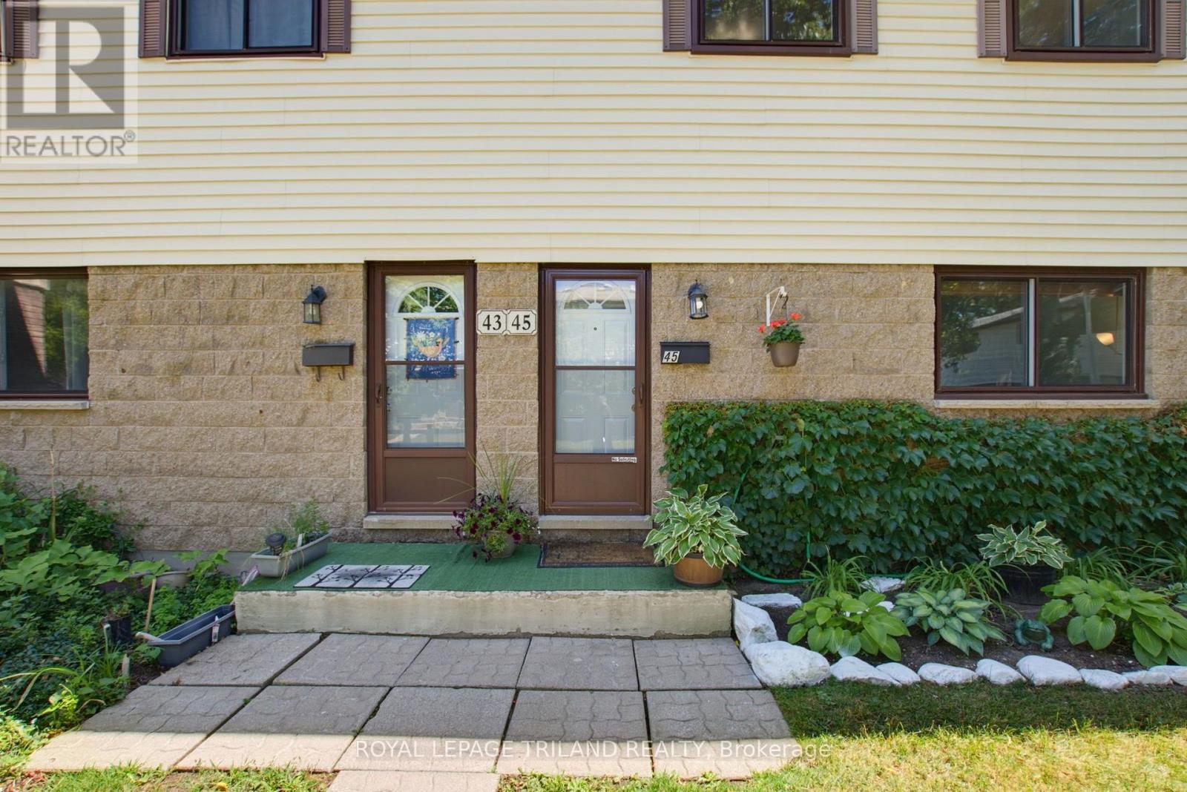
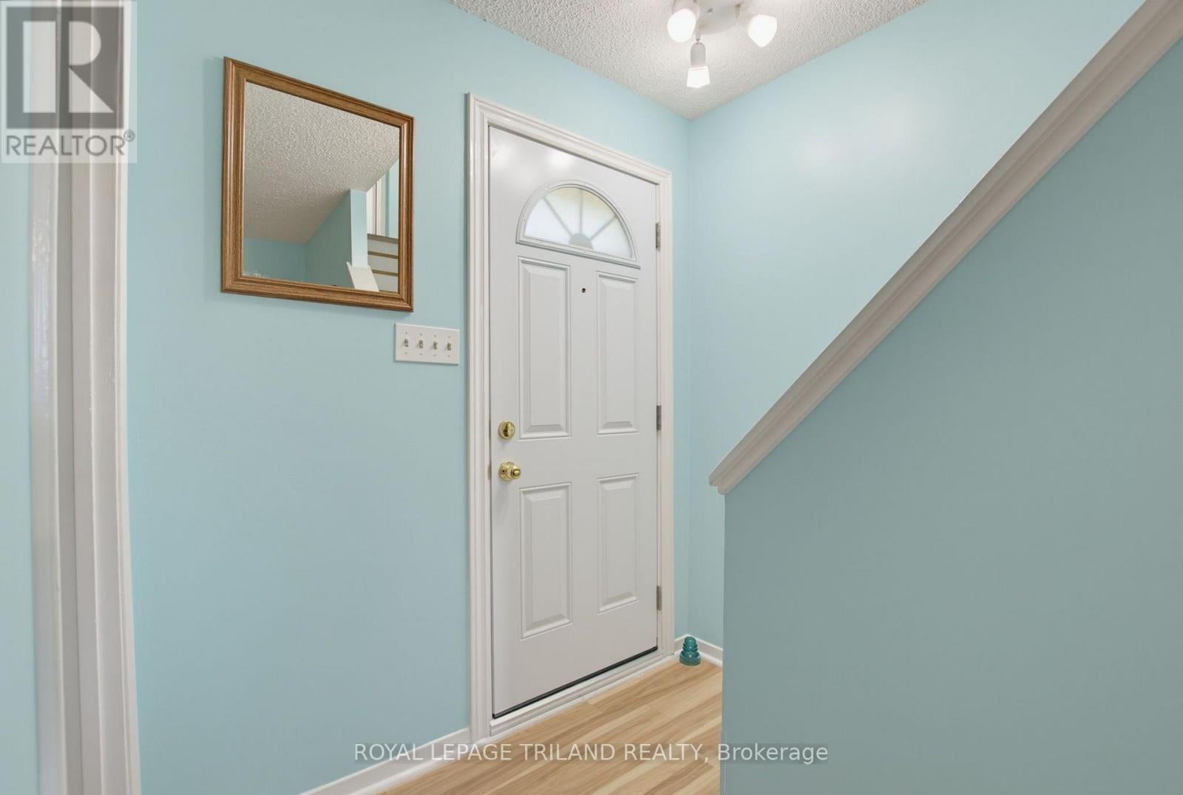
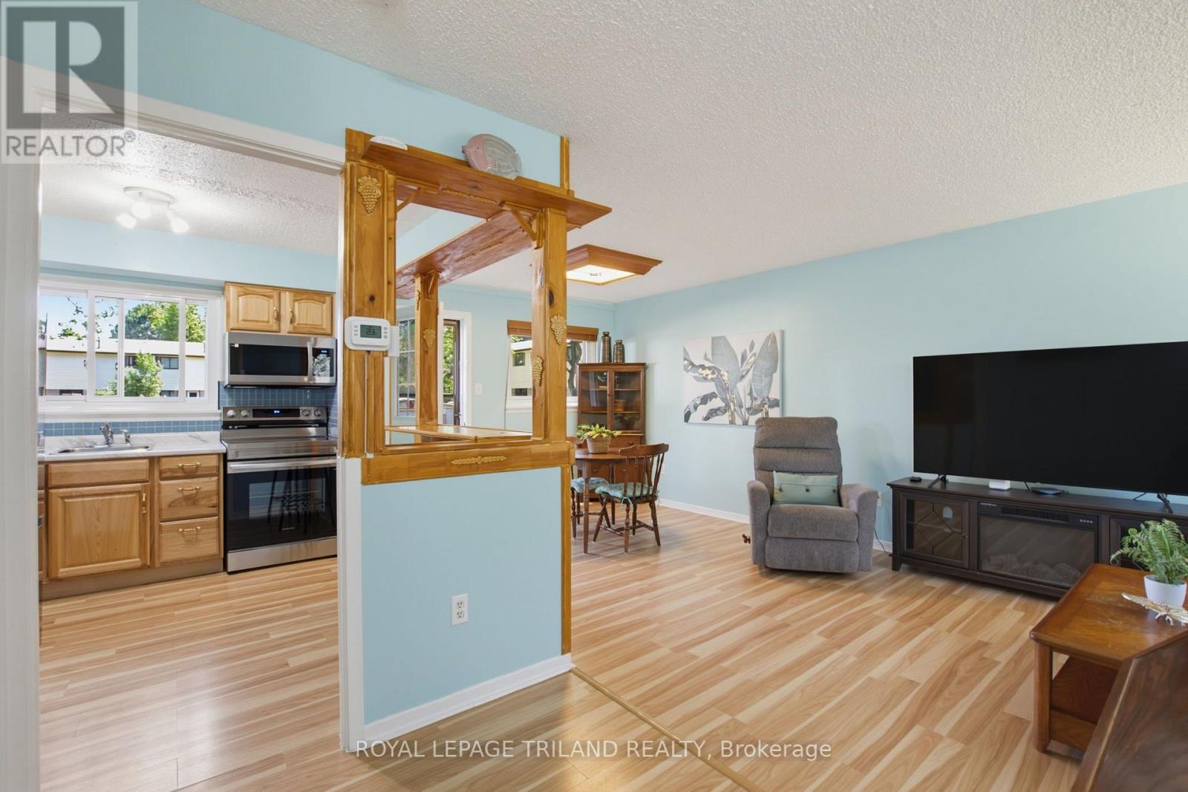
Welcome to Unit 45 at 825 Dundalk! Exceptionally maintained and truly move in ready, this bright unit has been meticulously cared for throughout. The open concept main floor offers tons of natural light from front to back, with new kitchen appliances in 2026 including the fridge, stove, dishwasher, and OTR microwave. Originally a three bedroom, the current two bedroom layout features an oversized primary bedroom and could easily be converted back if desired. Beautifully renovated full bathroom. The finished lower level offers a comfortable rec room, dedicated laundry room, and plenty of additional storage. Outside, enjoy an oversized private patio backing onto green space. Assigned parking space is included, along with open parking and plenty of visitor parking. **Furnace and AC new in 2025**. Ducts just recently cleaned. Condo fees *include water*, windows, doors, and roof. Very budget friendly monthly utilities. Conveniently located in South London, close to amenities, transit, and Highway 401. (id:31684)
| 11 hours ago | Listing updated with changes from the MLS® | |
| 11 hours ago | Listing first seen on site |



The trademarks MLS®, Multiple Listing Service® and the associated logos are owned by The Canadian Real Estate Association (CREA) and identify the quality of services provided by real estate professionals who are members of CREA. Used under license.
The trademarks REALTOR®, REALTORS®, and the REALTOR® logo are controlled by The Canadian Real Estate Association (CREA) and identify real estate professionals who are members of CREA. These trademarks are owned or controlled by The Canadian Real Estate Association (CREA) and identify real estate professionals who are members of CREA (REALTOR®) and/or the quality of services they provide (MLS®).
This REALTOR.ca listing content is owned and licensed by REALTOR® members of The Canadian Real Estate Association.