





803 SOLIDEX PLACERussell, ONK4R 0C7
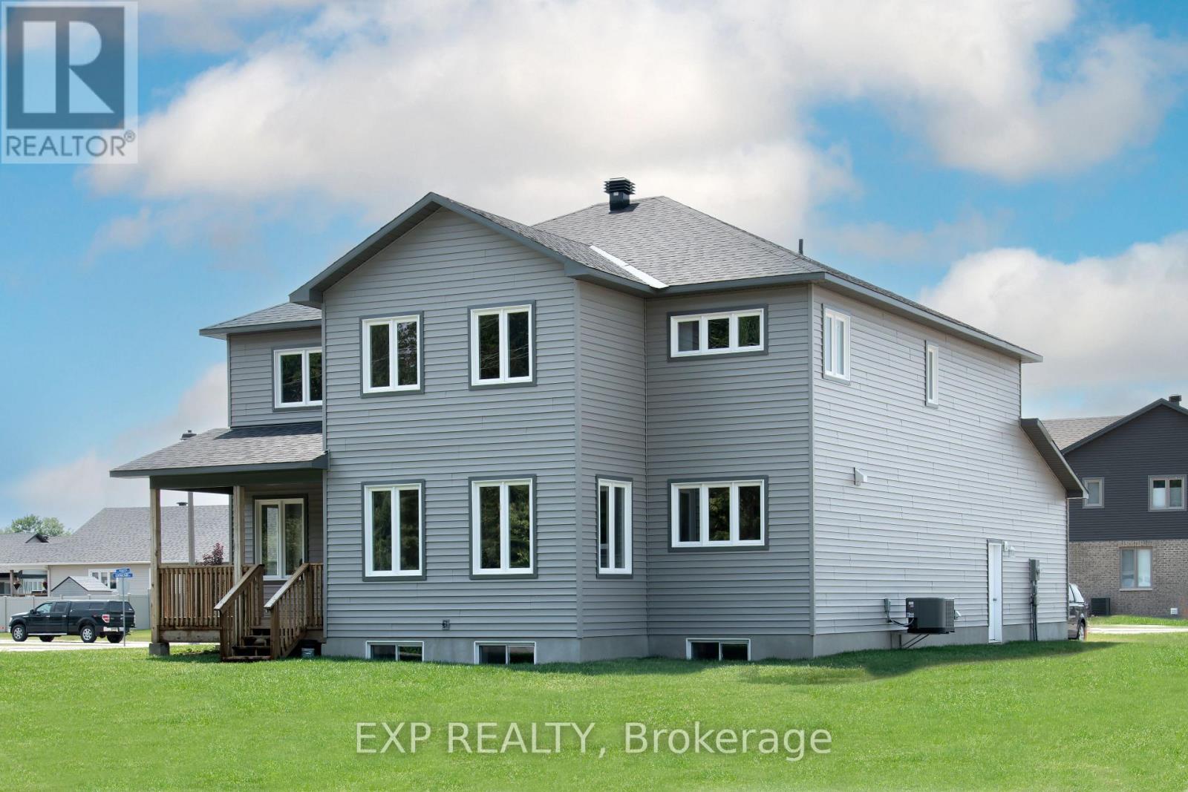
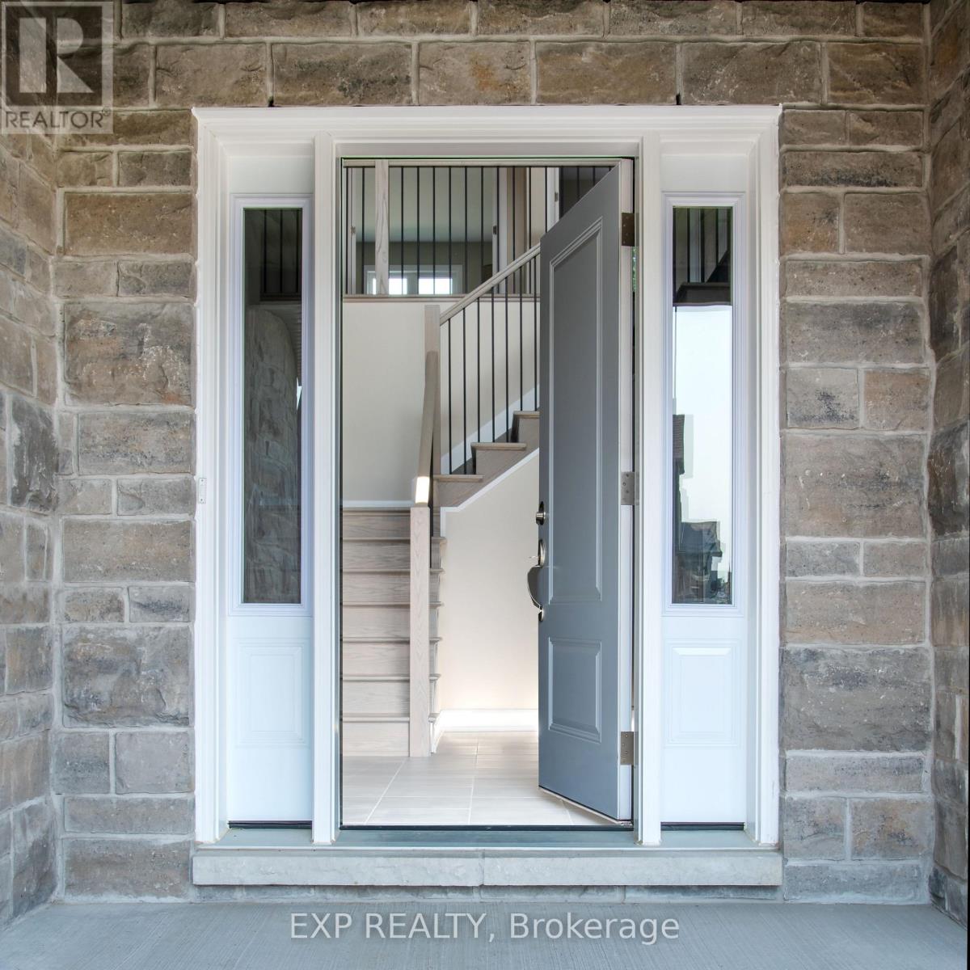
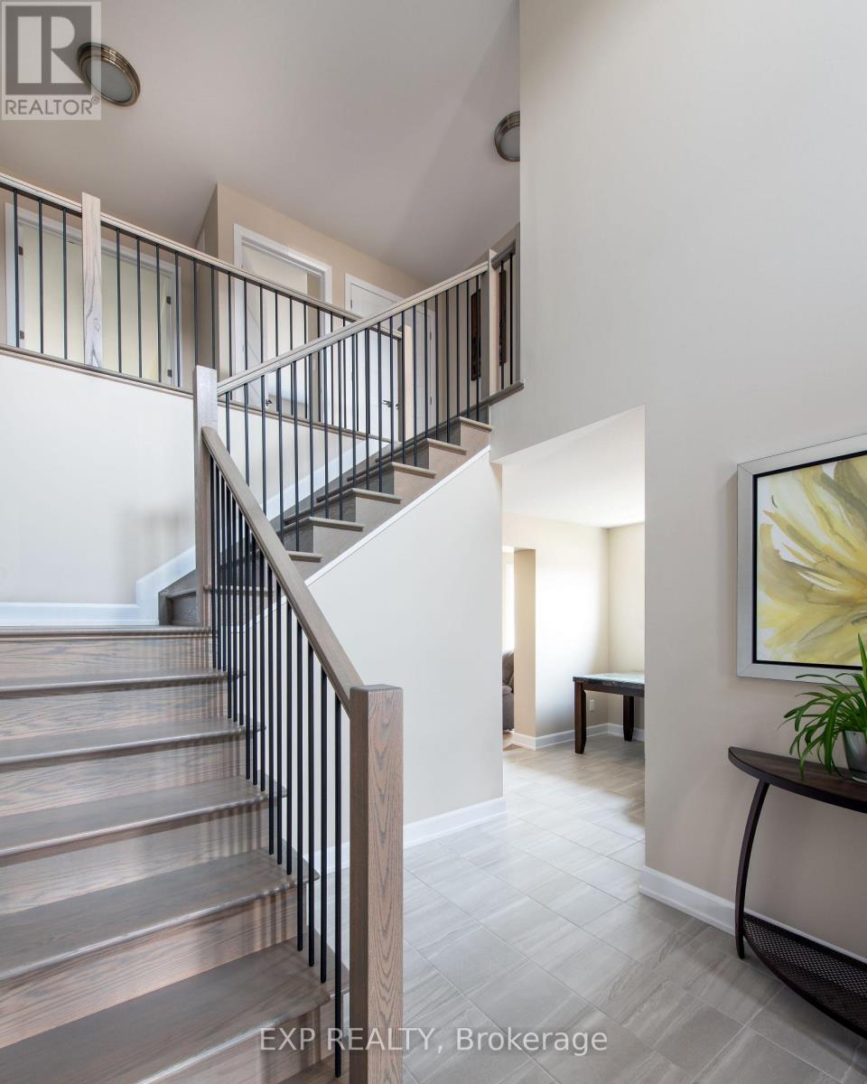
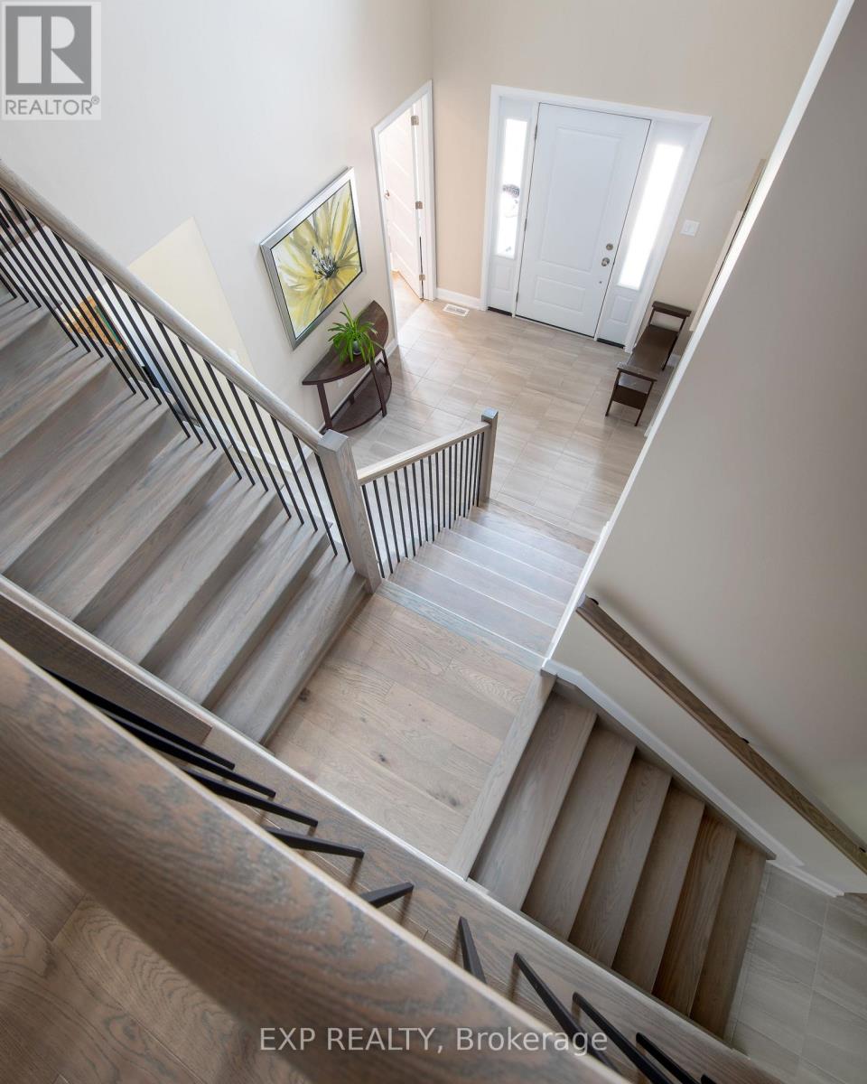
Proudly presenting the stunning Volterra Model by Corvinelli Homes! Offering over 3,000 sq. ft. of beautifully designed living space above grade, this impressive home combines elegance, functionality, and exceptional craftsmanship. Featuring 5 spacious bedrooms on the upper level, a dedicated main-floor office, and a gorgeous designer kitchen, this home has been thoughtfully designed with today's families in mind. The spectacular dining and living areas are an entertainer's dream, offering the perfect setting for hosting family gatherings or celebrating special occasions. A unique peek-a-boo staircase adds architectural character and charm. Enjoy your morning coffee on the welcoming front porch or unwind on the covered rear deck. Additional highlights include convenient main-floor laundry, a double attached garage with inside entry, and a finished lower-level recreation room with a 2-piece bathroom (recreation room ceiling remains unfinished). Currently showcased as the builder's model home, this exceptional property offers a wonderful opportunity to own a home designed to impress. From its spacious layout to its thoughtful details, the Volterra truly has it all. This one will not disappoint! (id:31684)
| a week ago | Listing updated with changes from the MLS® | |
| a week ago | Listing first seen on site |



The trademarks MLS®, Multiple Listing Service® and the associated logos are owned by The Canadian Real Estate Association (CREA) and identify the quality of services provided by real estate professionals who are members of CREA. Used under license.
The trademarks REALTOR®, REALTORS®, and the REALTOR® logo are controlled by The Canadian Real Estate Association (CREA) and identify real estate professionals who are members of CREA. These trademarks are owned or controlled by The Canadian Real Estate Association (CREA) and identify real estate professionals who are members of CREA (REALTOR®) and/or the quality of services they provide (MLS®).
This REALTOR.ca listing content is owned and licensed by REALTOR® members of The Canadian Real Estate Association.