





59 ALEXANDRA DRIVEThorold (Hurricane/Merrittville), ONL3B 0G3
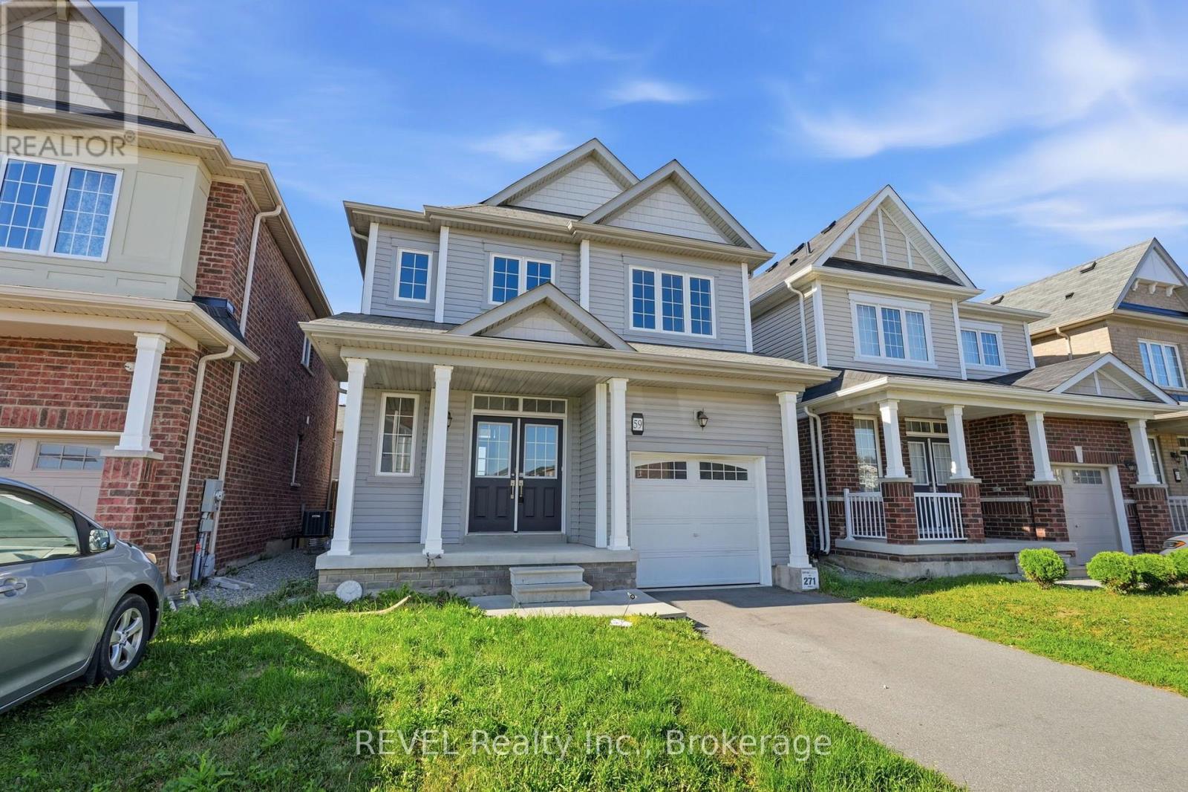
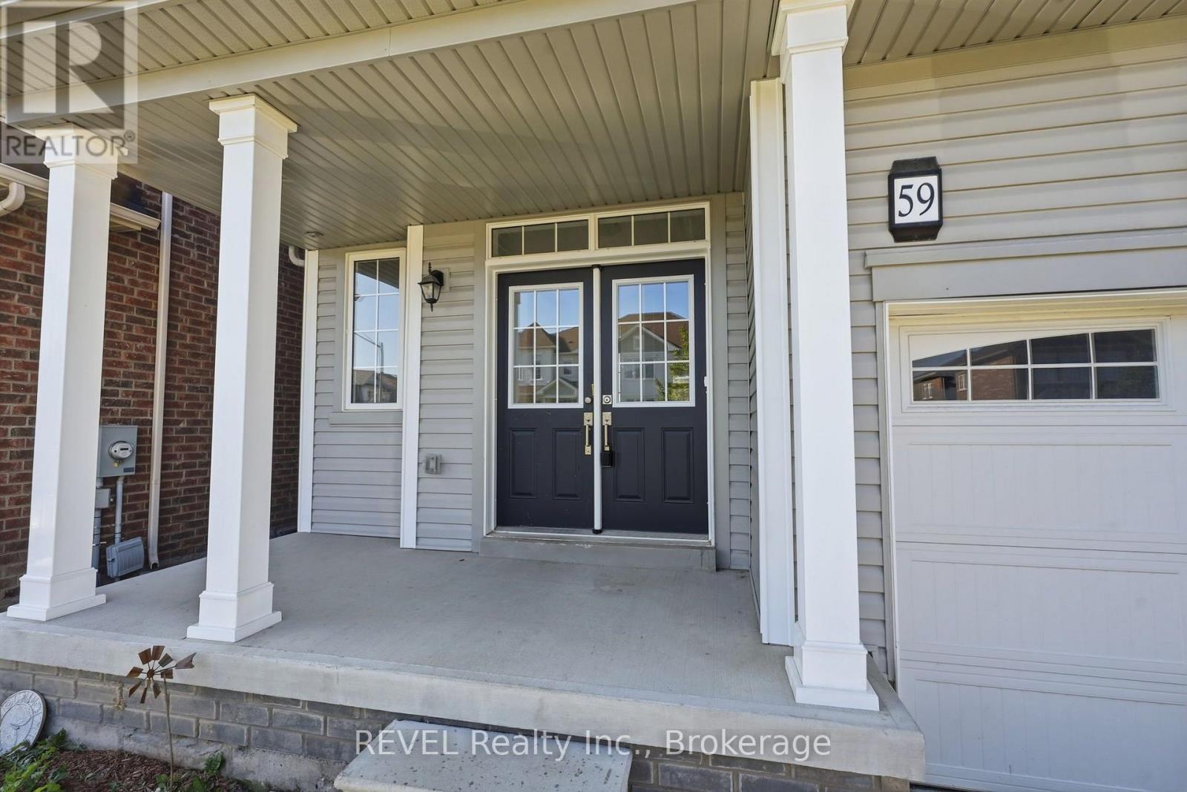
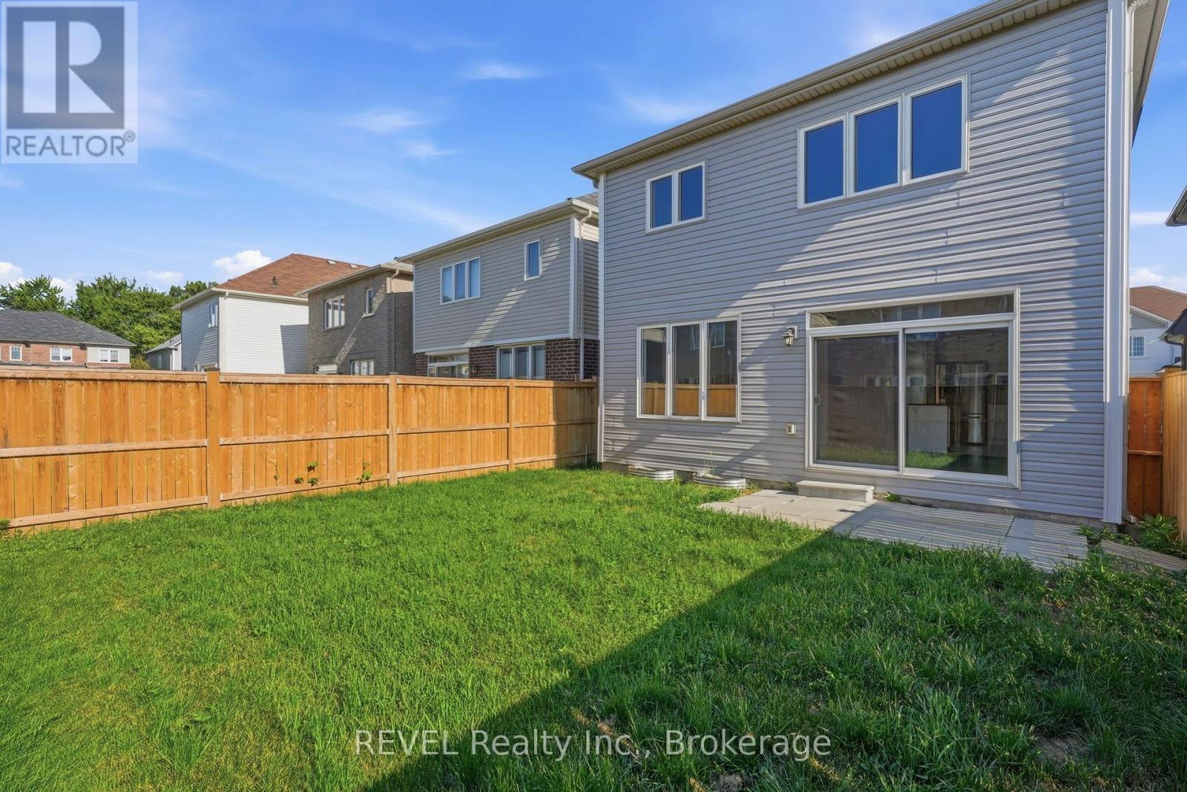
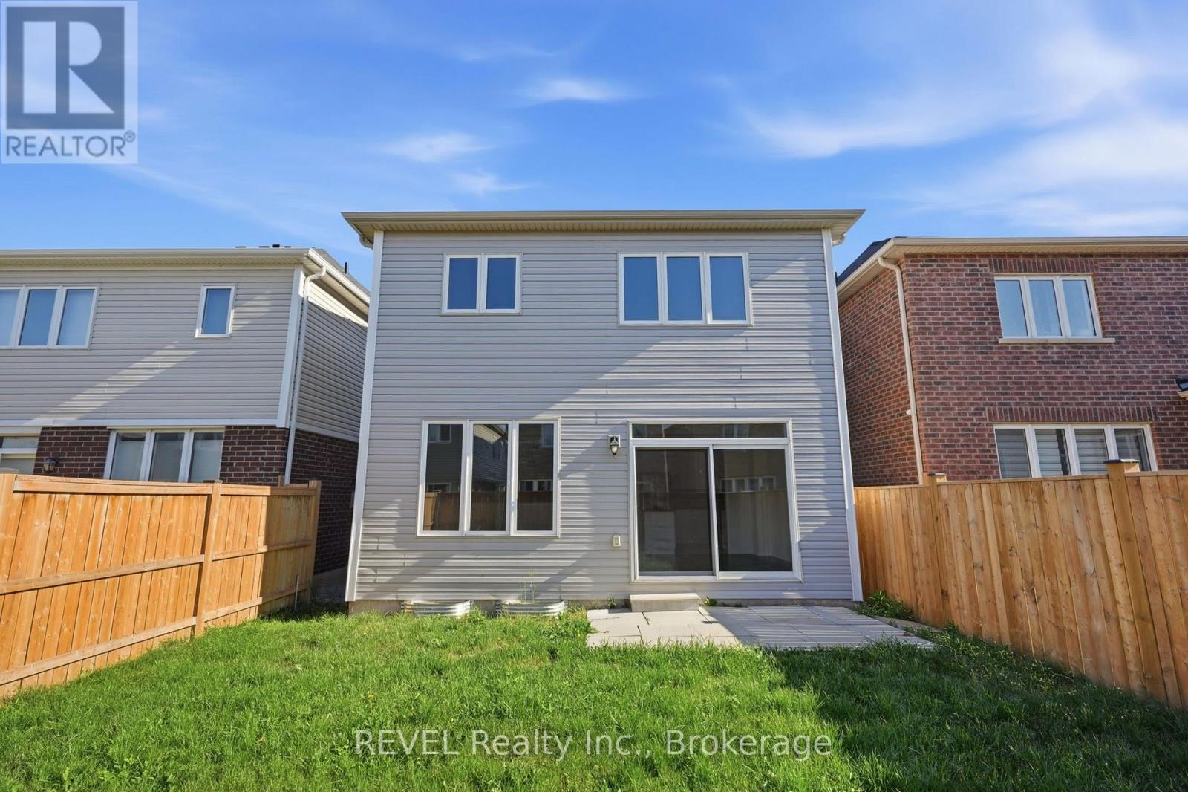
Welcome to 59 Alexandra Drive in Thorold, a spacious two-storey detached home offering approximately 1,692 sq. ft. of living space, three bedrooms, three bathrooms, and the added benefit of an existing tenancy generating $2,500 per month in rental income.The main floor features a bright, open-concept layout with a generous living room, dedicated dining area, and functional kitchen complete with a centre island, ample cabinetry, and stainless steel appliances. Large windows and sliding patio doors bring in plenty of natural light while providing direct access to the fully fenced backyard.Upstairs, the spacious primary bedroom includes a private ensuite bathroom, while two additional well-sized bedrooms, a full bathroom, and convenient second-floor laundry complete the level. A powder room is located on the main floor.The unfinished basement offers approximately 751 sq. ft. of additional space, providing excellent potential for future living space, a home gym, or additional storage. An attached garage, double-door front entry, and private driveway add to the home's everyday practicality.Conveniently located in Thorold with access to schools, parks, shopping, Brock University, and major commuter routes, this property offers an appealing combination of space, functionality, and established rental income. An excellent opportunity for investors seeking a tenant-occupied property in the Niagara Region. (id:31684)
| yesterday | Listing updated with changes from the MLS® | |
| yesterday | Listing first seen on site |



The trademarks MLS®, Multiple Listing Service® and the associated logos are owned by The Canadian Real Estate Association (CREA) and identify the quality of services provided by real estate professionals who are members of CREA. Used under license.
The trademarks REALTOR®, REALTORS®, and the REALTOR® logo are controlled by The Canadian Real Estate Association (CREA) and identify real estate professionals who are members of CREA. These trademarks are owned or controlled by The Canadian Real Estate Association (CREA) and identify real estate professionals who are members of CREA (REALTOR®) and/or the quality of services they provide (MLS®).
This REALTOR.ca listing content is owned and licensed by REALTOR® members of The Canadian Real Estate Association.