





782 NORFOLK COUNTY ROAD 28Norfolk, ONN0E 1G0
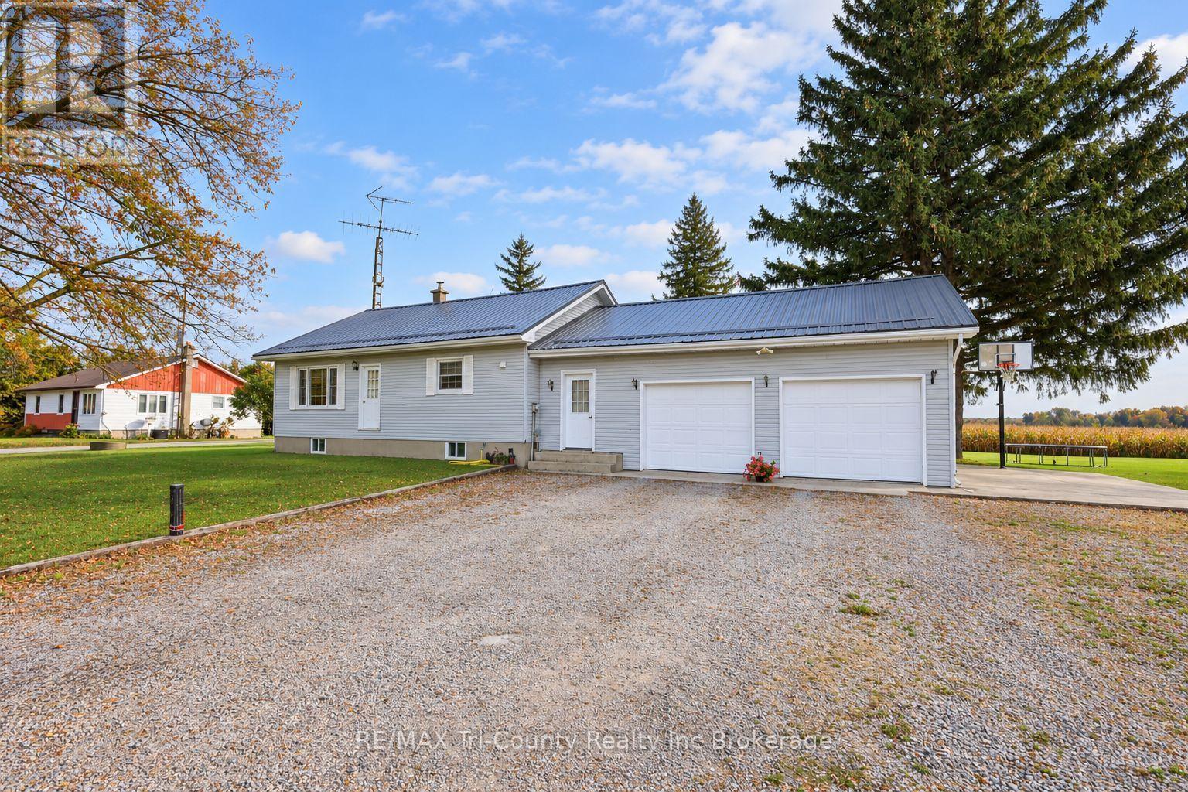
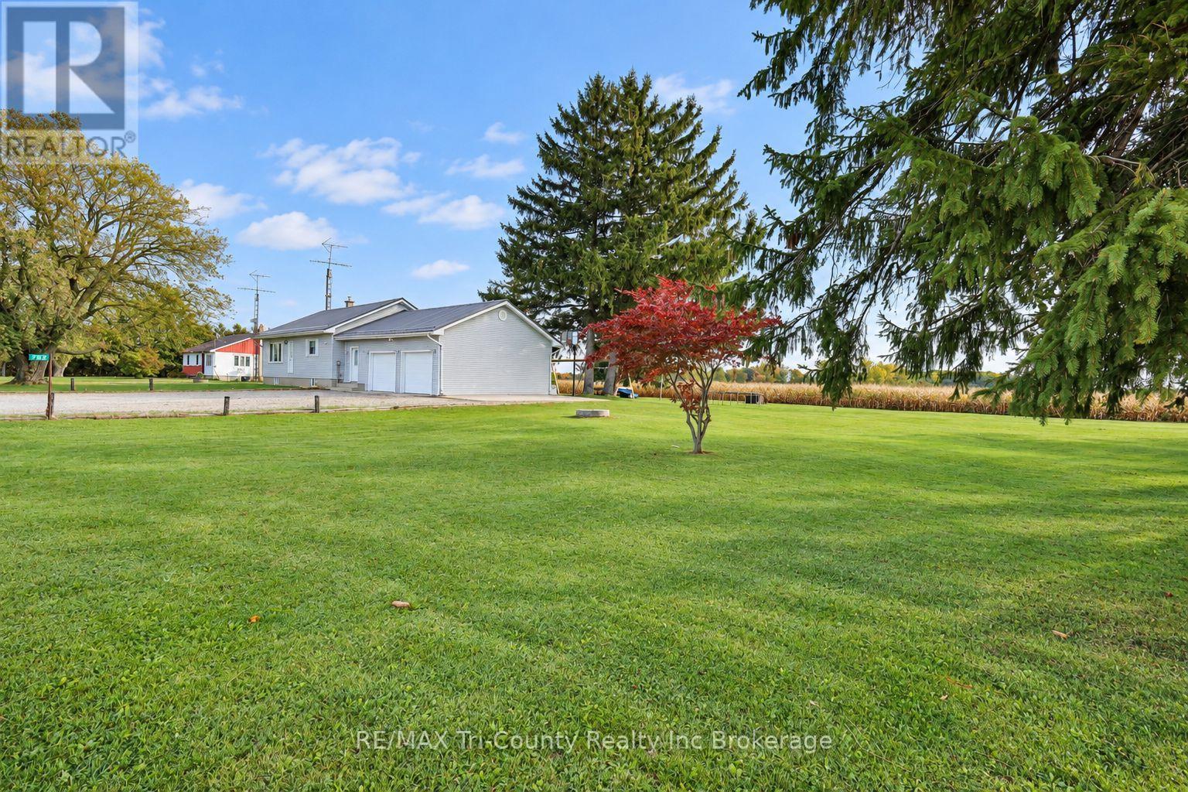
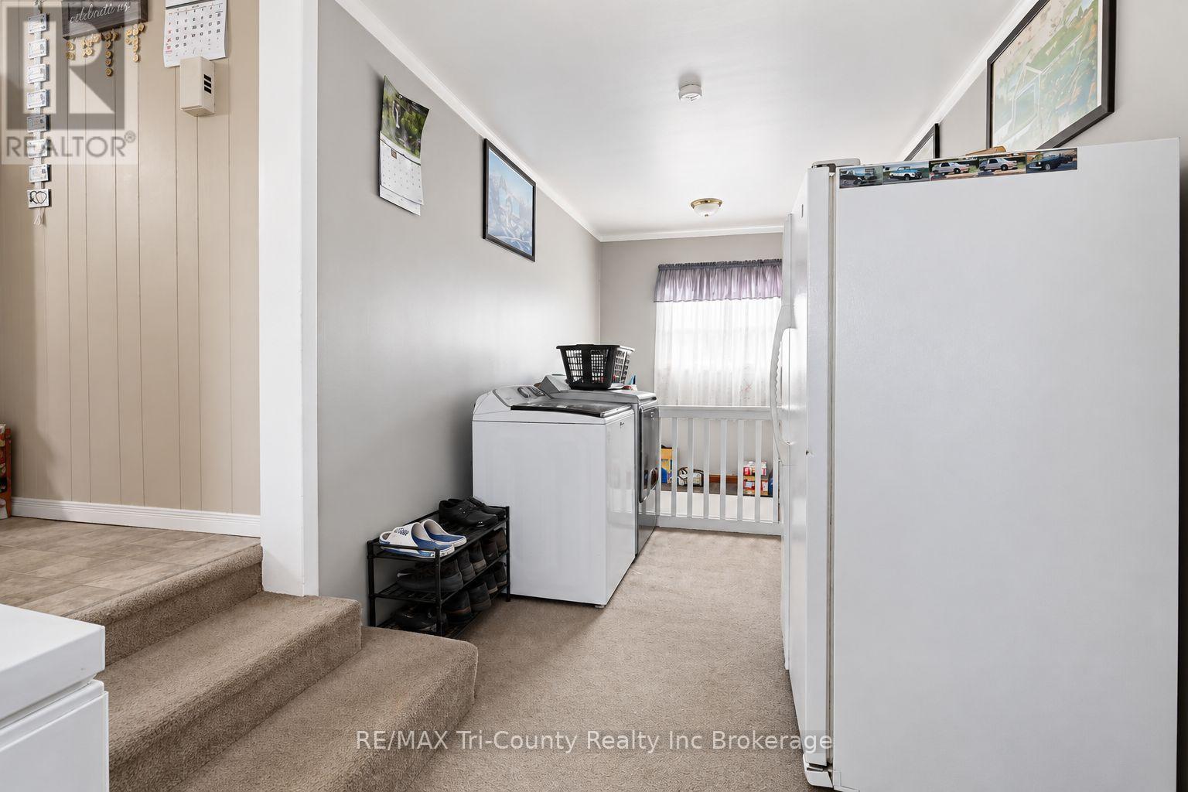
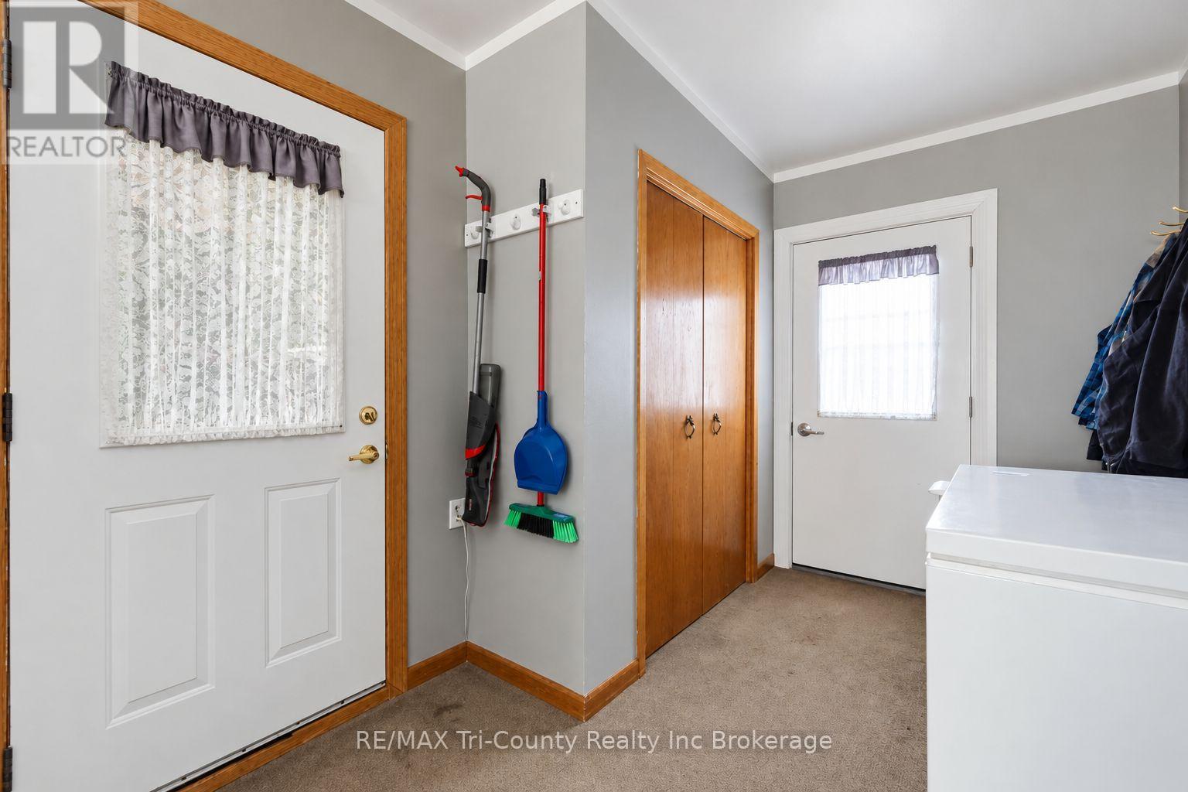
Enjoy peaceful country living with open-field views at both the front and back of this welcoming 3-bedroom, 1-bathroom home. Offering 1,266 sq. ft. of above-grade living space, the home features an open-concept living and dining area, ideal for everyday family life and entertaining. An attached two-car garage adds convenience, while a concrete pad beside the house provides space for children's activities, from basketball practice to outdoor games. The basement offers plenty of potential to create additional living space suited to your family's needs. Located just a minute from Houghton Public School and local convenience stores, and close to Lake Erie, this property combines a quiet rural setting with easy access to nearby communities. Tillsonburg is approximately 25 minutes away, Aylmer 30 minutes, and Simcoe 35 minutes. A wonderful opportunity for growing families seeking room to settle in and enjoy the country lifestyle. (id:31684)
| 10 hours ago | Listing updated with changes from the MLS® | |
| 10 hours ago | Listing first seen on site |



The trademarks MLS®, Multiple Listing Service® and the associated logos are owned by The Canadian Real Estate Association (CREA) and identify the quality of services provided by real estate professionals who are members of CREA. Used under license.
The trademarks REALTOR®, REALTORS®, and the REALTOR® logo are controlled by The Canadian Real Estate Association (CREA) and identify real estate professionals who are members of CREA. These trademarks are owned or controlled by The Canadian Real Estate Association (CREA) and identify real estate professionals who are members of CREA (REALTOR®) and/or the quality of services they provide (MLS®).
This REALTOR.ca listing content is owned and licensed by REALTOR® members of The Canadian Real Estate Association.