





574 BYRON AVENUEOttawa, ONK2A 0E4
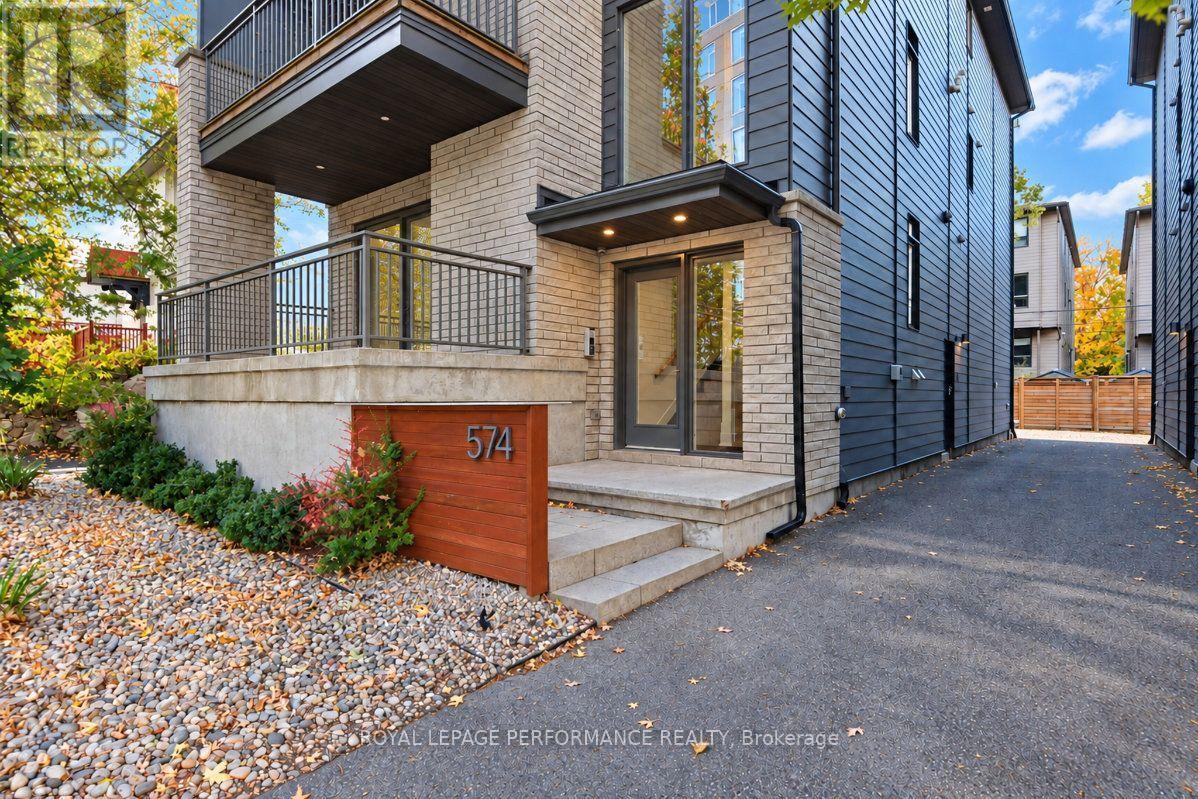
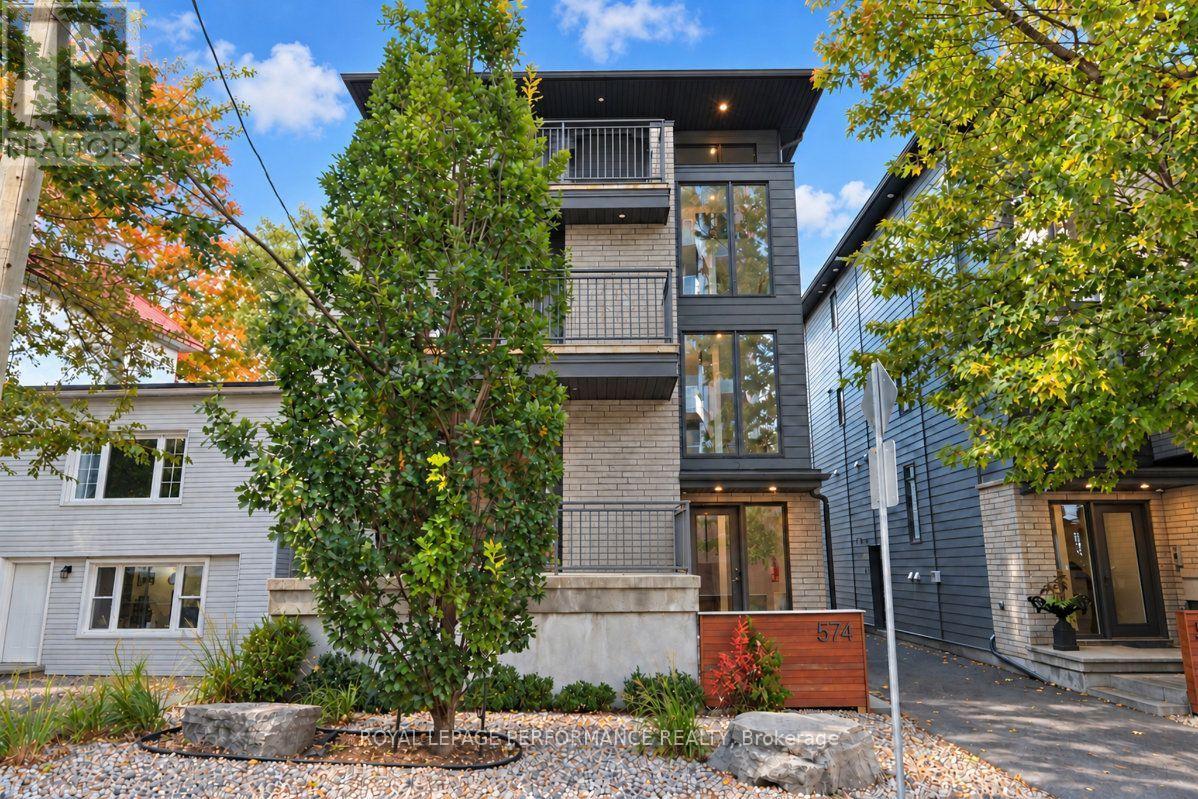
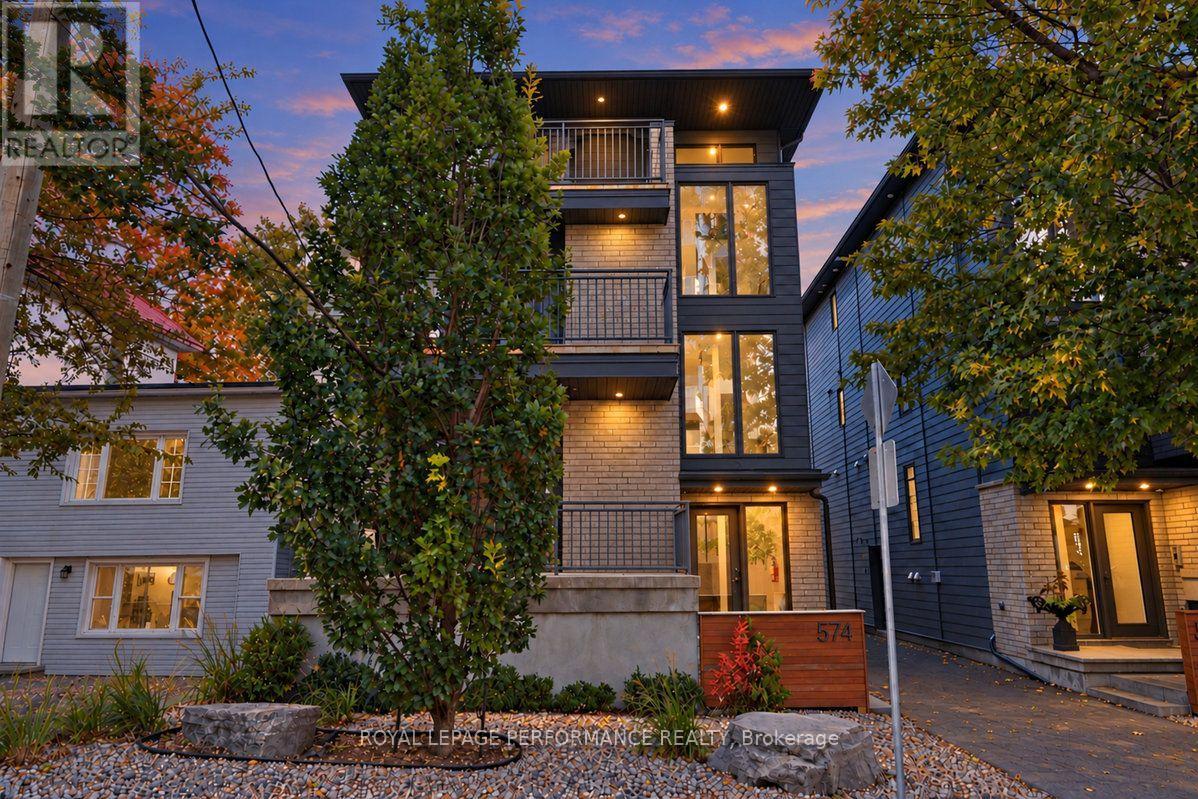
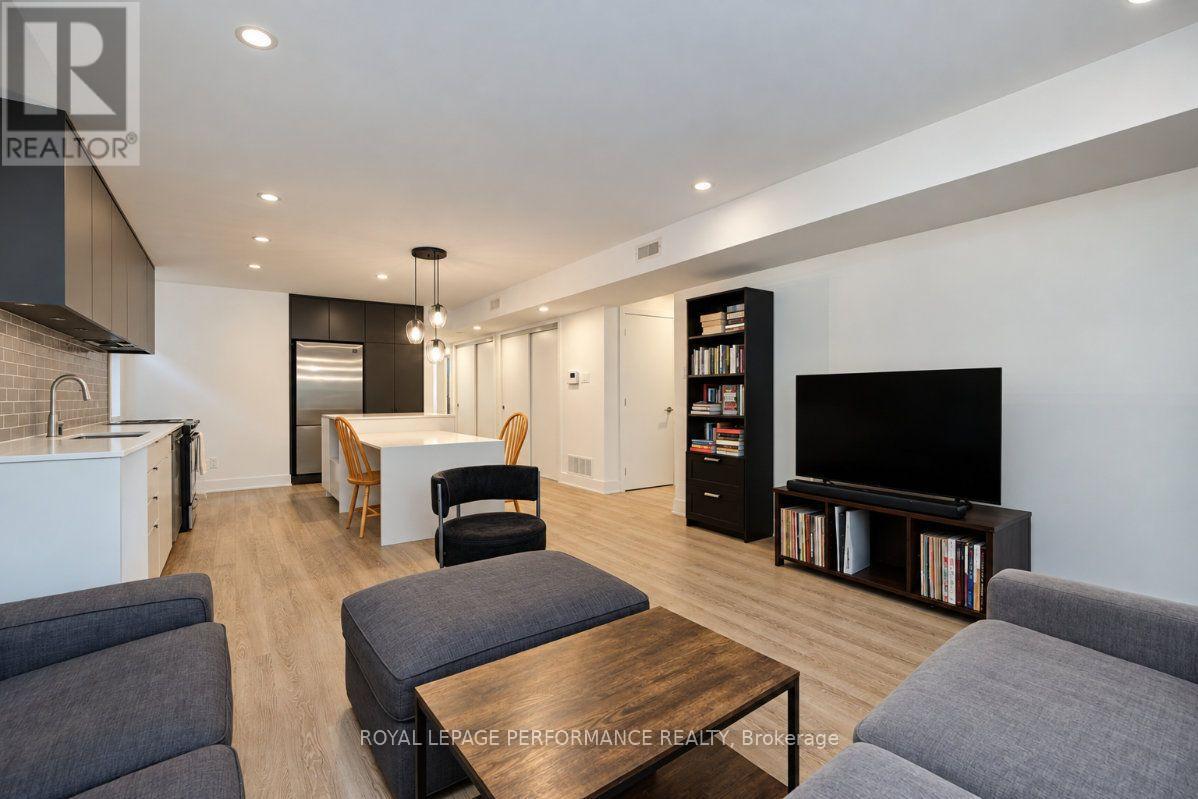
Exceptional Purpose-Built Fourplex in Sought-After Westboro. An outstanding opportunity to own a custom-built, three-storey fourplex in the highly desirable, walkable community of Westboro. Offering over 4,000 square feet above grade and built in 2018, this impressive income property combines quality construction, upscale finishes, and exceptional investment potential. Each luxury two-bedroom, two-bathroom unit features a bright, open-concept layout, ensuite bathrooms, in-unit laundry, quartz countertops, and high-quality finishes throughout. Spacious private balconies enhance the above-grade units. Separate heating and hydro help streamline utility management. Ideal for investors, owner-occupiers, or multi-generational families, this versatile property offers the opportunity to live in one unit while generating rental income from the remaining three, or to maximize its potential as a pure investment property. Annual rental income of $128,628. Two parking spaces are located at the rear. Walkable amenities, shops, restaurants, and convenient access to transit, this is a rare opportunity to acquire a substantial, high-quality multi-unit property in one of Ottawa's most sought-after neighbourhoods. (id:31684)
| 10 hours ago | Listing updated with changes from the MLS® | |
| 10 hours ago | Listing first seen on site |



The trademarks MLS®, Multiple Listing Service® and the associated logos are owned by The Canadian Real Estate Association (CREA) and identify the quality of services provided by real estate professionals who are members of CREA. Used under license.
The trademarks REALTOR®, REALTORS®, and the REALTOR® logo are controlled by The Canadian Real Estate Association (CREA) and identify real estate professionals who are members of CREA. These trademarks are owned or controlled by The Canadian Real Estate Association (CREA) and identify real estate professionals who are members of CREA (REALTOR®) and/or the quality of services they provide (MLS®).
This REALTOR.ca listing content is owned and licensed by REALTOR® members of The Canadian Real Estate Association.