





4 WALKER AVENUESt. Catharines (Vine/Linwell), ONL2N 3L6
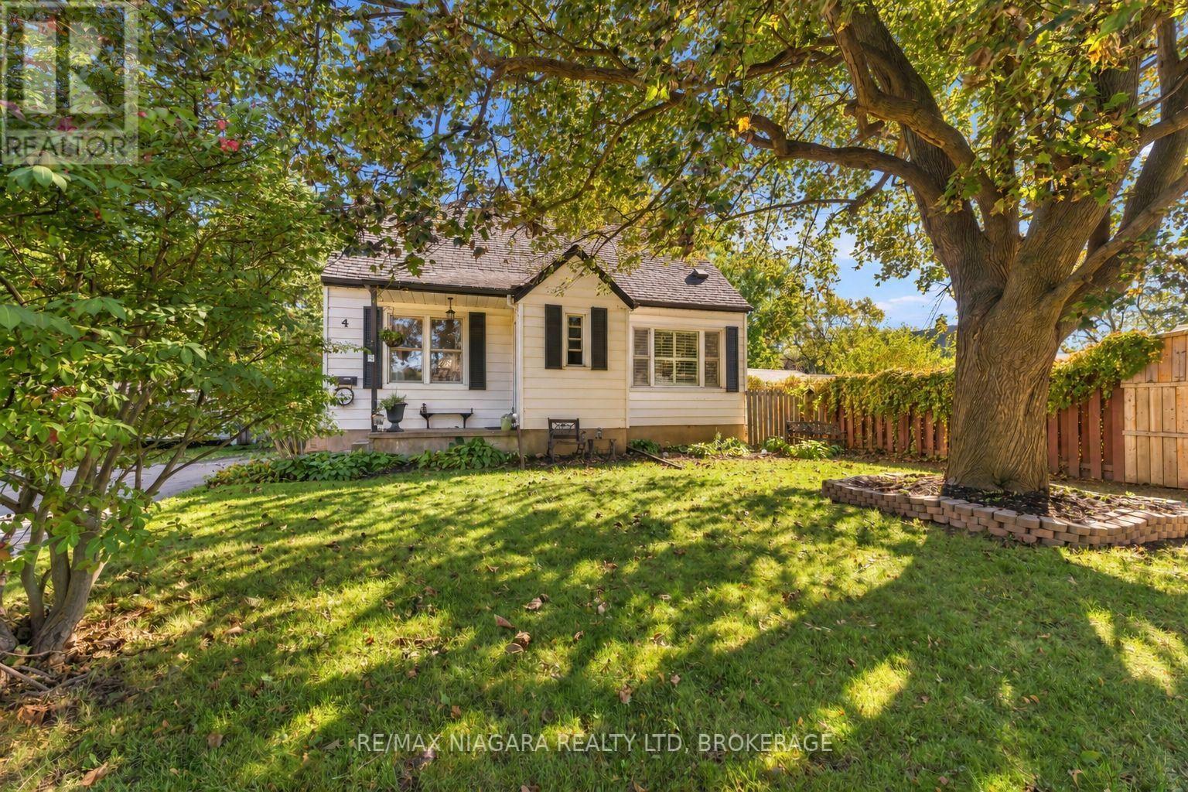
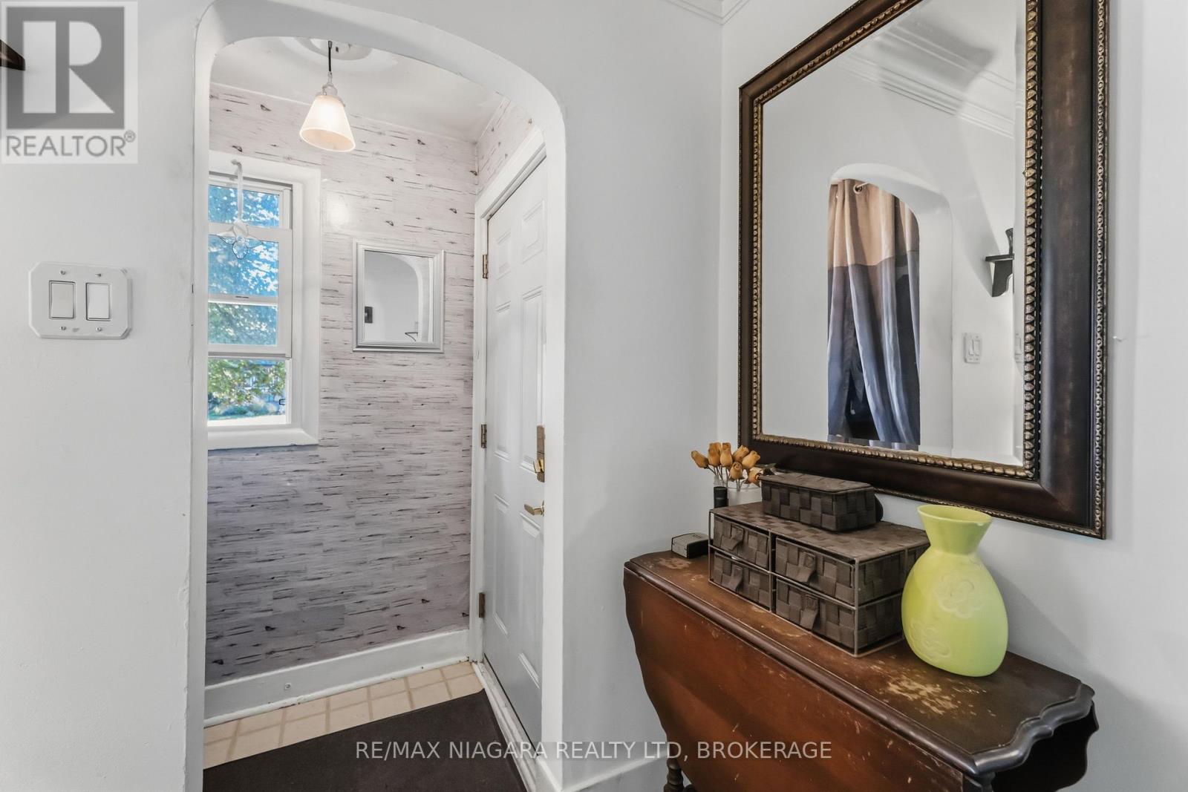
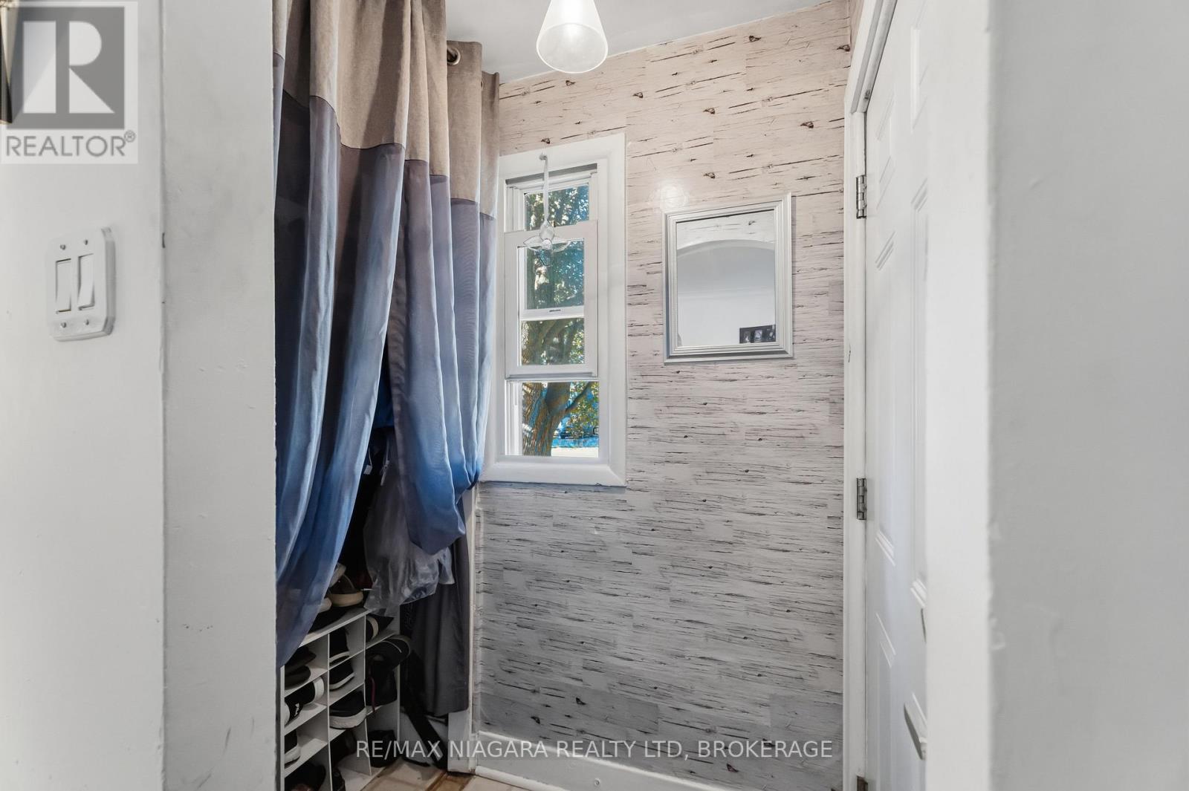
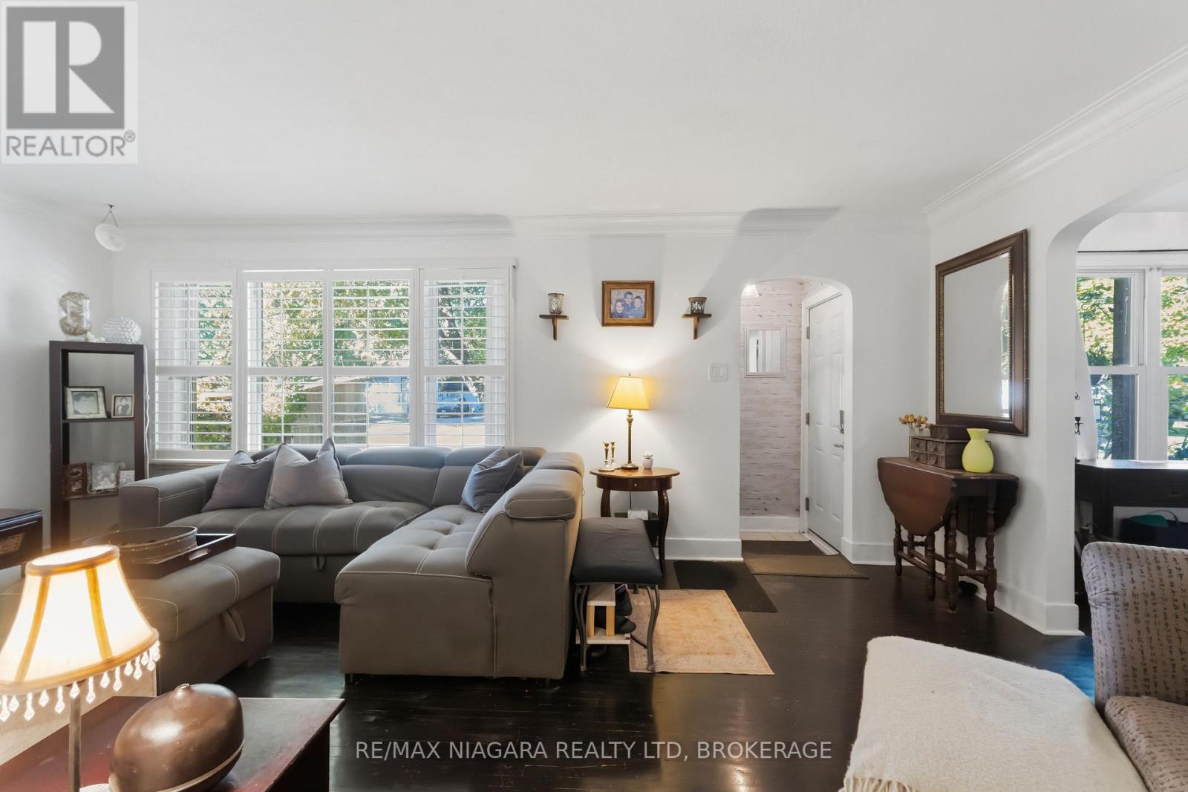
Warm and inviting, this 3+1 bedroom, 1.5 bathroom home sits on an expansive 65 x 166 ft lot in a highly desirable, family-friendly neighbourhood. Surrounded by mature trees, the property offers a private backyard with plenty of space to relax, entertain, or simply enjoy the outdoors. Inside, the home features comfortable living spaces, including a convenient main-floor bedroom & bathroom, along with two additional bedrooms upstairs. The finished basement adds approximately 450sqft of additional living space, complete with a rec room, spacious bedroom, and 2-piece bathroom (potential to convert to a 3-piece). A convenient side entrance provides excellent potential for an in-law suite. Outside, the double-wide driveway offers ample parking for 6+ vehicles. The location is equally appealing, within walking distance of Walker's Creek Trail and many neighbourhood parks, and just minutes from excellent schools, shopping, dining, and easy QEW access. (id:31684)
| 11 hours ago | Listing updated with changes from the MLS® | |
| 18 hours ago | Status changed to Active | |
| yesterday | Listing first seen on site |



The trademarks MLS®, Multiple Listing Service® and the associated logos are owned by The Canadian Real Estate Association (CREA) and identify the quality of services provided by real estate professionals who are members of CREA. Used under license.
The trademarks REALTOR®, REALTORS®, and the REALTOR® logo are controlled by The Canadian Real Estate Association (CREA) and identify real estate professionals who are members of CREA. These trademarks are owned or controlled by The Canadian Real Estate Association (CREA) and identify real estate professionals who are members of CREA (REALTOR®) and/or the quality of services they provide (MLS®).
This REALTOR.ca listing content is owned and licensed by REALTOR® members of The Canadian Real Estate Association.