





15 - 537 NOVA SCOTIA COURT SWoodstock (Woodstock - South), ONN4S 8Z3
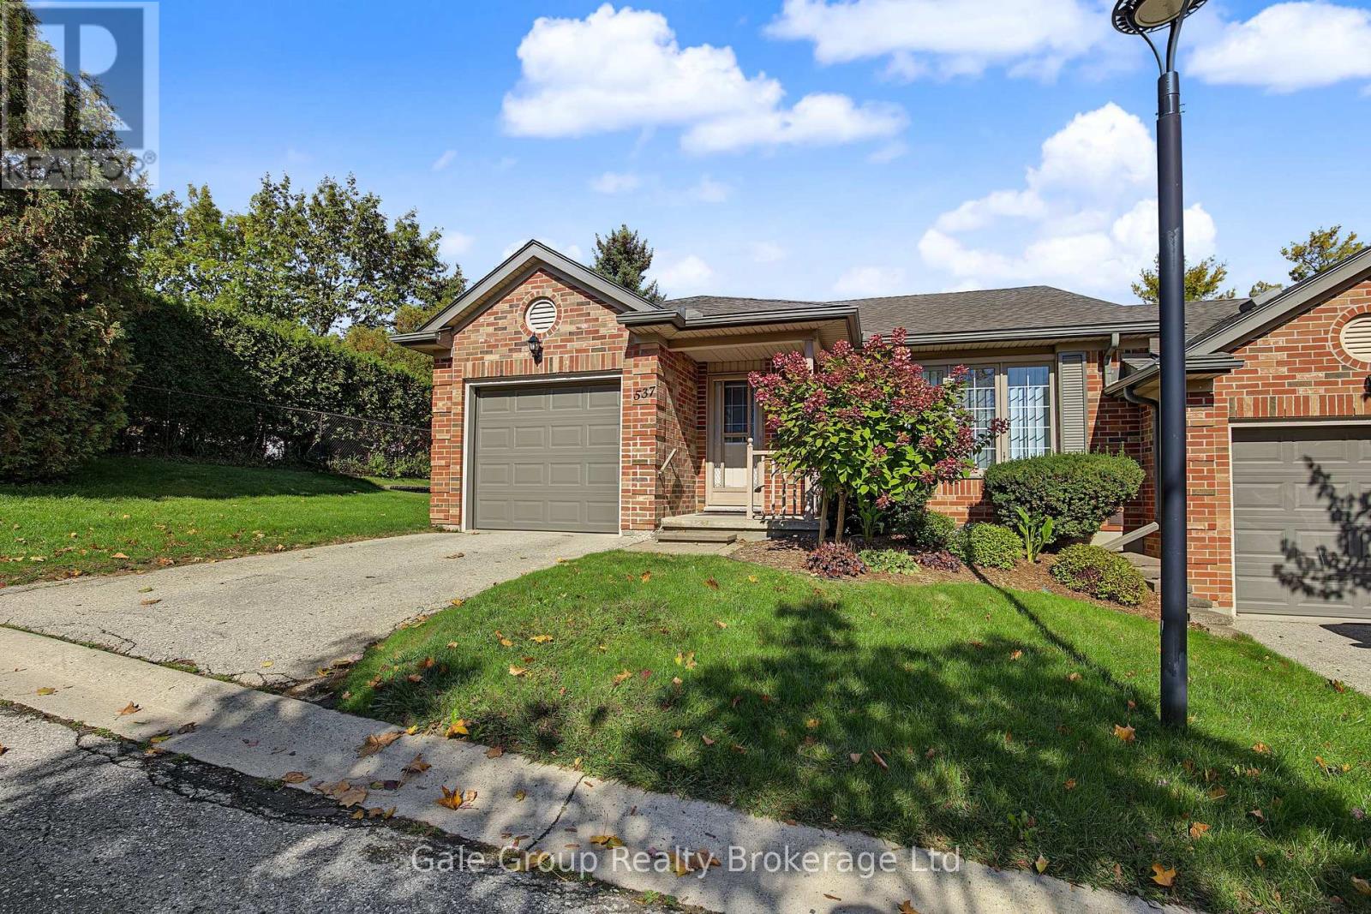

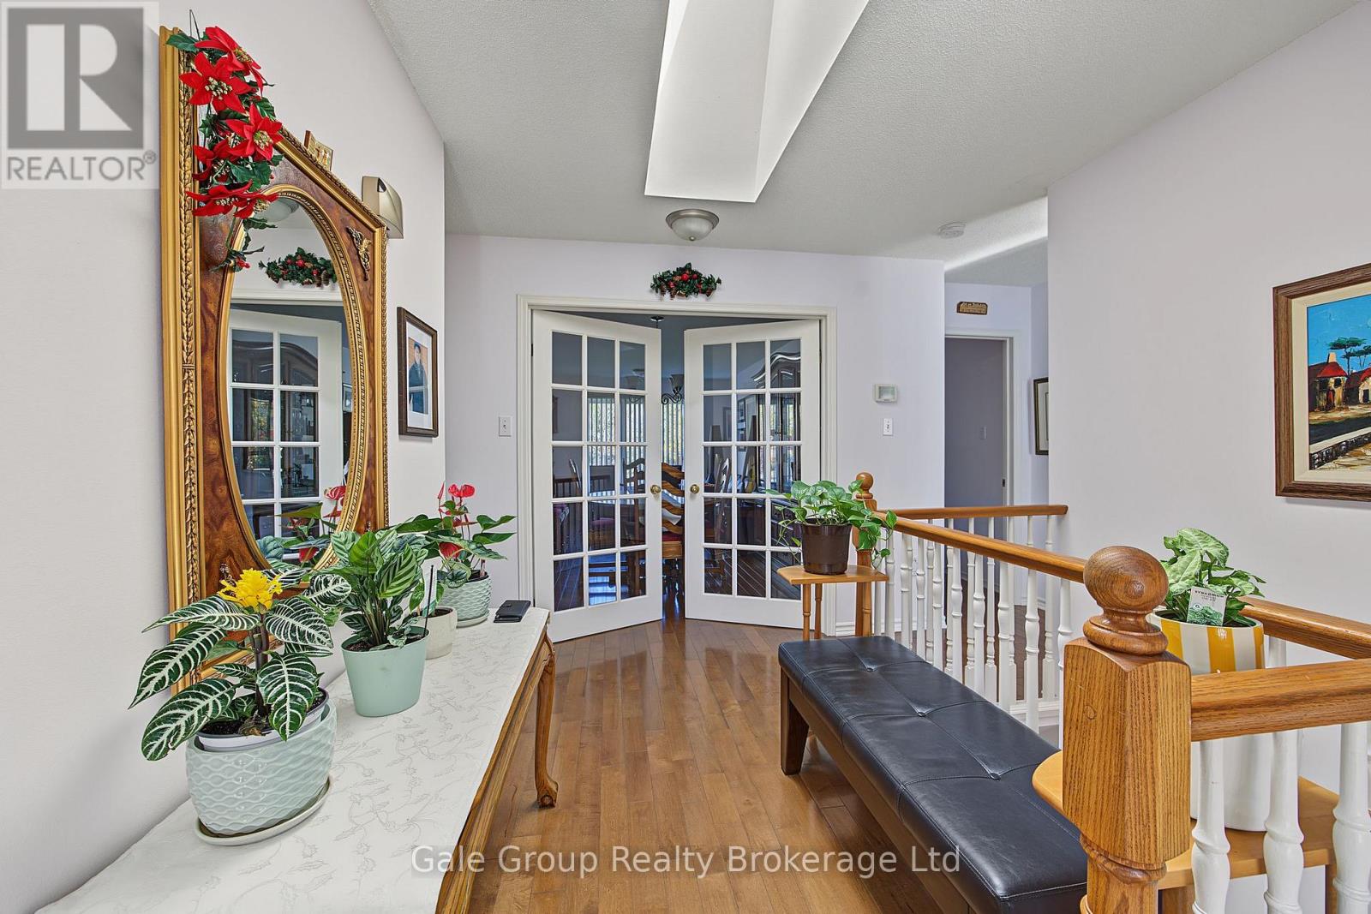
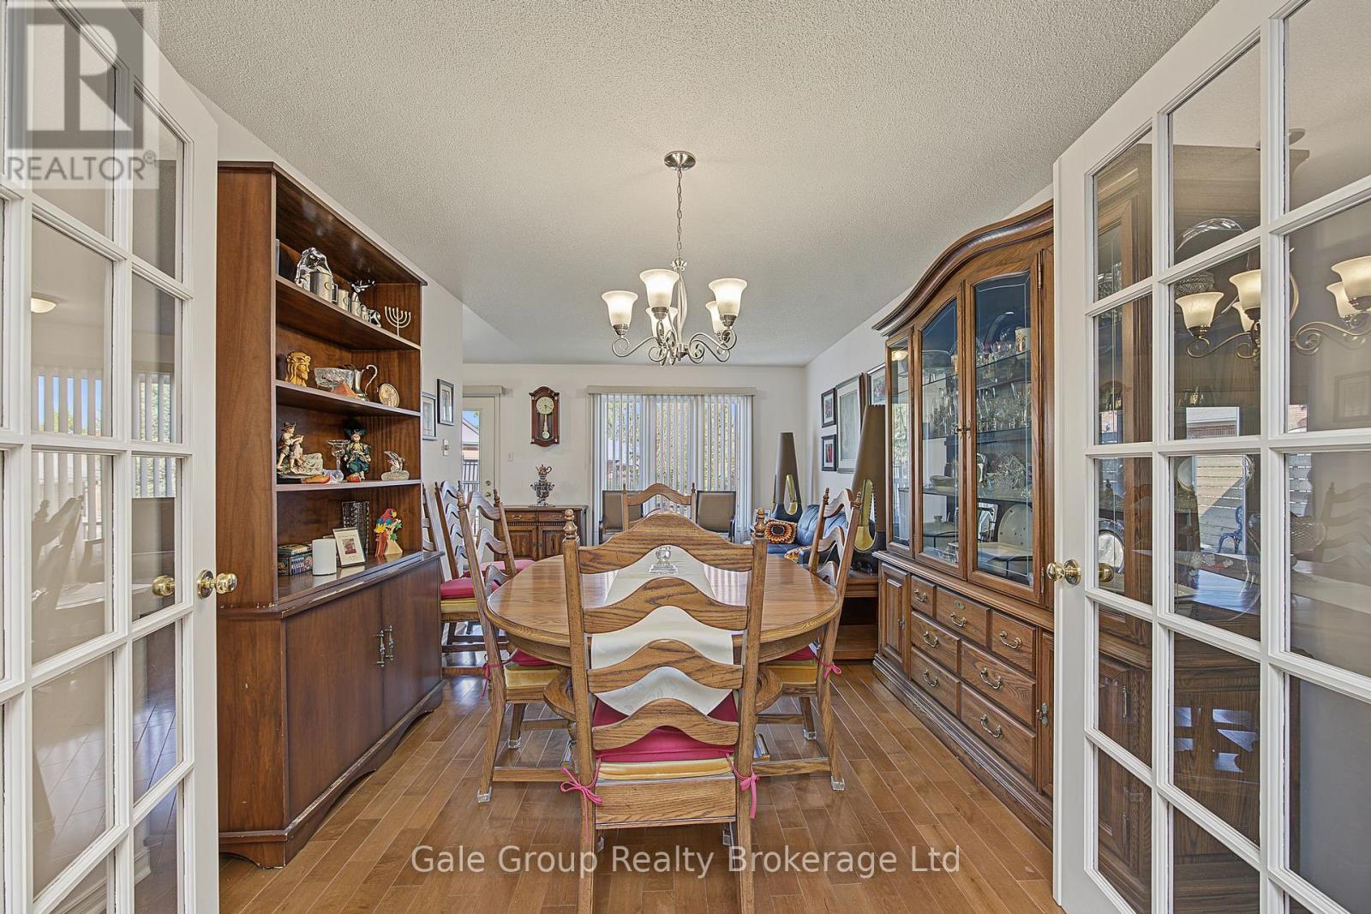
Welcome to 537 Nova Scotia Court! This well-maintained end unit offers a fantastic combination of space, functionality, and easy living. The upper level features two comfortable bedrooms, while the finished basement adds even more living space along with a third bedroom-perfect for guests, a home office, or a growing family. With two bathrooms, convenient main-floor laundry, and an attached single-car garage, this home has all the everyday essentials covered. Being an end unit means added privacy and extra natural light, while the flexible layout gives you plenty of room to make the space your own. Whether you're a first-time buyer, downsizing, or simply looking for a move-in-ready home with room to spread out, 537 Nova Scotia Court is one you'll want to see! (id:31684)
| 10 hours ago | Listing updated with changes from the MLS® | |
| 10 hours ago | Listing first seen on site |



The trademarks MLS®, Multiple Listing Service® and the associated logos are owned by The Canadian Real Estate Association (CREA) and identify the quality of services provided by real estate professionals who are members of CREA. Used under license.
The trademarks REALTOR®, REALTORS®, and the REALTOR® logo are controlled by The Canadian Real Estate Association (CREA) and identify real estate professionals who are members of CREA. These trademarks are owned or controlled by The Canadian Real Estate Association (CREA) and identify real estate professionals who are members of CREA (REALTOR®) and/or the quality of services they provide (MLS®).
This REALTOR.ca listing content is owned and licensed by REALTOR® members of The Canadian Real Estate Association.