





2173 CARNEGIE STREETOttawa, ONK1G 2V4
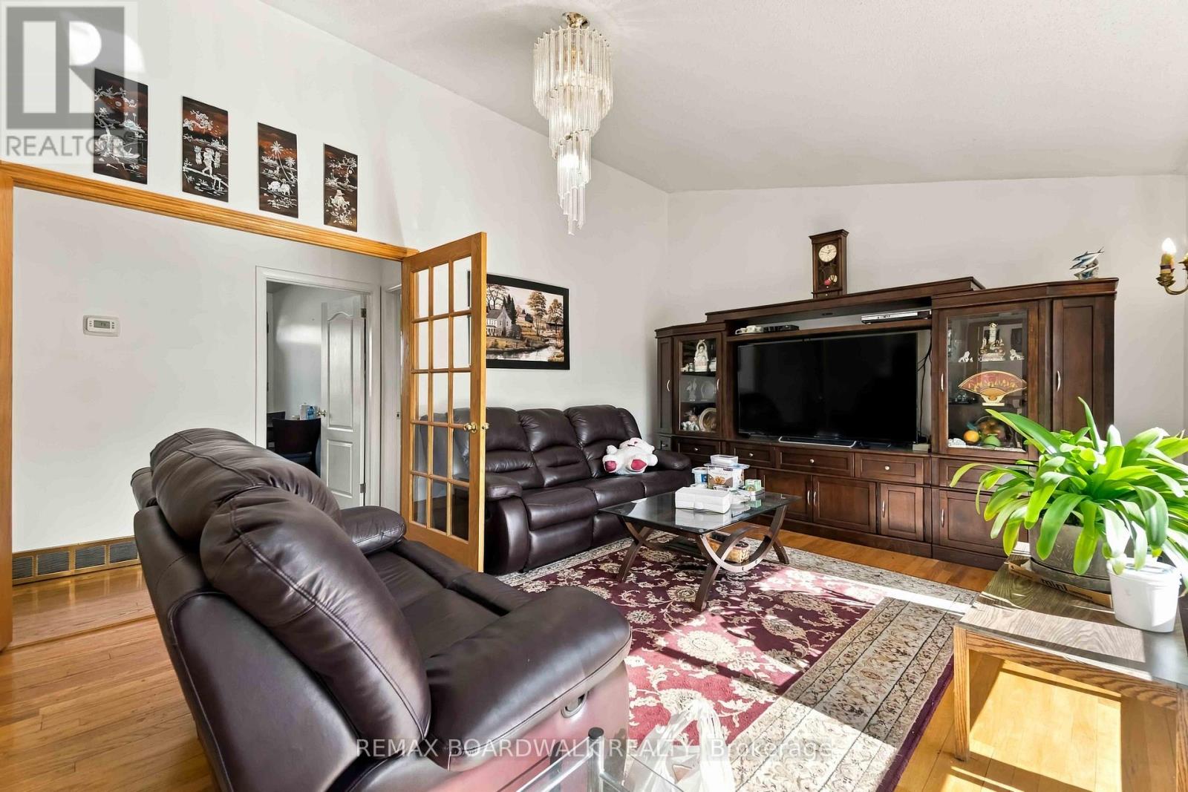
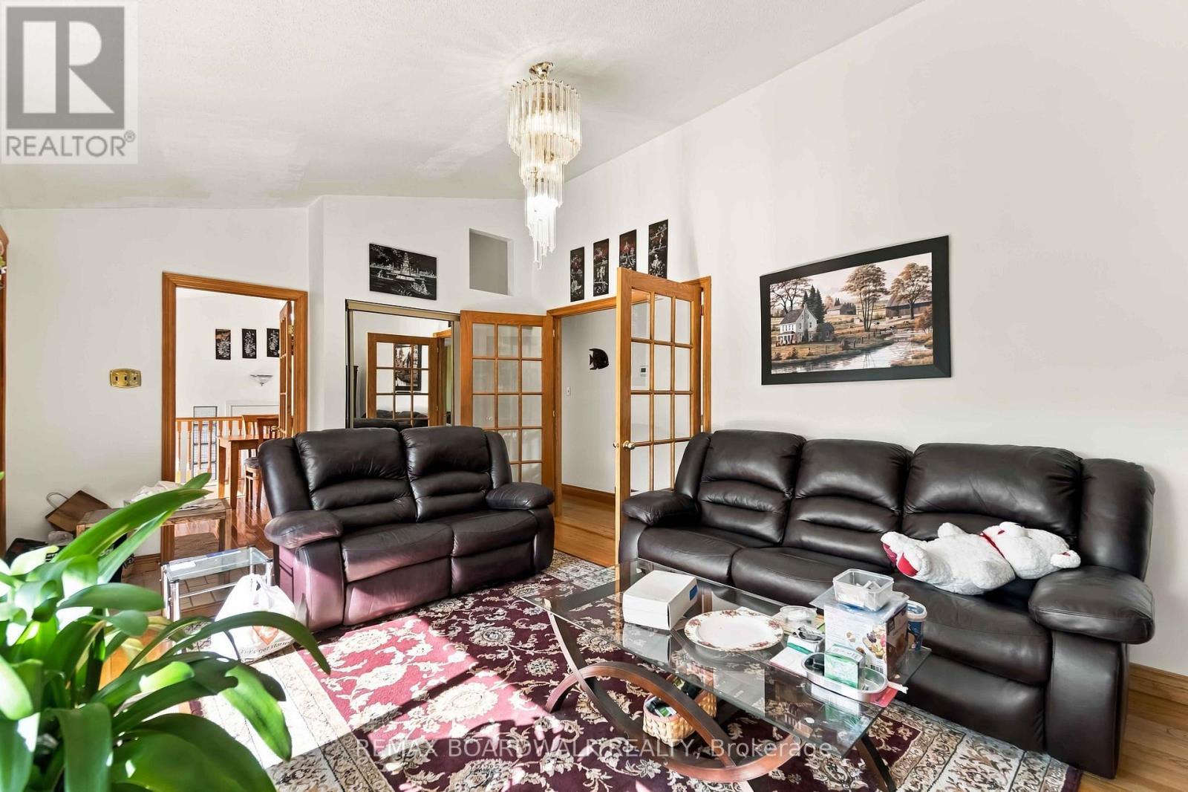
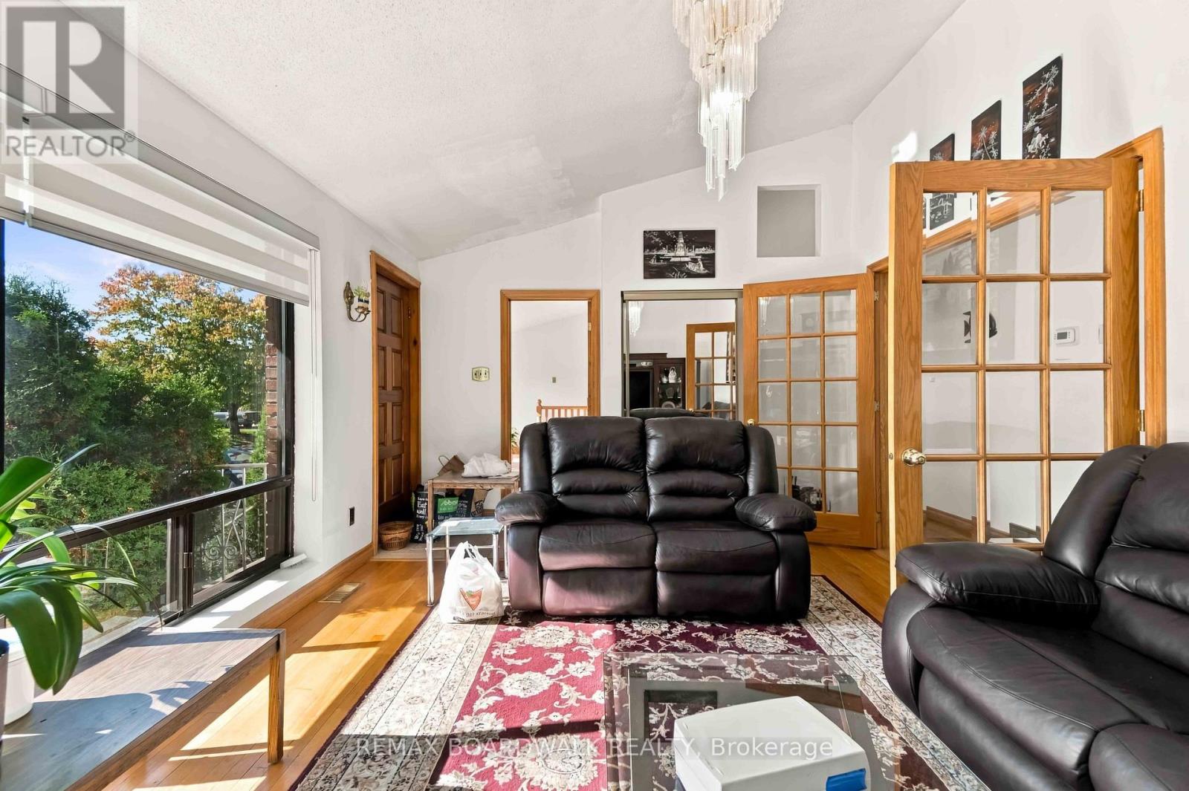
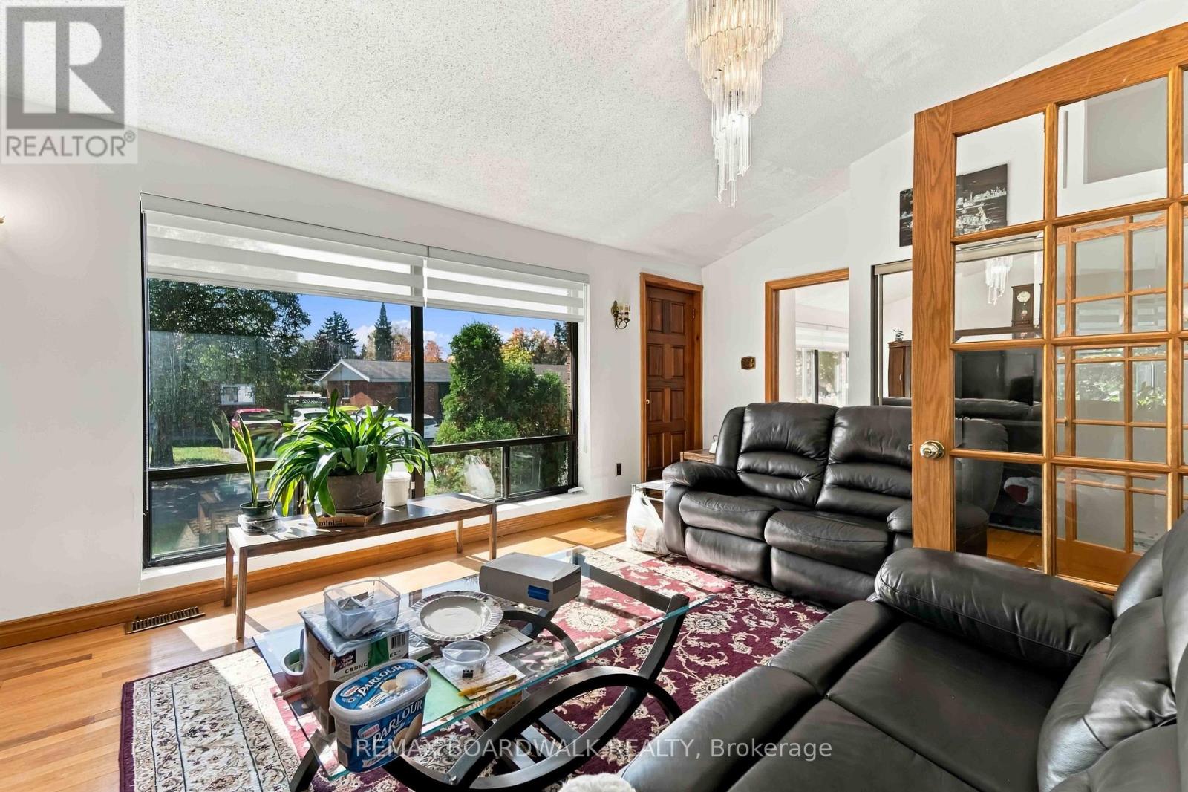
Spacious 5-bedroom hi-ranch bungalow located at 2173 Carnegie Street, offering a versatile layout ideal for growing families or multi-generational living. The bright and inviting main level features impressive cathedral ceilings, an open and airy living space, two generously sized bedrooms, a functional kitchen, and a full bathroom. The finished lower level offers three additional bedrooms, a second kitchen, a bathroom, and additional living space. A convenient side entrance provides access to the home, with the potential to separate the upper and lower levels for added privacy and flexibility. With two kitchens, bathrooms on both levels, and no carpeting throughout, this home offers comfort, practicality, and easy maintenance. Step outside to enjoy the large backyard, offering plenty of room for entertaining, gardening, or family activities. Conveniently situated close to hospitals, shopping, schools, parks, and everyday amenities, with easy access to major highways. A great opportunity for buyers looking for space, flexibility, and a convenient location in an established Ottawa neighbourhood. Book your showing today (id:31684)
| 10 hours ago | Listing updated with changes from the MLS® | |
| 10 hours ago | Listing first seen on site |



The trademarks MLS®, Multiple Listing Service® and the associated logos are owned by The Canadian Real Estate Association (CREA) and identify the quality of services provided by real estate professionals who are members of CREA. Used under license.
The trademarks REALTOR®, REALTORS®, and the REALTOR® logo are controlled by The Canadian Real Estate Association (CREA) and identify real estate professionals who are members of CREA. These trademarks are owned or controlled by The Canadian Real Estate Association (CREA) and identify real estate professionals who are members of CREA (REALTOR®) and/or the quality of services they provide (MLS®).
This REALTOR.ca listing content is owned and licensed by REALTOR® members of The Canadian Real Estate Association.