





445 HILSON AVENUEOttawa, ONK1Z 6C2
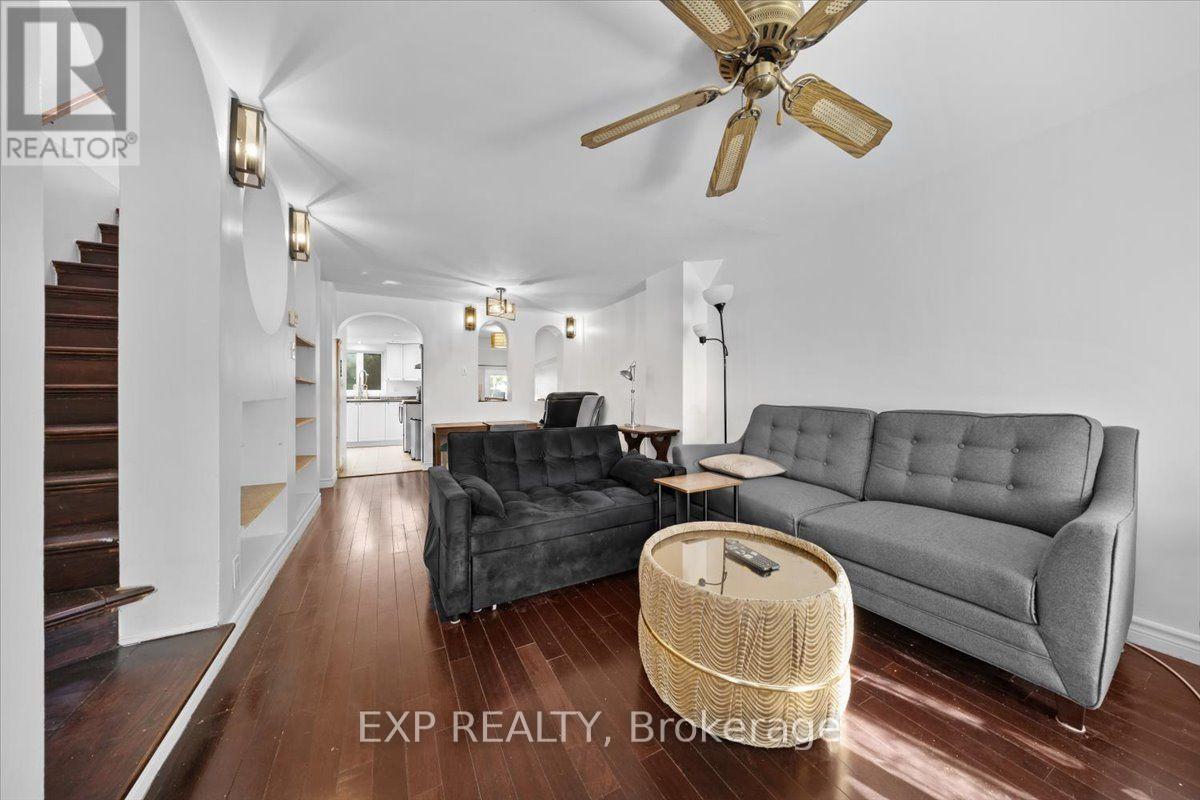
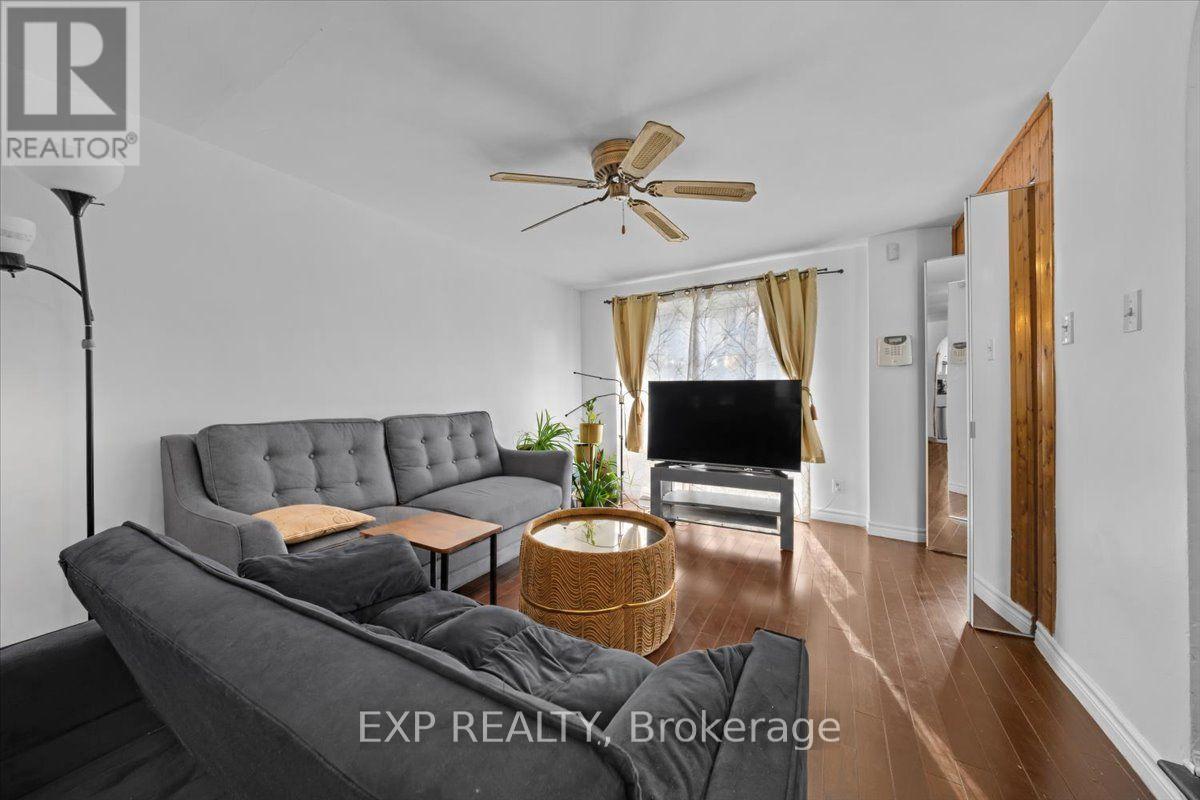
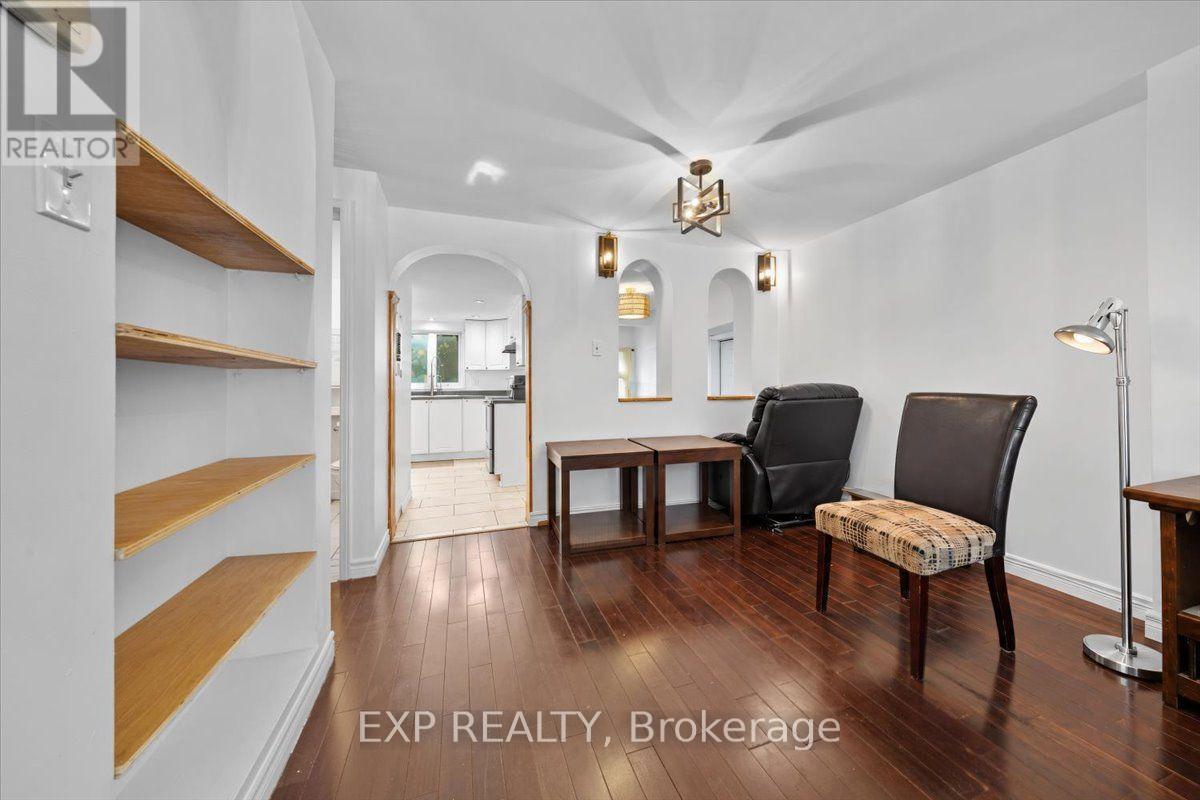
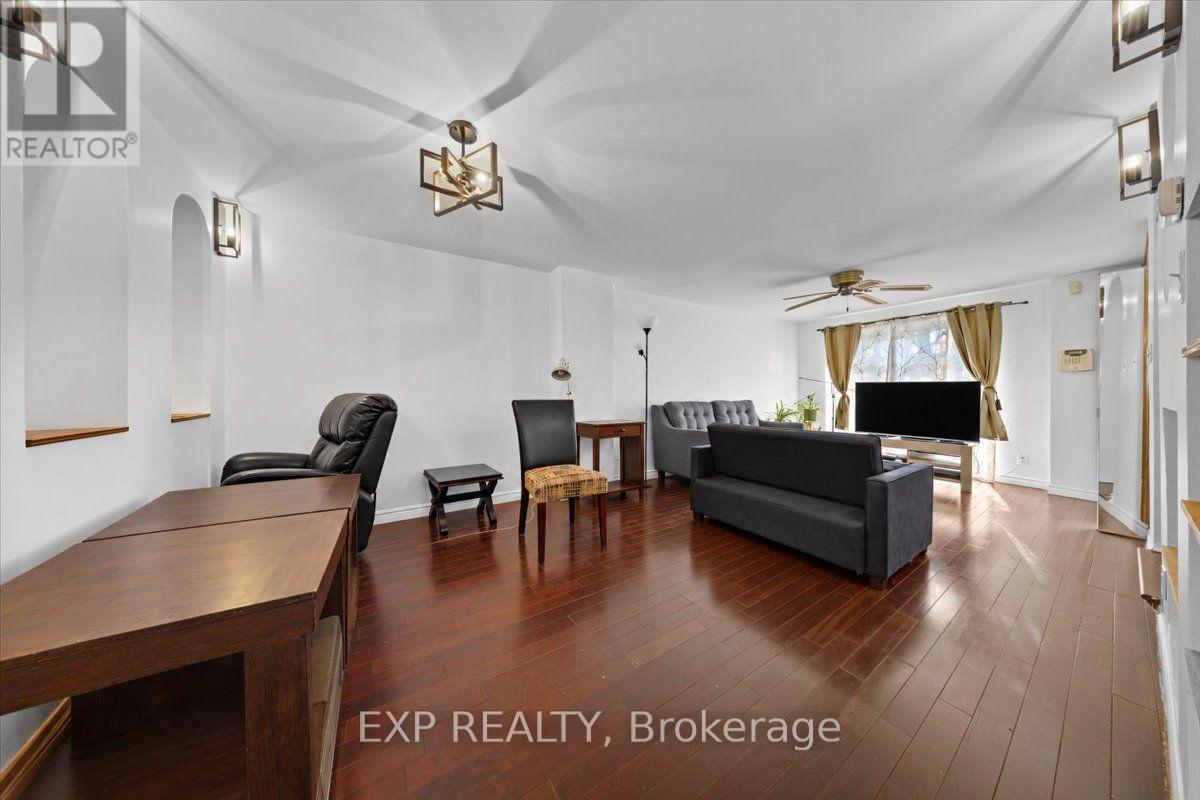
YOUR WESTBORO LIFESTYLE STARTS HERE! Discover the perfect blend of urban convenience and neighbourhood charm at 445 Hilson Avenue, ideally situated in one of Ottawa's most sought-after communities! This inviting semi-detached home offers 3 bedrooms, 2 bathrooms, and an attached single-car garage. The main level features a welcoming living room, separate dining room, and functional kitchen, complemented by a convenient 2-piece powder room. Upstairs, you'll find three bedrooms and a 4-piece main bathroom. The unfinished basement features laundry facilities, ample storage space, and exciting potential to customize to suit your needs. Newly paved backyard space. The home's interior was rebuilt in 1993, offering an important improvement to its history. LOCATION IS EVERYTHING! Enjoy the best of Westboro living with trendy cafés, acclaimed restaurants, boutique shopping, parks, and everyday amenities just moments away. Explore the scenic Ottawa River pathways, with easy access to transit and downtown Ottawa. Whether you're a first-time buyer, growing family, or investor, this is an incredible opportunity to secure a home in one of Ottawa's most desirable neighbourhoods. An exceptional location, valuable improvements, and the Westboro lifestyle at your doorstep! (id:31684)
| 3 days ago | Listing updated with changes from the MLS® | |
| 3 days ago | Status changed to Active | |
| 4 days ago | Listing first seen on site |



The trademarks MLS®, Multiple Listing Service® and the associated logos are owned by The Canadian Real Estate Association (CREA) and identify the quality of services provided by real estate professionals who are members of CREA. Used under license.
The trademarks REALTOR®, REALTORS®, and the REALTOR® logo are controlled by The Canadian Real Estate Association (CREA) and identify real estate professionals who are members of CREA. These trademarks are owned or controlled by The Canadian Real Estate Association (CREA) and identify real estate professionals who are members of CREA (REALTOR®) and/or the quality of services they provide (MLS®).
This REALTOR.ca listing content is owned and licensed by REALTOR® members of The Canadian Real Estate Association.