





70177 ZION CHURCH ROADGeorgian Bluffs, ONN0H 2T0
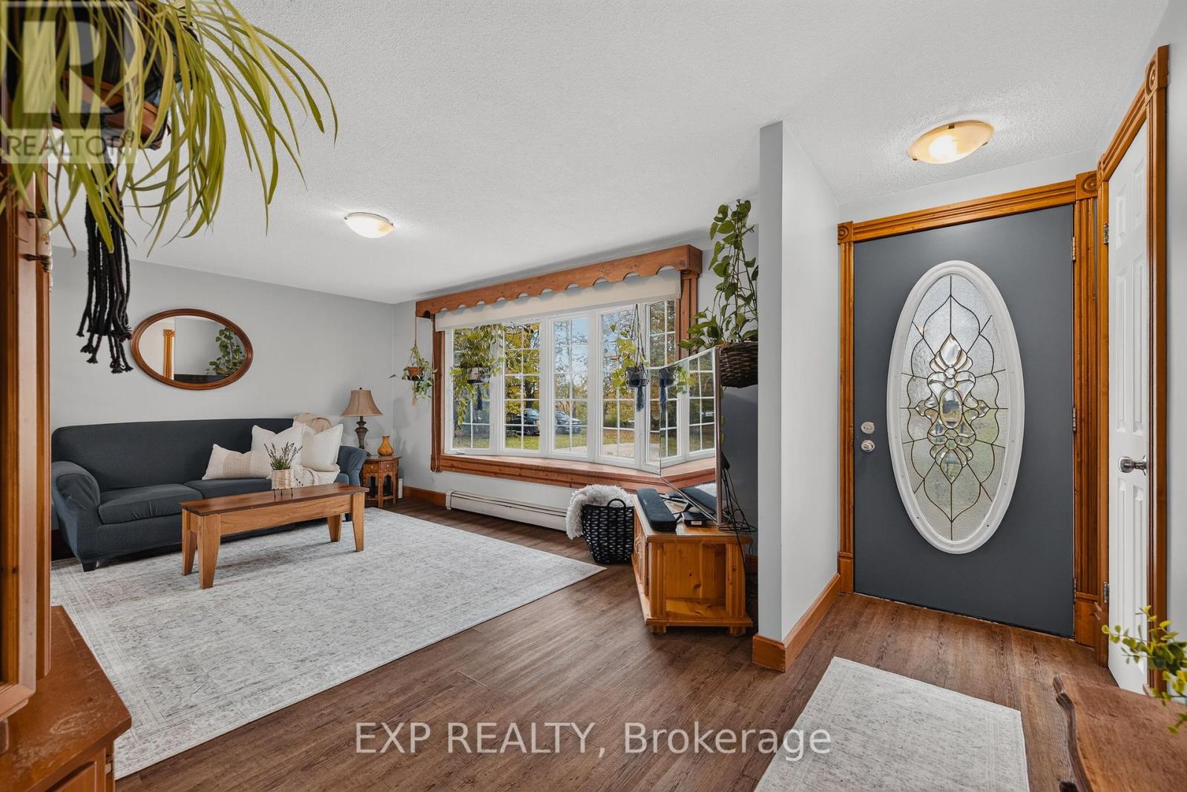
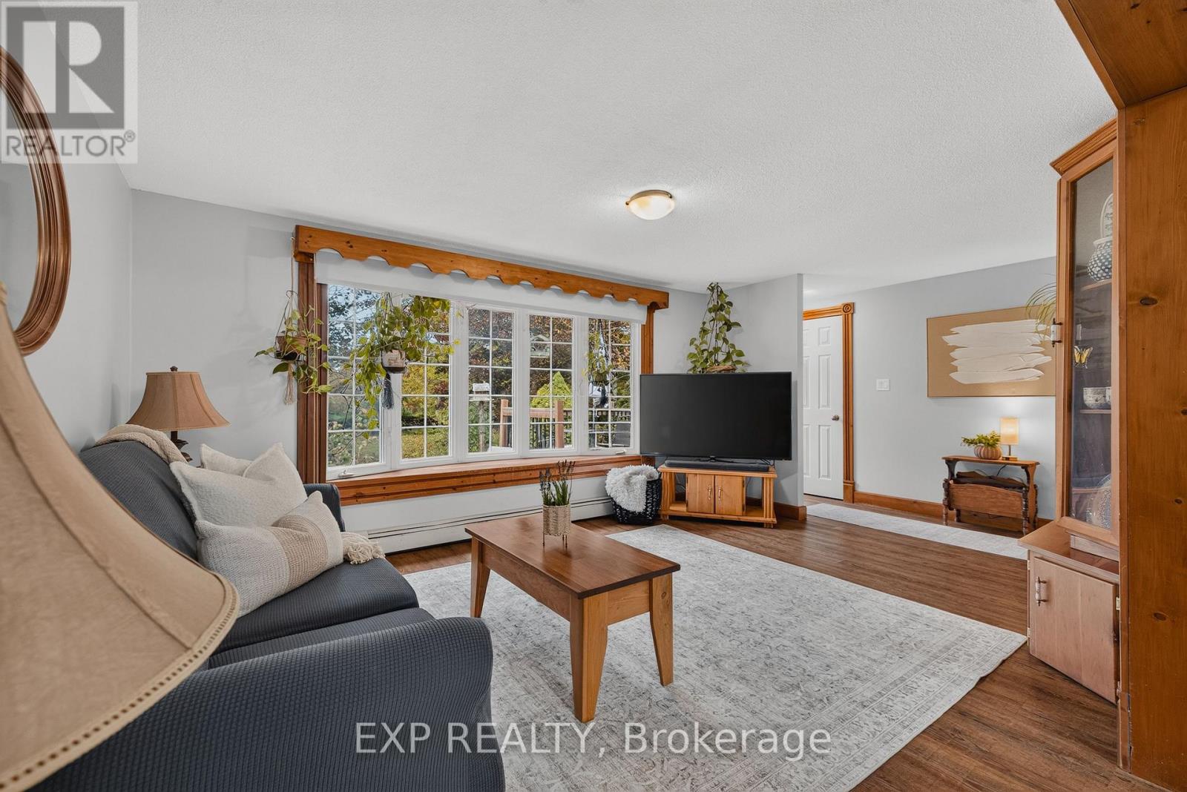
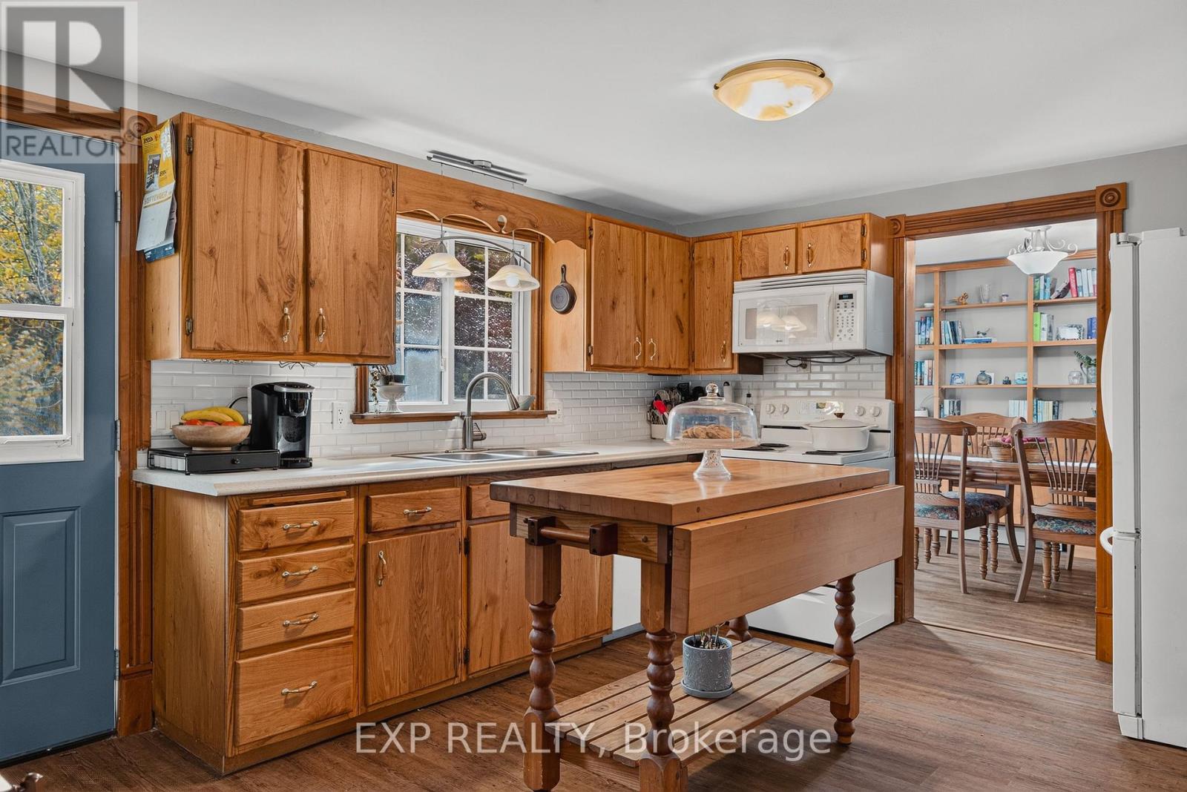
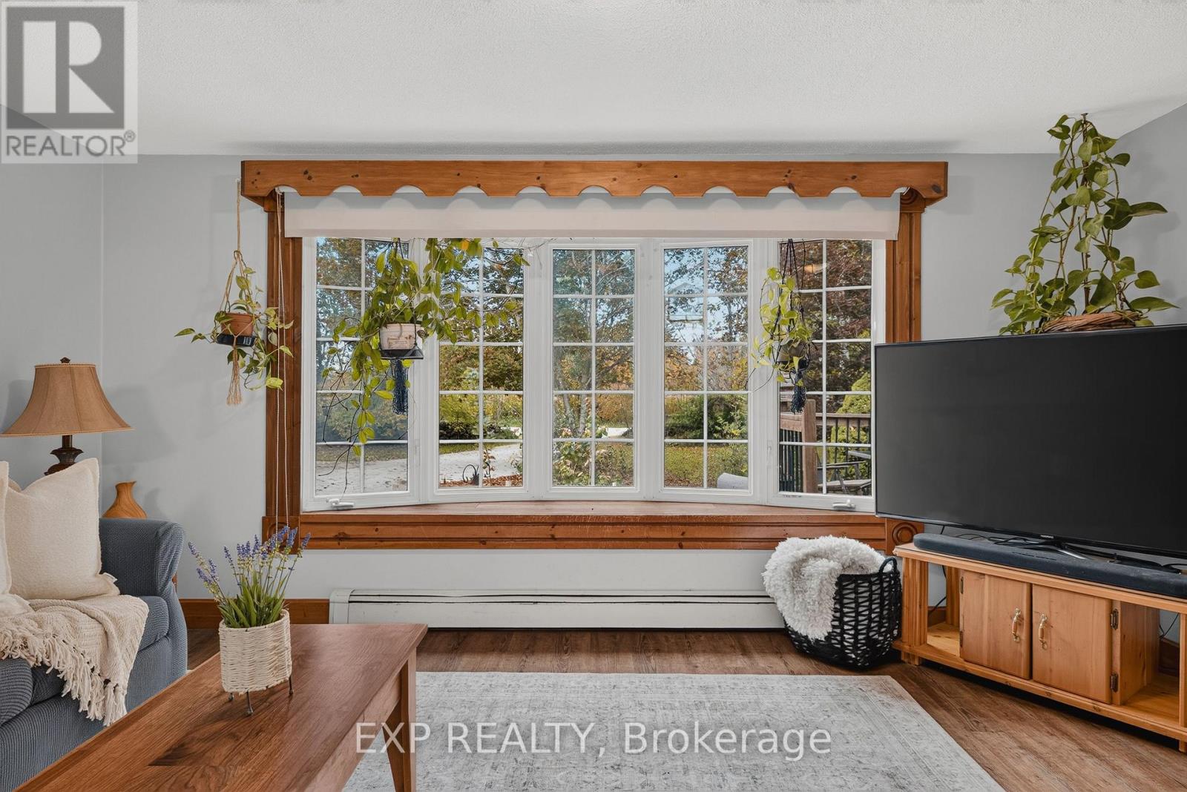
Zion Church Road does not announce itself. Drive past open fields, let the driveway curve into the trees, and there it is: a steel-roofed bungalow tucked into its own corner of the country. Quiet. Private. Just ten minutes from Wiarton. Built in 1974 and cared for ever since, this 3+2 bedroom, 2 bathroom home is full of custom woodwork you cannot order from a catalogue. Every cabinet, shelf and trim line tells you someone took their time. Knotty pine frames a bright kitchen with easy-care plank flooring underfoot, and the living room's wide bay window was made for a window seat and a slow coffee. Brick and beam character, built-in shelving and French doors give the dining room its warmth, perfect for long dinners and longer conversations. Bedrooms are bright and generously sized, and main floor laundry keeps daily routines simple. The newly finished walkout basement adds a whole second chapter, with room for movie nights, card games, hobbies or overnight guests, and an easy walk out to the yard. When the nights turn cool, the basement wood stove is where everyone ends up, with a boiler heating system keeping the rest of the home comfortable. Outside, the back deck is ready for summer barbecues and looks over a big lawn framed by birch and mature trees. Step outside and the only soundtrack is birdsong on the breeze. From above, you can see farmland rolling toward the bay. A true double attached garage, a separate outbuilding workshop and a gravel driveway for ten cars handle visitors, vehicles and weekend projects. The practical pieces are covered too: steel roof (2024), drilled well, septic, sump pump, water softener and an owned water heater. Sauble Beach and Owen Sound are about 25 minutes away, and Wiarton's shops, cafes and waterfront are even closer. The craftsmanship, the light and the setting do the talking, so come see how good quiet feels. (id:31684)
| 12 hours ago | Listing updated with changes from the MLS® | |
| 14 hours ago | Listing first seen on site |



The trademarks MLS®, Multiple Listing Service® and the associated logos are owned by The Canadian Real Estate Association (CREA) and identify the quality of services provided by real estate professionals who are members of CREA. Used under license.
The trademarks REALTOR®, REALTORS®, and the REALTOR® logo are controlled by The Canadian Real Estate Association (CREA) and identify real estate professionals who are members of CREA. These trademarks are owned or controlled by The Canadian Real Estate Association (CREA) and identify real estate professionals who are members of CREA (REALTOR®) and/or the quality of services they provide (MLS®).
This REALTOR.ca listing content is owned and licensed by REALTOR® members of The Canadian Real Estate Association.