





189 JOHANNA STREETMississippi Mills, ONK0A 1A0
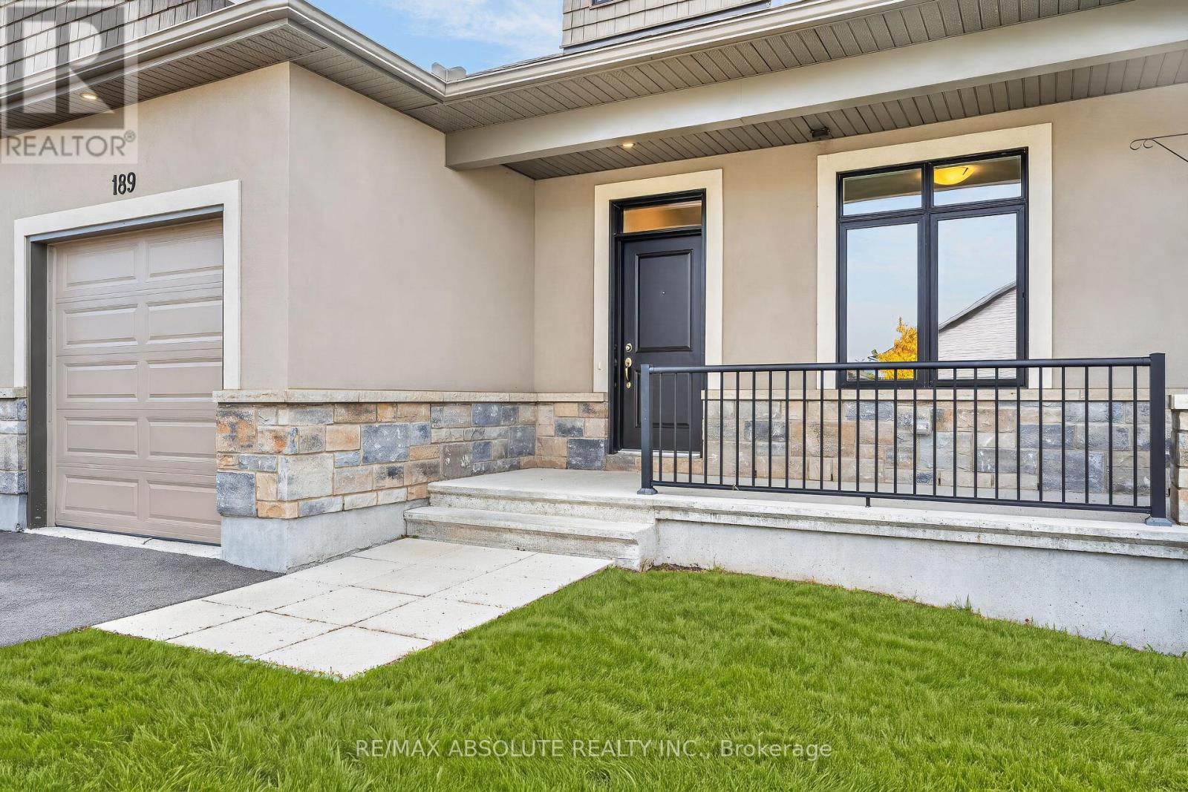
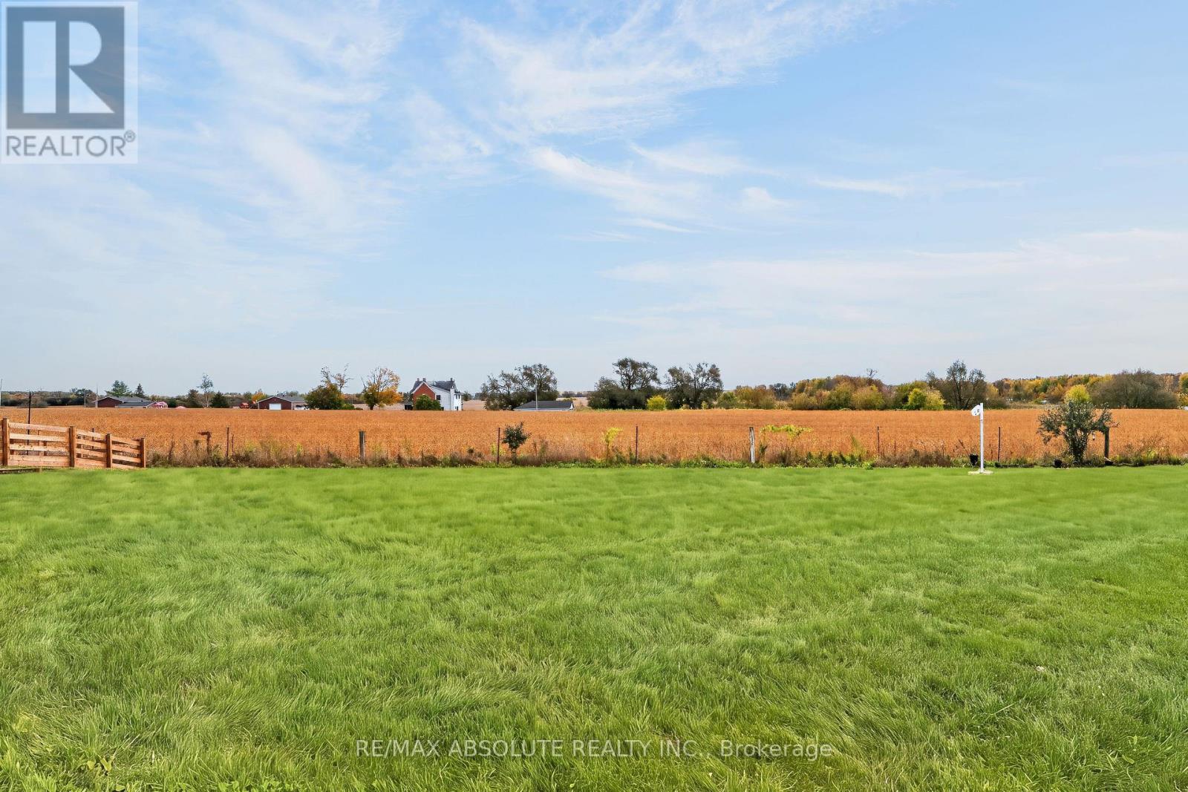
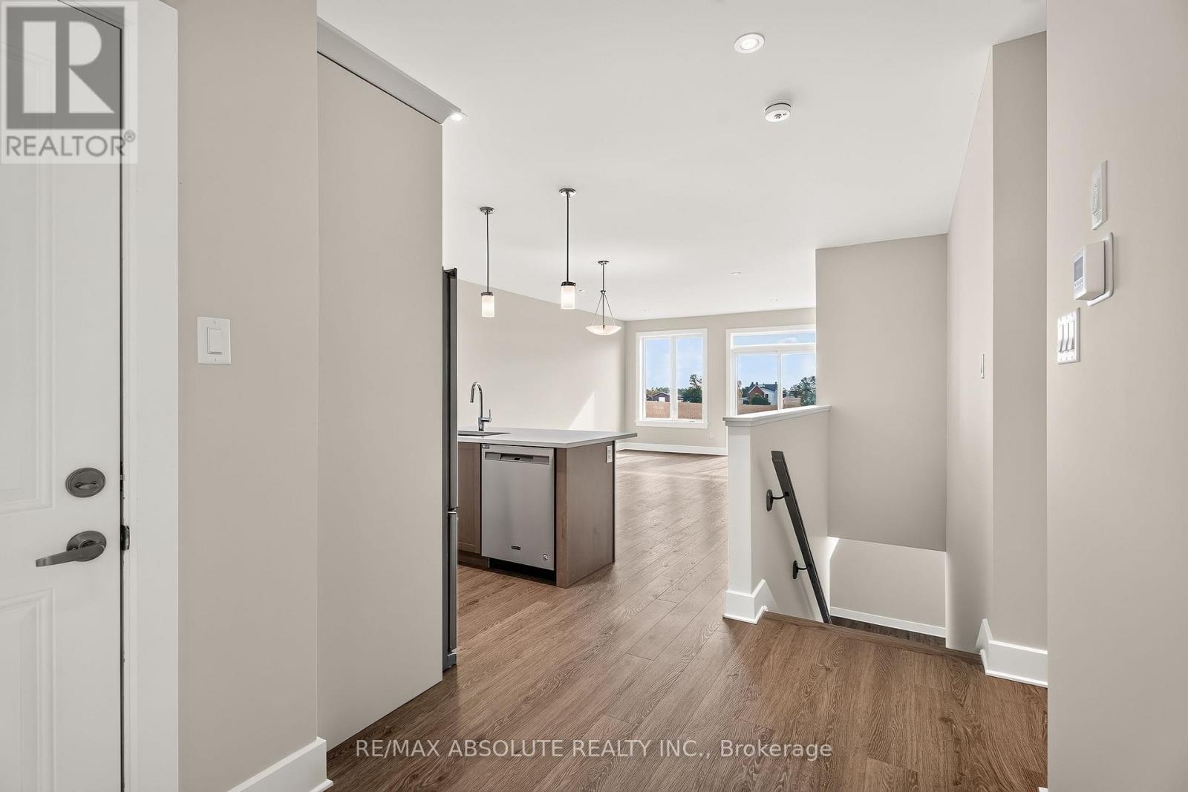
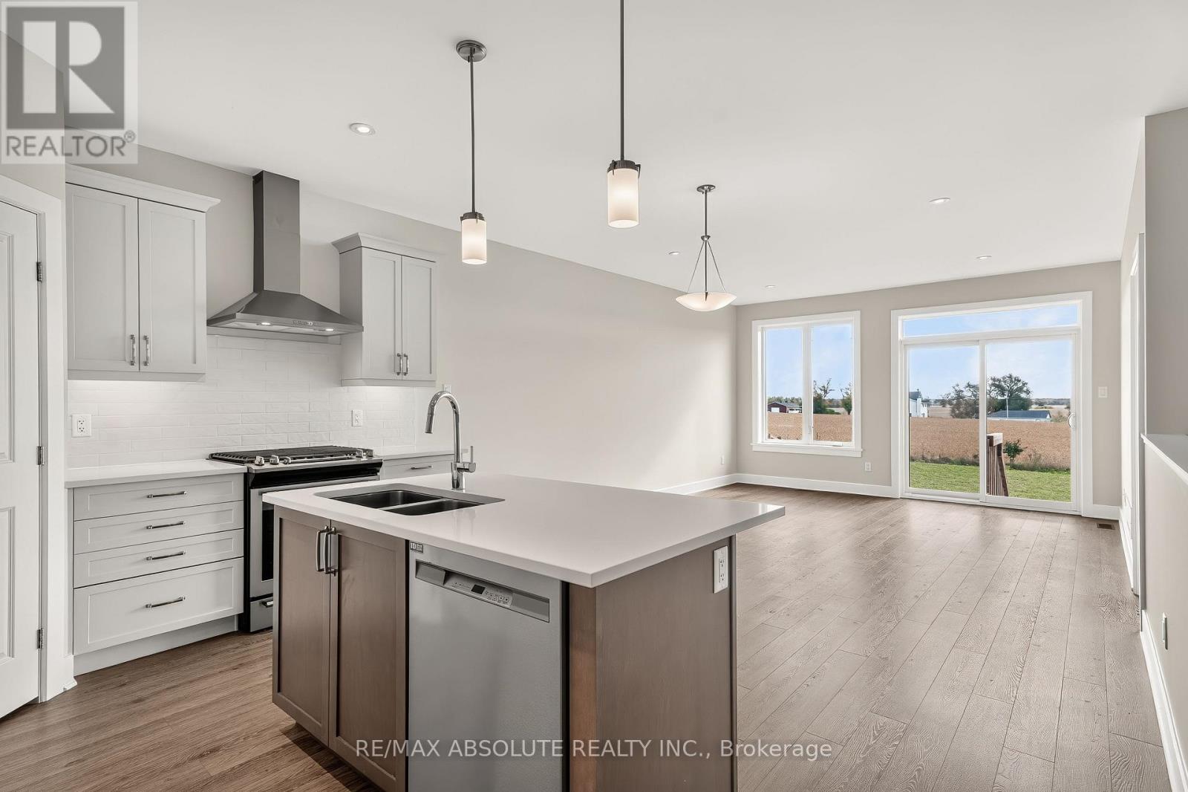
NO rear neighbours, an EXTRA long lot (170 feet) that backs onto farmland are SUPER rare features! This lovely bungalow is tucked away in Riverfront Estates that is one of the most popular communities in Almonte because of its close proximity to the amazing Historical Main Street & steps to the water! The stucco & stone front along with the black window frame & aluminum railing on the covered porch gives the front a modern look. Tiled entry & wide plank flooring can be found throughout; the only carpet in the home is on the staircase. The open concept floor plan allows for views of the super pretty kitchen from every room. The white shaker style cabinets, quartz countertops, subway tile backsplash, a gas range PLUS a HUGE walk-in pantry all can be found in the upgraded kitchen! Main floor laundry! FRESHLY painted! The primary bedroom offers a walk-in closet & walk in shower in the ensuite. The second bedroom on the main floor can be used as an office or secondary TV room. Fully finished lower level is where you will find a large family room & the 3rd bedroom. TONS of storage space (id:31684)
| 12 hours ago | Listing updated with changes from the MLS® | |
| 13 hours ago | Listing first seen on site |



The trademarks MLS®, Multiple Listing Service® and the associated logos are owned by The Canadian Real Estate Association (CREA) and identify the quality of services provided by real estate professionals who are members of CREA. Used under license.
The trademarks REALTOR®, REALTORS®, and the REALTOR® logo are controlled by The Canadian Real Estate Association (CREA) and identify real estate professionals who are members of CREA. These trademarks are owned or controlled by The Canadian Real Estate Association (CREA) and identify real estate professionals who are members of CREA (REALTOR®) and/or the quality of services they provide (MLS®).
This REALTOR.ca listing content is owned and licensed by REALTOR® members of The Canadian Real Estate Association.