





300 HAINES STREETIngersoll (Ingersoll - North), ONN5C 2S2
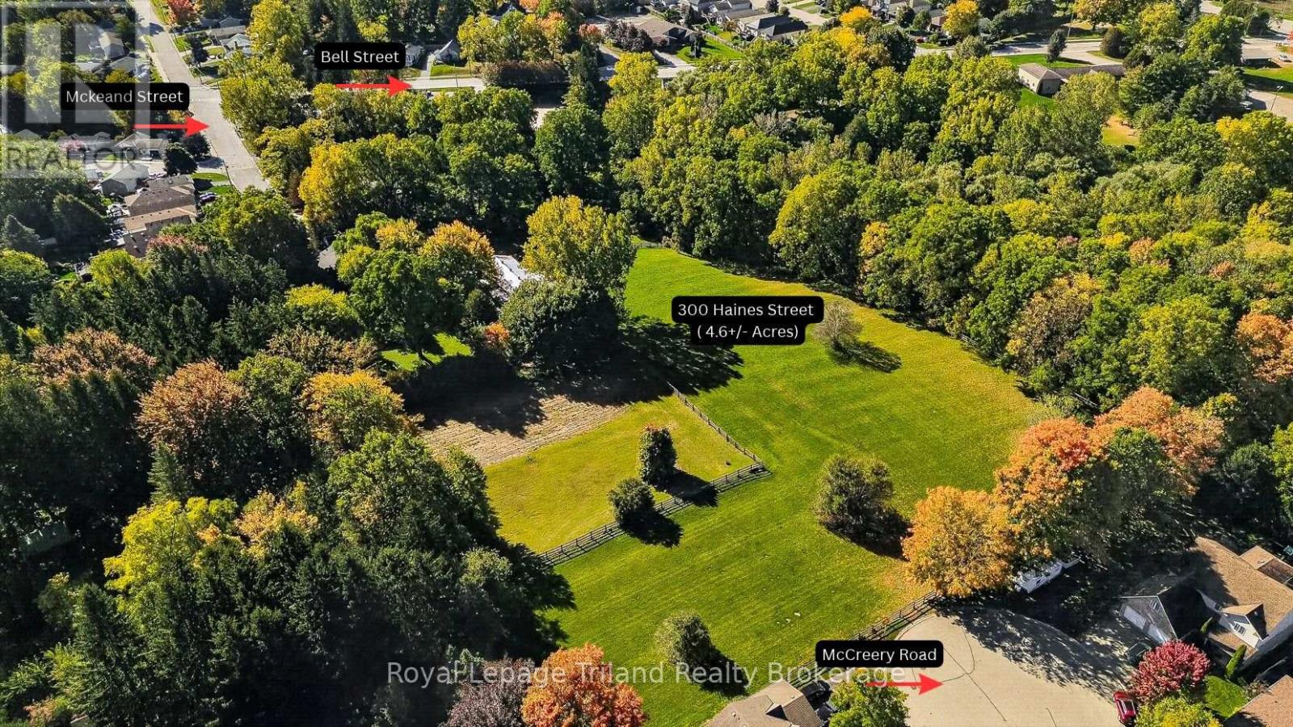
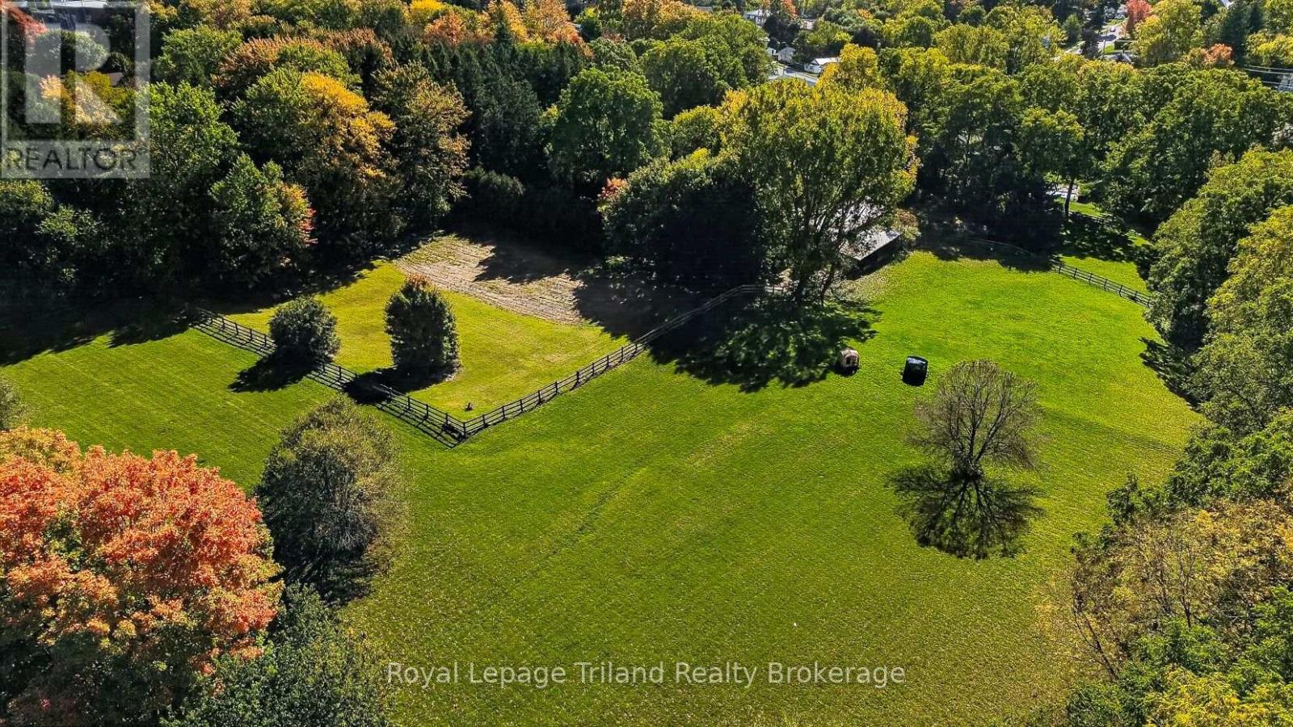
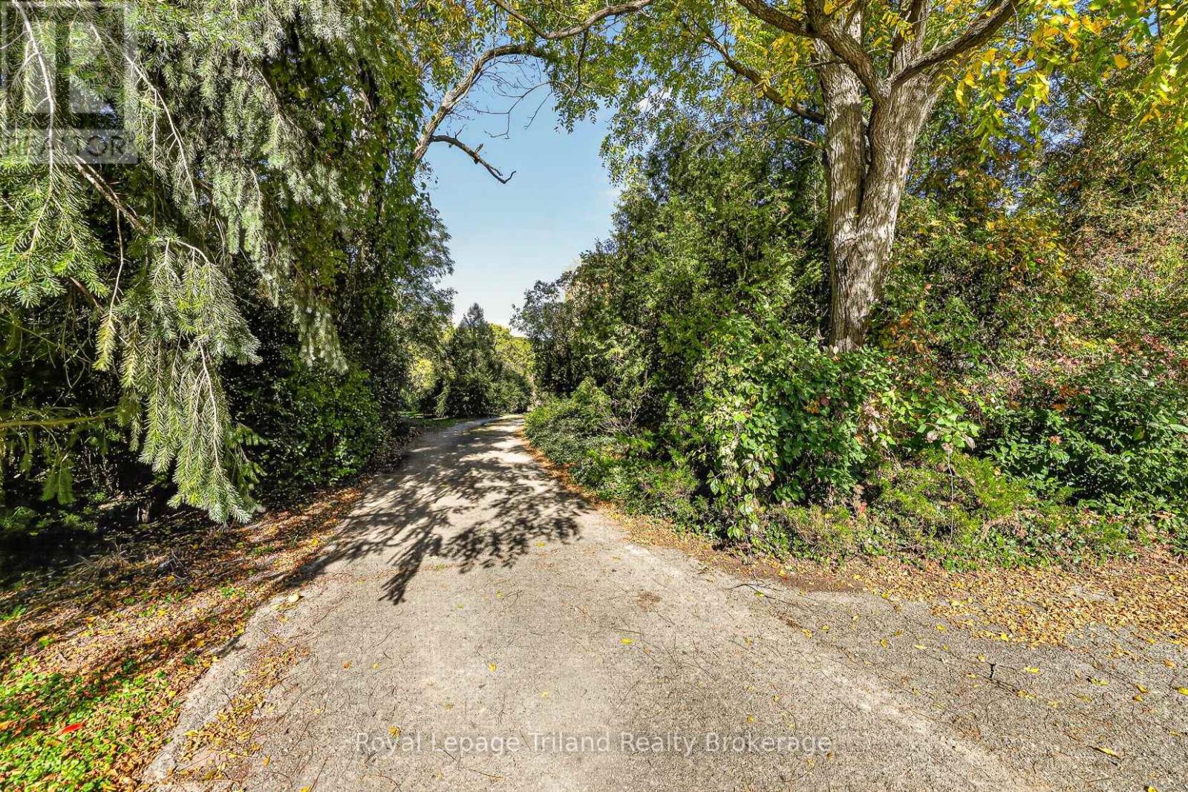
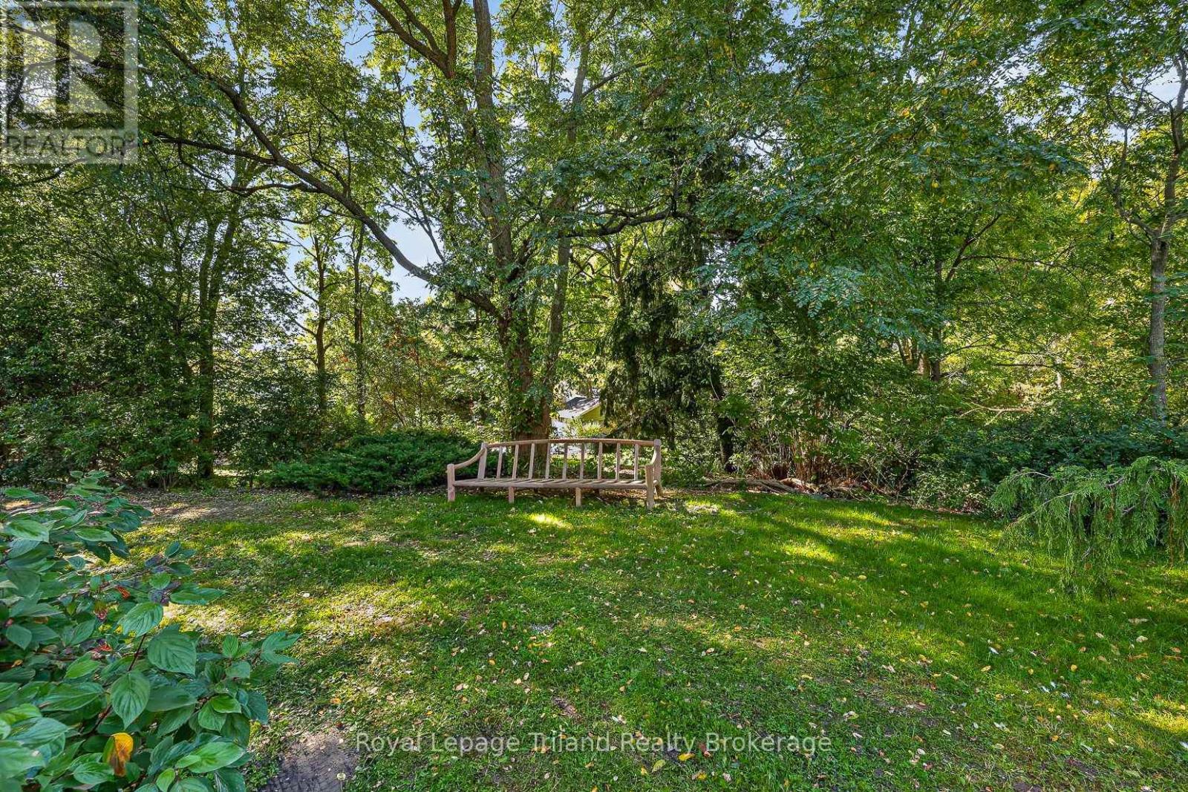
What lies beyond this winding, tree-lined lane? Approx. 4.6 acres of pastures, towering trees & country views in northeast Ingersoll, Ontario-with a character-filled country home dating back to 1890 and over 3,300+/- SF of versatile outbuildings including barn, workshop & storage! A serene, rural lifestyle all within town limits.Rustic, relaxed & rich in character, the 2,570+/- SF home blends its farmhouse roots with a substantial later addition. Offering 2-3 bdrms & 2 full baths, it features warm wood tones, pine plank floors, pine millwork, barnboard, stonework & multiple fireplaces. Kitchen & dining open to a Great Room, there's a cozy family room, main-floor primary & laundry plus den/flex space. Enjoy as-is or reinvent! Room for kids & dogs to run, gardens, outdoor recreation & gatherings. Parking for boats, trailers & equipment. Multi-level decks, 2 gazebos & an older inground pool add possibilities. Nearby Laurie Hawkins P.S. & Garnett Elliott Park add appeal. Untrailer the horses-or unleash your imagination! Approx. 3,314 SF of combined barn, workshop & storage includes 6 oak stalls, tack room, hay storage, water, hydro & vehicle/equipment space. 3 Fenced paddocks & a large sand riding ring. Keep the setup or consider removing stalls for a larger shop. Explore home-based business, accessory residential units (ARU) or barndominium conversion potential (subject to approvals).Builders, investors & restoration enthusiasts, take note! Zoned Development (D), explore severing northern lands for res. development while retaining acreage around the house & outbuildings (subject to municipal approval). Ingersoll combines small-town community spirit with all amenities: hospital, schools, parks, rec facilities & thriving businesses. Quick Hwy 401 access puts Woodstock & Hwy 403 only 10 minutes away. KW, Cambridge & London within an easy commute.History. Privacy. Possibilities. All on Haines Street! Big ideas? This property deserves a closer look. Book your showing today! (id:31684)
| 12 hours ago | Listing updated with changes from the MLS® | |
| 13 hours ago | Listing first seen on site |



The trademarks MLS®, Multiple Listing Service® and the associated logos are owned by The Canadian Real Estate Association (CREA) and identify the quality of services provided by real estate professionals who are members of CREA. Used under license.
The trademarks REALTOR®, REALTORS®, and the REALTOR® logo are controlled by The Canadian Real Estate Association (CREA) and identify real estate professionals who are members of CREA. These trademarks are owned or controlled by The Canadian Real Estate Association (CREA) and identify real estate professionals who are members of CREA (REALTOR®) and/or the quality of services they provide (MLS®).
This REALTOR.ca listing content is owned and licensed by REALTOR® members of The Canadian Real Estate Association.