





1475 DEAVY WAYOttawa, ONK1E 2W7
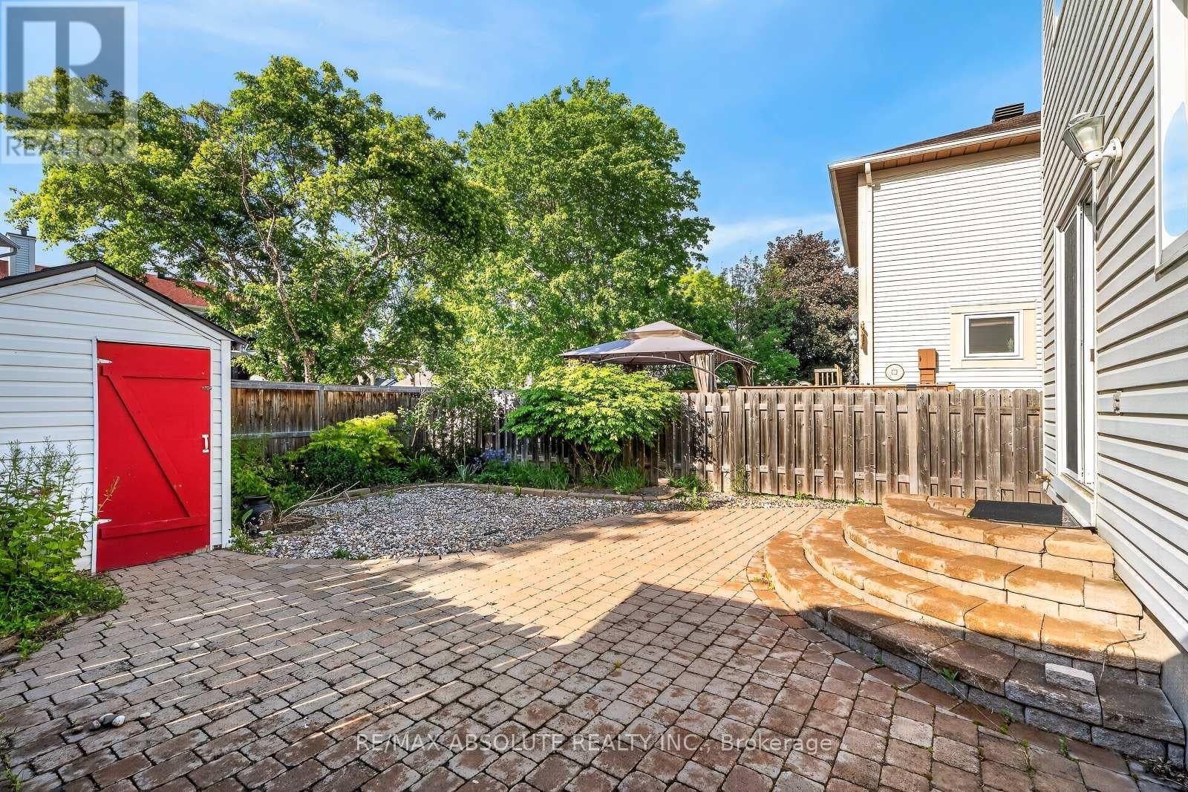
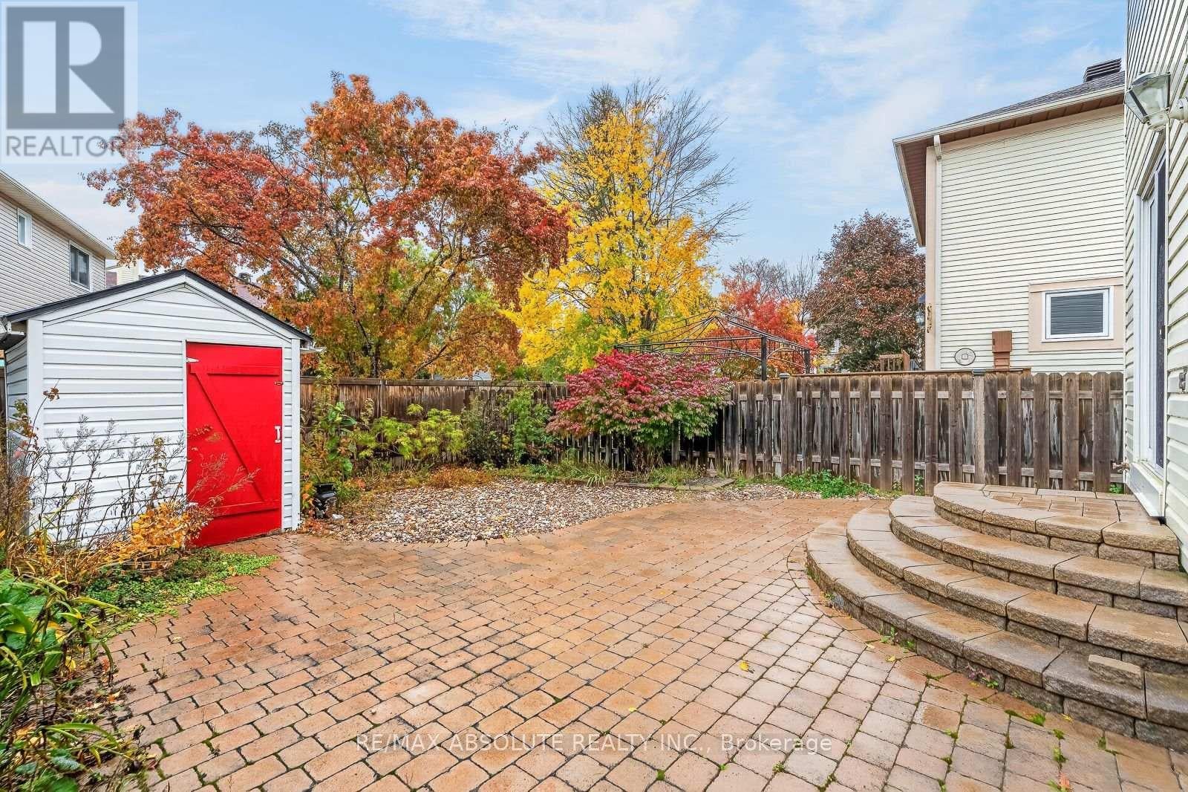
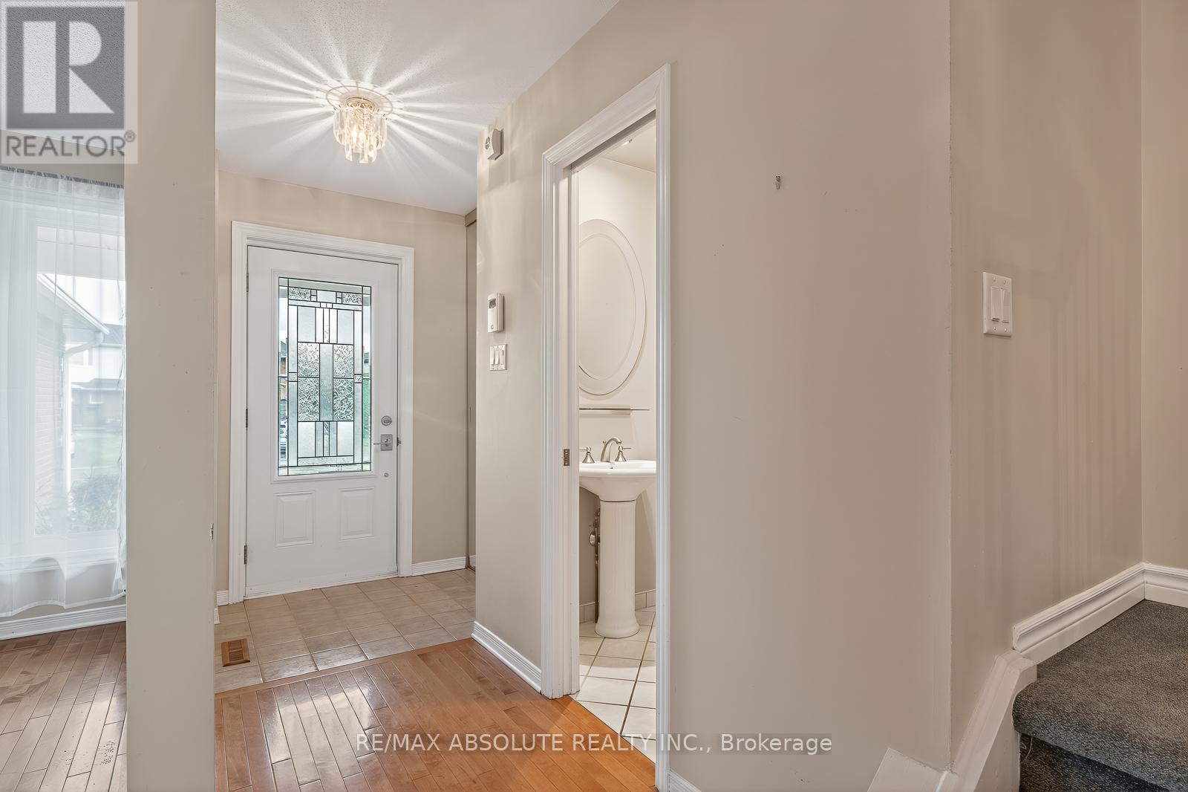
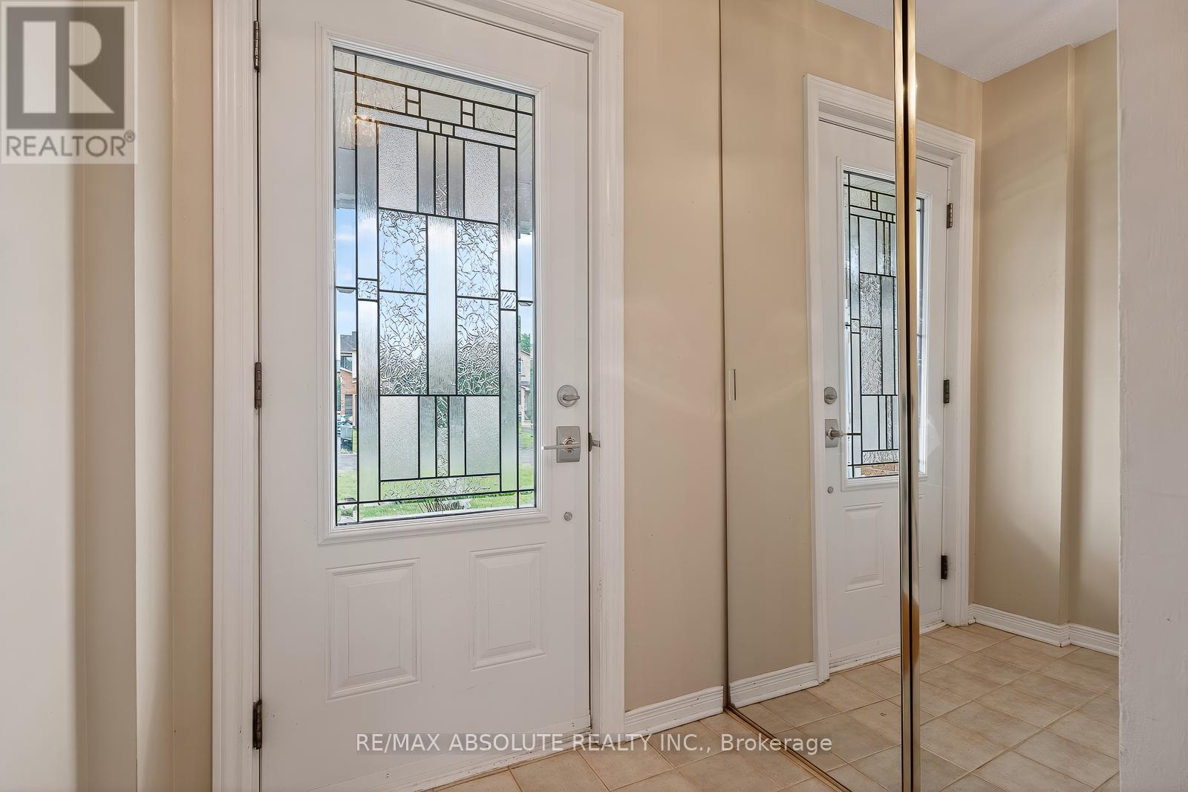
A totally updated SINGLE family home awaits! A LOT of updates have been done such as furnace 2026 & AC 2015, NEW R58 insulation 2019, a METAL roof & this home has new siding. The driveway is ALL interlock; it can fit approximately 4 cars. An interlock walkway guides you to the front door & there is a path on the right side of the home to the backyard. The frontage of the lot is 45 feet wide! Tiled foyer, hardwood on the main level & in the 3 bedrooms! The kitchen has very nice cabinetry, granite countertop, black appliances that suit the kitchen perfectly. The living room has a gas fireplace & is open to the dining room that could also be used as playroom or office since there is a BIG eat in area in the kitchen. Good size primary. The main bath has been beautifully updated with a luxurious walk in shower, a glass door, custom cabinetry & granite countertops! The basement is about 85% finished & there is a rough in for bathroom. The fenced backyard is TOTALLY landscaped with a large interlock deck , river rock & perennials.. VERY low maintenance living! This home backs onto the side of the home so you don't have a direct rear neighbour! Windows 2002. A QUICK closing can be accommodated (id:31684)
| 12 hours ago | Listing updated with changes from the MLS® | |
| 14 hours ago | Listing first seen on site |



The trademarks MLS®, Multiple Listing Service® and the associated logos are owned by The Canadian Real Estate Association (CREA) and identify the quality of services provided by real estate professionals who are members of CREA. Used under license.
The trademarks REALTOR®, REALTORS®, and the REALTOR® logo are controlled by The Canadian Real Estate Association (CREA) and identify real estate professionals who are members of CREA. These trademarks are owned or controlled by The Canadian Real Estate Association (CREA) and identify real estate professionals who are members of CREA (REALTOR®) and/or the quality of services they provide (MLS®).
This REALTOR.ca listing content is owned and licensed by REALTOR® members of The Canadian Real Estate Association.